Lot 7 Aspen Parkway
Aylmer, Aylmer, N5H 0B5
$849,900
- 3 bedrooms
- 3 bathrooms
- 5 parking
- 1500-2000 sq ft
Listed 75 days ago · MLS® X13645148
About this home
Discover The Eras by Carmo Building Group, a thoughtfully designed two-storey home in the sought-after Cottonwood community of Aylmer. Backing onto a tranquil pond and featuring a spacious three-car garage, this exceptional home offers 1,980 sq. ft. above grade plus a 650 sq. ft. finished basement. Designed for today's modern family, The Eras blends timeless style with everyday functionality. The home features engineered hardwood throughout the main and upper levels, quartz countertops throughout, and kitchen with ceiling-height cabinetry, a walk-in pantry, and premium finishes. A dedicated mudroom, convenient second-floor laundry, and a living room with gas fireplace. Additional upgrades include pot lights throughout, spray foam insulation for superior energy efficiency and comfort, and carefully selected fixtures and architectural details that reflect Carmo's commitment to quality craftsmanship and functional design. Final selections still available for buyers. Expected completion: November 2026.
Details
- Type
- Detached
- Style
- 2-Storey
- Age
- New
- Size
- 1500-2000 sq ft
- Lot
- 45.93 × 114.83 ft
- Basement
- Full, Partially Finished
- Garage
- Attached
- Kitchens
- 1
- Neighbourhood
- Aylmer
- Municipality
- Aylmer
- Price per sq ft
- $486 (15% above detached houses in Aylmer, $423)
Interior
- Bedrooms
- 3 above ground
- Bathrooms
- 1 × 2-piece (main), 2 × 5-piece (second)
- Rooms
- 8 above ground
- Family room or den
- Yes
- Fireplace
- Yes
- Features
- Rough-In Bath, ERV/HRV
Heating, cooling and services
- Heating
- Forced Air, Gas
- Air conditioning
- Central Air
- Water and sewer
- Sewer
Building and exterior
- Style
- 2-Storey
- Exterior
- Brick, Vinyl Siding
- Roof
- Asphalt Shingle
- Foundation
- Concrete
- Age
- New
- Faces
- North
Parking
- Garage spaces
- 3
- Total parking
- 5
Lot
- Size
- 45.93 × 114.83 ft (rectangular)
- Acreage
- < .50
More
- Possession
- Flexible
- Cross street
- Dingle St/Cottonwood Blvd
Rooms
| Room | Level | Size | Features |
|---|---|---|---|
| Kitchen | Main | 4.27 × 2.74 m (14' × 9') | Pantry |
| Dining Room | Main | 4.27 × 2.13 m (14' × 7') | Open Concept |
| Great Room | Main | 4.27 × 3.35 m (14' × 11') | Open Concept |
| Mud Room | Main | 2.44 × 1.96 m (8' × 6'5") | |
| Primary Bedroom | Second | 4.45 × 3.61 m (14'7" × 11'10") | 5 Pc Ensuite, Walk-In Closet(s) |
| Bedroom | Second | 3.63 × 3.2 m (11'11" × 10'6") | Semi Ensuite |
| Bedroom | Second | 3.63 × 3.2 m (11'11" × 10'6") | Semi Ensuite |
| Laundry | Second | 2.62 × 1.83 m (8'7" × 6') |
History of this address
1 earlier listing at this address, with sold and leased prices. Create a free account or sign in to see them.
Listed by EXP REALTY.
Listing information provided by PropTx Innovations Inc. and TRREB; deemed reliable but not guaranteed accurate by PropTx.
Similar homes nearby
See more in Aylmer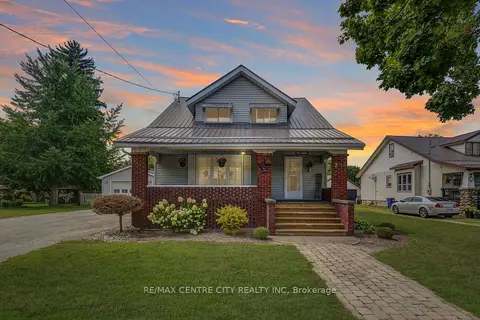
$845,000
Reduced $30,000
5 bd2 ba21 pk2000-2500 ft²
264 John Street S
Aylmer, Aylmer
Detached · MLS® X13703714 · RE/MAX CENTRE CITY REALTY INC
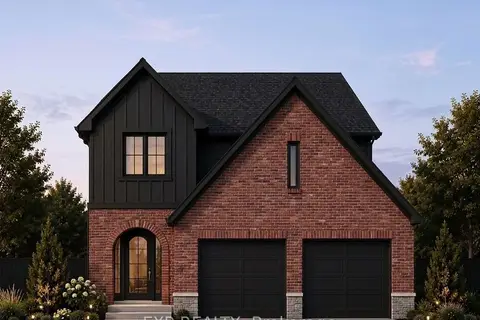
$779,000
3 bd3 ba5 pk1500-2000 ft²
34 Cottonwood Boulevard
Aylmer, Aylmer
Detached · MLS® X13716936 · EXP REALTY
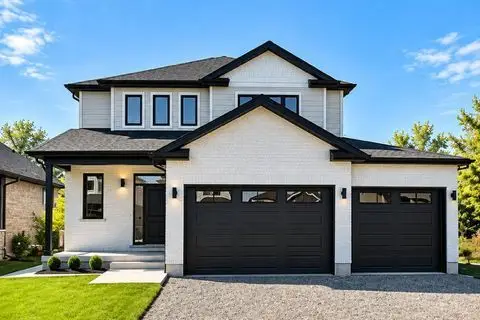
$758,000
Reduced $41,000
4 bd3 ba7 pk2000-2500 ft²
134 Aspen Parkway W
Aylmer, Aylmer
Detached · MLS® X13557410 · CENTURY 21 HERITAGE HOUSE LTD.
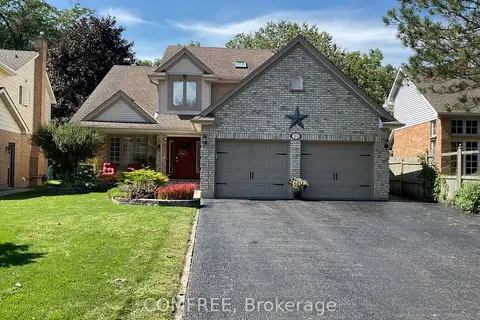
$750,000
Reduced $30,000
3+1 bd4 ba6 pk1500-2000 ft²
10 Sinclair Crescent
Aylmer, Aylmer
Detached · MLS® X13697994 · COMFREE
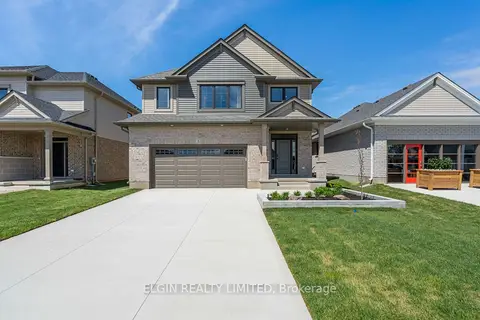
$749,000
4 bd3 ba4 pk2000-2500 ft²
3 Hemlock Crescent
Aylmer, Aylmer
Detached · MLS® X13692092 · ELGIN REALTY LIMITED
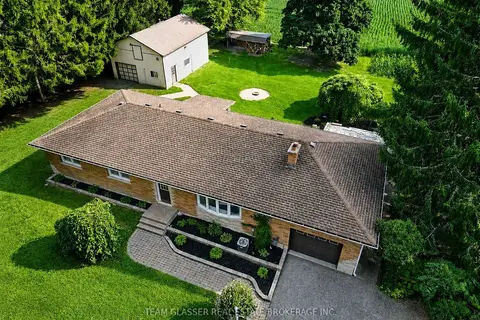
$745,000
Reduced $20,000
3 bd2 ba7 pk1500-2000 ft²
48799 JOHN WISE Line
Aylmer, Aylmer
Detached · MLS® X13673276 · TEAM GLASSER REAL ESTATE BROKERAGE INC.
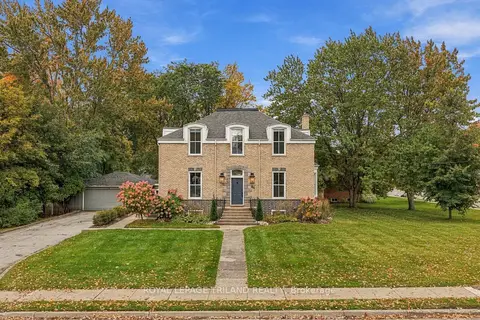
$719,900
5 bd2 ba8 pk2000-2500 ft²
64 South Street W
Aylmer, Aylmer
Detached · MLS® X14083364 · ROYAL LEPAGE TRILAND REALTY
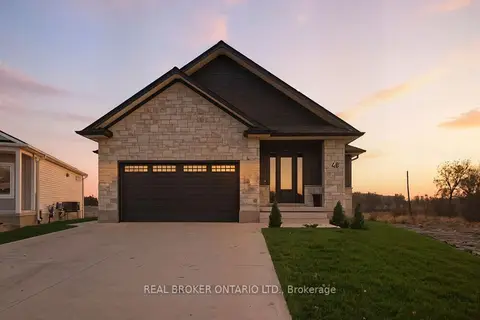
$699,900
3+2 bd3 ba5 pk1100-1500 ft²
48 Rebecca Drive
Aylmer, Aylmer
Detached · MLS® X14007666 · REAL BROKER ONTARIO LTD.