264 John Street S
Aylmer, Aylmer, N5H 2E2
$845,000
Reduced $30,000 from $875,000
- 5 bedrooms
- 2 bathrooms
- 21 parking
- 2000-2500 sq ft
Listed 59 days ago · MLS® X13703714
About this home
This traditional craftsman home offers unique zoning allowing multiple potential uses for a buyer. R2-3 zoning is residential with a home occupation within an accessory building. Coming in at 2190 sq. ft. in the main work area, an additional bay offering 1181 sq. ft., 252 sq. ft. of storage and a 270 sq. ft. dedicated office area with a washroom, this "accessory building" is substantial. This building and location will be very appealing to Tradesmen (plumbers, electricians, landscapers, craftsmen etc.). It also offers all the amenities you would expect for a business like this: 220amp service, welder plugs, hard plumbed air lines in multiple locations, air compressor, heat, 14' and 10' overhead doors and enough clearance for a hoist to complete your own repairs. The shop is on both municipal water and sewer however, it is currently supplied by a sand point. Collectors will also appreciate these valuable add ons, while enjoying enough inside space to park your boat, RV, classic car and motorcycle and still have more than enough to room to tinker or entertain. A savvy investor may investigate the potential to re-develope the property into multi-residential. This unparalleled shop space and location are only half the story though! The home offers 5 bedrooms, eat in kitchen plus dining room and the charming details that comprise craftsman style. In the attached garage a 200 amp plug is available, which could be converted for use as an electric vehicle charger. You can watch the world go by from your sit out porch or, enjoy the privacy of your large backyard. The choice is yours and 264 John St. S offers many! Contact the Town of Aylmer to confirm usage for your particular business and come check this property out in person, you'll be glad you did! Note: Living room fireplace does not function.
Details
- Type
- Detached
- Style
- 1 1/2 Storey
- Size
- 2000-2500 sq ft
- Lot
- 99 × 333.96 ft
- Basement
- Partial Basement
- Garage
- Attached
- Kitchens
- 1
- Property tax
- $6,768 (2026)
- Neighbourhood
- Aylmer
- Municipality
- Aylmer
- Price per sq ft
- $376 (11% below detached houses in Aylmer, $423)
Interior
- Bedrooms
- 5 above ground
- Bathrooms
- 1 × 4-piece (ground), 1 × 3-piece (basement)
- Rooms
- 12 above ground
- Family room or den
- Yes
- Fireplace
- Natural Gas, Freestanding, Living Room
- Features
- Sump Pump
Heating, cooling and services
- Heating
- Baseboard, Electric
- Air conditioning
- Central Air
- Water and sewer
- Sewer
Building and exterior
- Style
- 1 1/2 Storey
- Exterior
- Vinyl Siding
- Roof
- Metal
- Foundation
- Concrete Block
- Faces
- West
- Outdoor
- Additional Garage(s)
Parking
- Garage spaces
- 1
- Total parking
- 21
- Driveway and parking
- Private Triple, RV/Truck
Lot
- Size
- 99 × 333.96 ft
More
- Possession
- Flexible
- Nearby
- School, Place Of Worship, Library
- Cross street
- Clarence
Rooms
| Room | Level | Size | Features |
|---|---|---|---|
| Mud Room | Ground | 2.31 × 0.73 m (7'7" × 2'5") | |
| Breakfast | Ground | 5.54 × 2.37 m (18'2" × 7'9") | |
| Kitchen | Ground | 4.87 × 4.18 m (16' × 13'9") | |
| Den | Ground | 3.98 × 2.86 m (13'1" × 9'5") | |
| Bathroom | Ground | 3.73 × 2.44 m (12'3" × 8') | 4 Pc Bath |
| Dining Room | Ground | 4.38 × 4.33 m (14'4" × 14'2") | |
| Living Room | Ground | 6.22 × 3.96 m (20'5" × 13') | |
| Primary Bedroom | Second | 5.24 × 3.29 m (17'2" × 10'10") | |
| Bedroom | Second | 3.02 × 2.9 m (9'11" × 9'6") | |
| Bedroom | Second | 3.68 × 3.51 m (12'1" × 11'6") | |
| Bedroom | Second | 3.18 × 3 m (10'5" × 9'10") | |
| Bedroom | Second | 4.14 × 2.98 m (13'7" × 9'9") | |
| Utility Room | Basement | 2.25 × 1.83 m (7'5" × 6') | |
| Utility Room | Basement | 2.33 × 1.71 m (7'8" × 5'7") | |
| Bathroom | Basement | 3.75 × 3.47 m (12'4" × 11'5") | 3 Pc Bath, Combined w/Laundry |
| Furnace Room | Basement | 3.42 × 3 m (11'3" × 9'10") | |
| Recreation | Basement | 6.08 × 2.97 m (19'11" × 9'9") |
History of this address
3 earlier listings at this address, with sold and leased prices. Create a free account or sign in to see them.
Location
Location is approximate. See nearby homes on the map
Recent sales nearby
See what similar homes within 1 km sold for in the last year. Create a free account or sign in to see them.
The neighbourhood
Getting around Somewhat walkable
No subway, LRT or GO station within a short trip.
Within a 10-minute walk: no grocery stores, 6 cafés and restaurants, 5 parks, 2 pharmacies. Nearest park: Palmer Park (550 m).
Schools nearby
Elementary
- McGregor Public School
EQAO: Gr 3 reading 54%, math 59%4 min walk - Assumption Separate School Catholic
EQAO: Gr 6 reading 84%, math 56%6 min walk
Secondary
- Davenport Public School13 min walk
- East Elgin Secondary School
EQAO: Gr 9 math 43%, literacy test 74%13 min walk
EQAO: share of students meeting the provincial standard (2024–25). Ontario average: Gr 6 reading 86%, math 51%; Gr 9 math 55%; literacy test 83%.
Closest schools, not school zones. Check which school serves this address with the school board before relying on it.
Who lives here postal area N5H
- Owners / renters
- 77% / 23%
- Median household income
- $83,000
- Average age
- 39
- Children under 15
- 22%
- Homes
- 80% detached, 1% high-rise
- Commute by transit
- 0%
- Population
- 15,625
Languages spoken most at home besides English: German 6.8%, Plautdietsch 4.1%, Low German 1%, Pennsylvania German 0.6%.
Safety
Crime Severity Index for Aylmer police: 47 vs 57 for Ontario (2025).
Police-reported figures for the whole police service area, not this street. Rates use the area’s resident population.
Distances are approximate. Places © OpenStreetMap contributors. Neighbourhood figures: Statistics Canada, 2021 Census. School results: EQAO via Ontario Data Catalogue (Open Government Licence – Ontario). Crime Severity Index: Statistics Canada.
Living here
Commute
To downtown London: 32 km. Transit times · Driving times
Noise Nothing major nearby
No highway within 500 m, rail line within 300 m, or airport flight path nearby.
Distances from the map, not noise measurements. Visit at rush hour to judge for yourself.
Internet High-speed
50/10 Mbps or faster available here by cable, fibre or DSL (the federal high-speed target).
From the federal broadband map. Check exact speeds and providers for the address.
Roads, rail, airports and planned stations © OpenStreetMap contributors. Internet: Innovation, Science and Economic Development Canada, National Broadband Data.
Listed by RE/MAX CENTRE CITY REALTY INC.
Listing information provided by PropTx Innovations Inc. and TRREB; deemed reliable but not guaranteed accurate by PropTx.
Similar homes nearby
See more in Aylmer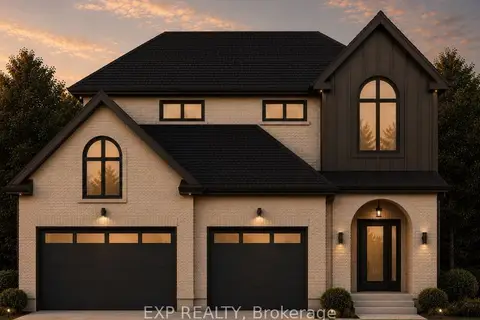
$849,900
3 bd3 ba5 pk1500-2000 ft²
Lot 7 Aspen Parkway
Aylmer, Aylmer
Detached · MLS® X13645148 · EXP REALTY
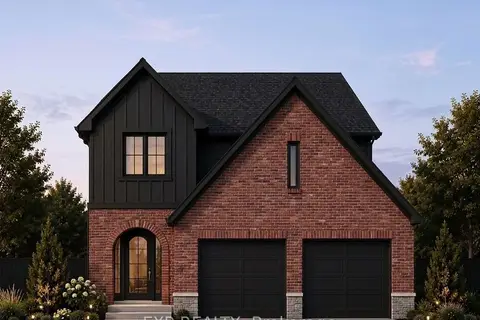
$779,000
3 bd3 ba5 pk1500-2000 ft²
34 Cottonwood Boulevard
Aylmer, Aylmer
Detached · MLS® X13716936 · EXP REALTY
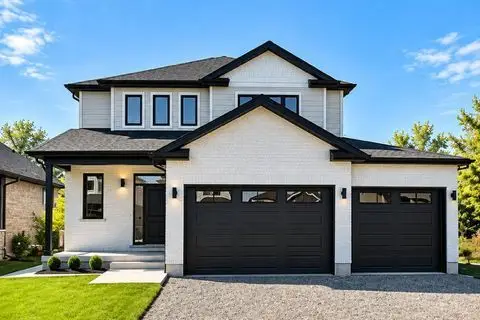
$758,000
Reduced $41,000
4 bd3 ba7 pk2000-2500 ft²
134 Aspen Parkway W
Aylmer, Aylmer
Detached · MLS® X13557410 · CENTURY 21 HERITAGE HOUSE LTD.
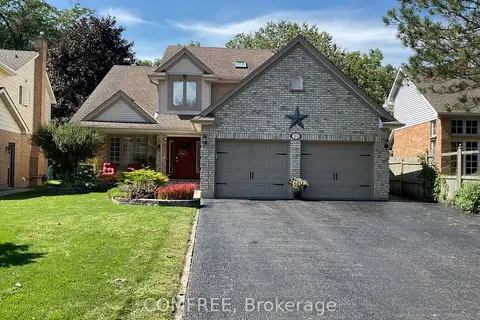
$750,000
Reduced $30,000
3+1 bd4 ba6 pk1500-2000 ft²
10 Sinclair Crescent
Aylmer, Aylmer
Detached · MLS® X13697994 · COMFREE
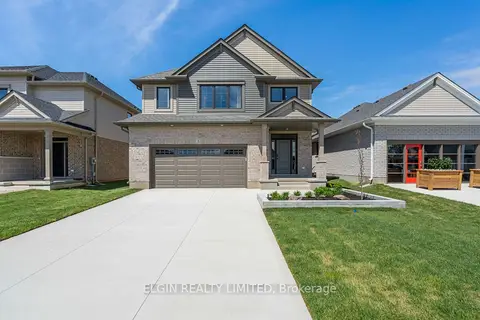
$749,000
4 bd3 ba4 pk2000-2500 ft²
3 Hemlock Crescent
Aylmer, Aylmer
Detached · MLS® X13692092 · ELGIN REALTY LIMITED
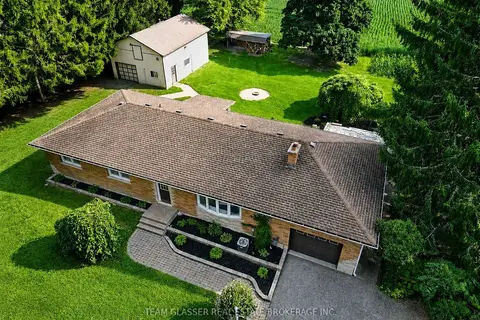
$745,000
Reduced $20,000
3 bd2 ba7 pk1500-2000 ft²
48799 JOHN WISE Line
Aylmer, Aylmer
Detached · MLS® X13673276 · TEAM GLASSER REAL ESTATE BROKERAGE INC.
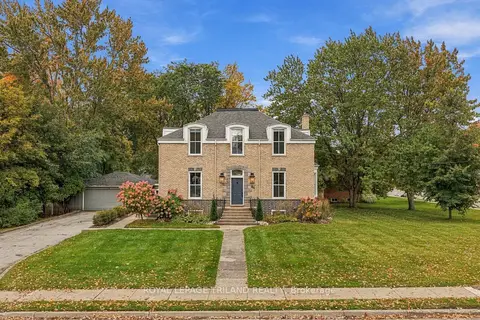
$719,900
5 bd2 ba8 pk2000-2500 ft²
64 South Street W
Aylmer, Aylmer
Detached · MLS® X14083364 · ROYAL LEPAGE TRILAND REALTY
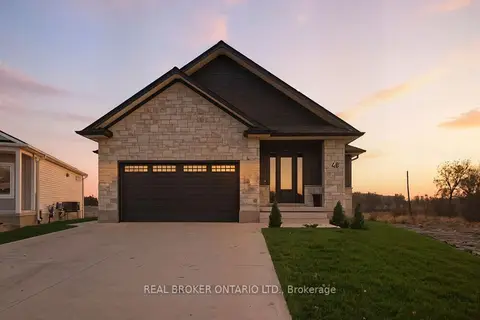
$699,900
3+2 bd3 ba5 pk1100-1500 ft²
48 Rebecca Drive
Aylmer, Aylmer
Detached · MLS® X14007666 · REAL BROKER ONTARIO LTD.