Lot 55 SANDYMOUNT Parkway
St. Thomas, St. Thomas, N5P 2K8
$699,800
- 4 bedrooms
- 3 bathrooms
- 4 parking
- 2000-2500 sq ft
Listed 47 days ago · MLS® X13742572
About this home
Don West Custom Homes is proud to present the Brighton - 2079 square foot two-storey model in the new highly desirable Sandymount Subdivision (to be built). Upon entry you have a beautiful open-to-above foyer. Open concept kitchen with quartz countertops which opens to the dining room & large great room with cathedral ceilings. 2 piece bathroom & inside entry from the garage to the mudroom. The second floor boasts 4 bedrooms with 2 full bathrooms. Large Primary bedroom with 5-piece ensuite bathroom and large walk-in closet. Just turn the key and enjoy this beautiful new home. Additional models/lots available (including more affordable options), please contact the listing agent for more. Price is net of HST. Rebates may apply, subject to government approval and buyer eligibility. (Artist's Rendering may include upgrades for an additional cost).
Details
- Type
- Detached
- Style
- 2-Storey
- Age
- New
- Size
- 2000-2500 sq ft
- Lot
- 40 × 114 ft
- Basement
- Full, Unfinished
- Garage
- Attached
- Kitchens
- 1
- Neighbourhood
- St. Thomas
- Municipality
- St. Thomas
- Price per sq ft
- $311 (24% below detached houses in St. Thomas, $412)
Interior
- Bedrooms
- 4 above ground
- Bathrooms
- 1 × 2-piece (main), 1 × 4-piece (second), 1 × 5-piece (second)
- Rooms
- 12 above ground
- Family room or den
- No
- Fireplace
- No
- Features
- ERV/HRV, On Demand Water Heater, Sump Pump
Heating, cooling and services
- Heating
- Forced Air, Gas
- Air conditioning
- Central Air
- Water and sewer
- Sewer
Building and exterior
- Style
- 2-Storey
- Exterior
- Brick, Vinyl Siding
- Roof
- Asphalt Shingle
- Foundation
- Poured Concrete
- Age
- New
- Faces
- North
Parking
- Garage spaces
- 2
- Total parking
- 4
- Driveway and parking
- Private Double
Lot
- Size
- 40 × 114 ft (rectangular)
- Acreage
- < .50
More
- Possession
- TO BE BUILT
- Nearby
- Park, Place Of Worship, School, School Bus Route
- Cross street
- WELLINGTON ROAD
Rooms
| Room | Level | Size | Features |
|---|---|---|---|
| Foyer | Main | 1.5 × 2.9 m (4'11" × 9'6") | |
| Great Room | Main | 4.6 × 4 m (15'1" × 13'1") | |
| Kitchen | Main | 4.6 × 4 m (15'1" × 13'1") | |
| Dining Room | Main | 4.5 × 3.05 m (14'9" × 10') | |
| Mud Room | Main | 2.9 × 1.9 m (9'6" × 6'3") | |
| Bedroom 2 | Second | 3.5 × 3.4 m (11'6" × 11'2") | |
| Bedroom 3 | Second | 3.5 × 3.2 m (11'6" × 10'6") | |
| Bedroom 4 | Second | 3.3 × 3.1 m (10'10" × 10'2") | |
| Primary Bedroom | Second | 3.8 × 4.5 m (12'6" × 14'9") |
Listed by ROYAL LEPAGE TRILAND REALTY.
Listing information provided by PropTx Innovations Inc. and TRREB; deemed reliable but not guaranteed accurate by PropTx.
Similar homes nearby
See more in St. Thomas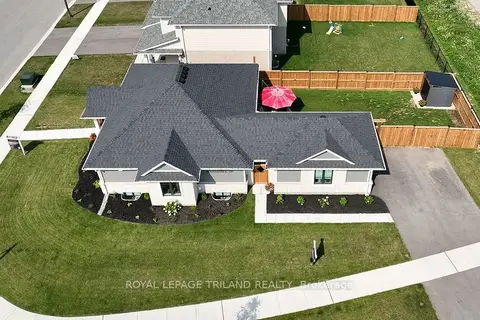
$699,900
Reduced $15,000
2+2 bd3 ba3 pk1100-1500 ft²
138 RENAISSANCE Drive
St. Thomas, St. Thomas
Detached · MLS® X13675552 · ROYAL LEPAGE TRILAND REALTY
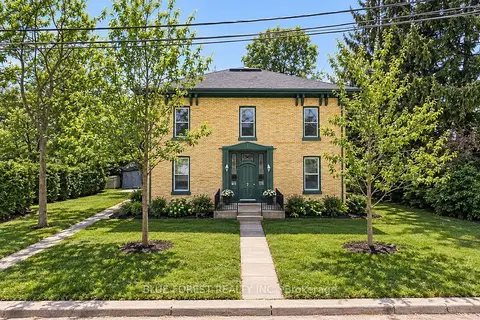
$699,000
6 bd4 ba6 pk3000-3500 ft²
7 Church Street
St. Thomas, St. Thomas
Fourplex · MLS® X13658906 · BLUE FOREST REALTY INC.
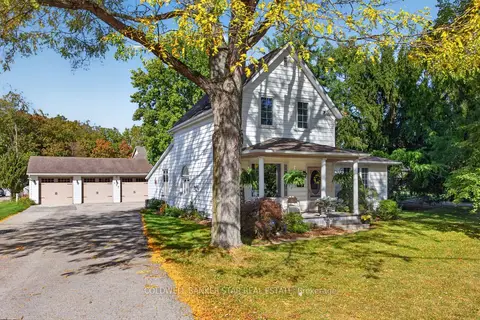
$699,000
4 bd2 ba13 pk1500-2000 ft²
137 St George Street
St. Thomas, St. Thomas
Detached · MLS® X13879378 · COLDWELL BANKER STAR REAL ESTATE
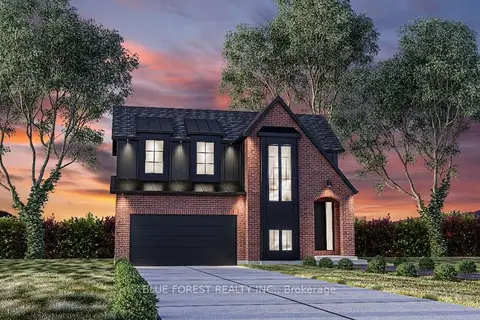
$720,265
Reduced $69,635
3 bd3 ba4 pk1500-2000 ft²
174 RENAISSANCE Drive
St. Thomas, St. Thomas
Detached · MLS® X12685348 · BLUE FOREST REALTY INC.
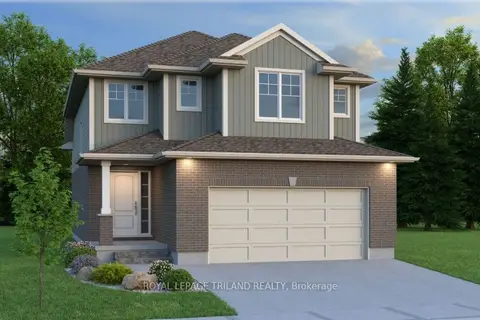
$679,005
3 bd3 ba4 pk1500-2000 ft²
LOT 56 CLIFFSIDE Terrace
St. Thomas, St. Thomas
Detached · MLS® X13736030 · ROYAL LEPAGE TRILAND REALTY
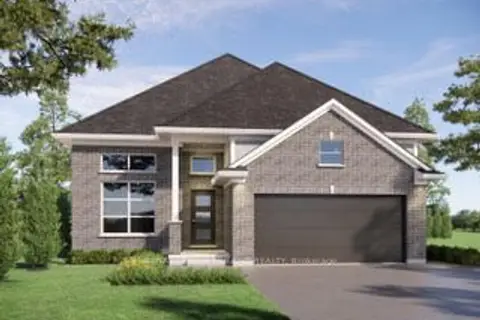
$722,700
3+1 bd3 ba4 pk1100-1500 ft²
102 STYLES Drive
St. Thomas, St. Thomas
Detached · MLS® X13679150 · ROYAL LEPAGE TRILAND REALTY
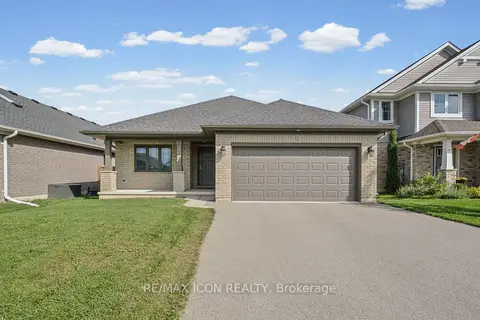
$724,900
2 bd2 ba6 pk1100-1500 ft²
32 Foxtail Lane
St. Thomas, St. Thomas
Detached · MLS® X13870872 · RE/MAX ICON REALTY
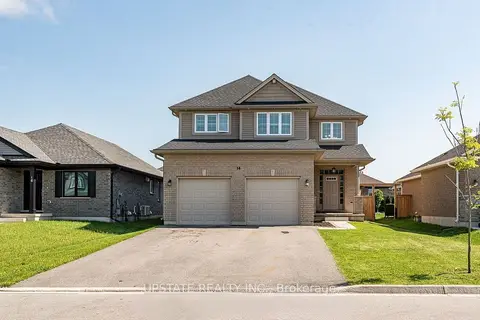
$725,000
4+2 bd4 ba6 pk2000-2500 ft²
14 Oxford Terrace
St. Thomas, St. Thomas
Detached · MLS® X13864142 · UPSTATE REALTY INC.