174 RENAISSANCE Drive
St. Thomas, St. Thomas, N5R 0L8
$720,265
Reduced $69,635 from $789,900
- 3 bedrooms
- 3 bathrooms
- 4 parking
- 1500-2000 sq ft
Listed 281 days ago · MLS® X12685348
About this home
Woodfield Design + Build is proud to present The Huron model in Harvest Run. Your eyes are immediately drawn to the gorgeous roof line. The unique 2 storey pop out front window draws in the perfect amount of natural light while showcasing a beautifully crafted wood staircase. 3 large bedrooms, a hotel inspired master ensuite bath with a generous walk-in closet. 3 bathrooms in total. 2 car garage. Spacious living room that seamlessly flows into the dinette & kitchen area. Inquire for more information. Many more custom plans available. Pricing includes recently announced HST rebate.
Details
- Type
- Detached
- Style
- 2-Storey
- Age
- New
- Size
- 1500-2000 sq ft
- Lot
- 45 × 114 ft
- Basement
- Unfinished, Full
- Garage
- Built-In
- Kitchens
- 1
- Neighbourhood
- St. Thomas
- Municipality
- St. Thomas
- Price per sq ft
- $412 (about the same as detached houses in St. Thomas)
Interior
- Bedrooms
- 3 above ground
- Bathrooms
- 1 × 2-piece (main), 1 × 5-piece (second), 1 × 5-piece (second)
- Rooms
- 12 above ground
- Family room or den
- Yes
- Fireplace
- Yes
- Features
- Sump Pump
Heating, cooling and services
- Heating
- Forced Air, Gas
- Air conditioning
- Central Air
- Water and sewer
- Sewer
Building and exterior
- Style
- 2-Storey
- Exterior
- Board & Batten, Brick
- Roof
- Asphalt Shingle
- Foundation
- Poured Concrete
- Age
- New
- Faces
- South
Parking
- Garage spaces
- 2
- Total parking
- 4
- Driveway and parking
- Private Double
Lot
- Size
- 45 × 114 ft
- Acreage
- < .50
More
- Possession
- Flexible
- Nearby
- Hospital
- Cross street
- South on Centennial. West on Empire South on Renai
Rooms
| Room | Level | Size | Features |
|---|---|---|---|
| Bathroom | Main | 1.68 × 1.52 m (5'6" × 5') | |
| Pantry | Main | 1.52 × 1.22 m (5' × 4') | |
| Mud Room | Main | 1.98 × 1.83 m (6'6" × 6') | |
| Kitchen | Main | 4.27 × 2.59 m (14' × 8'6") | |
| Great Room | Main | 4.88 × 4.27 m (16' × 14') | Tile Floor |
| Bedroom | Second | 3.91 × 3.35 m (12'10" × 11') | |
| Bathroom | Second | 3.35 × 1.5 m (11' × 4'11") | |
| Bedroom | Second | 3.66 × 3.35 m (12' × 11') | |
| Primary Bedroom | Second | 4.88 × 3.35 m (16' × 11') | |
| Other | Second | 2.54 × 1.52 m (8'4" × 5') |
History of this address
5 earlier listings at this address, with sold and leased prices. Create a free account or sign in to see them.
Listed by BLUE FOREST REALTY INC..
Listing information provided by PropTx Innovations Inc. and TRREB; deemed reliable but not guaranteed accurate by PropTx.
Similar homes nearby
See more in St. Thomas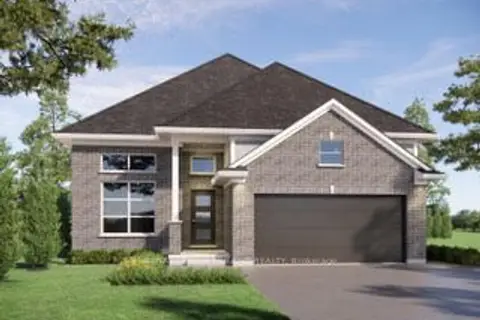
$722,700
3+1 bd3 ba4 pk1100-1500 ft²
102 STYLES Drive
St. Thomas, St. Thomas
Detached · MLS® X13679150 · ROYAL LEPAGE TRILAND REALTY
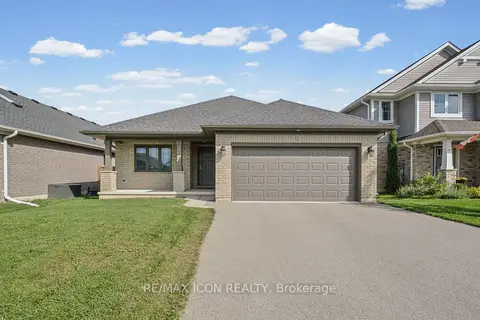
$724,900
2 bd2 ba6 pk1100-1500 ft²
32 Foxtail Lane
St. Thomas, St. Thomas
Detached · MLS® X13870872 · RE/MAX ICON REALTY
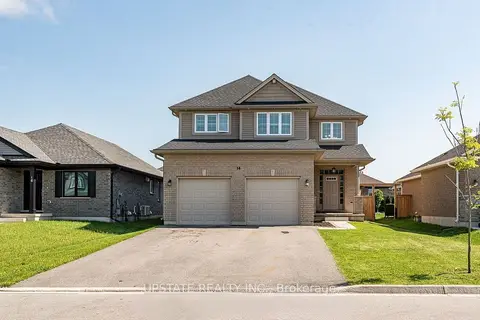
$725,000
4+2 bd4 ba6 pk2000-2500 ft²
14 Oxford Terrace
St. Thomas, St. Thomas
Detached · MLS® X13864142 · UPSTATE REALTY INC.
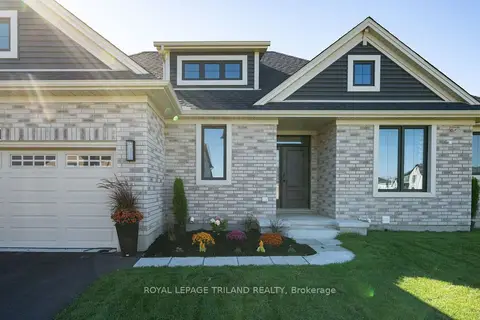
$729,000
Reduced $20,000
2+2 bd3 ba6 pk1100-1500 ft²
2 Evylean Court
St. Thomas, St. Thomas
Detached · MLS® X13685176 · ROYAL LEPAGE TRILAND REALTY
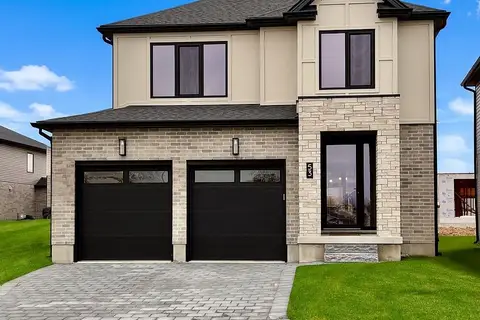
$734,900
4 bd3 ba6 pk2000-2500 ft²
43 Lucas Road
St. Thomas, St. Thomas
Detached · MLS® X13817270 · RIGHT AT HOME REALTY
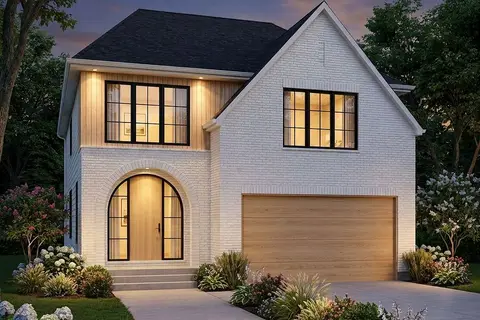
$738,000
4 bd3 ba4 pk2000-2500 ft²
172 Renaissance Drive
St. Thomas, St. Thomas
Detached · MLS® X13663450 · BLUE FOREST REALTY INC.
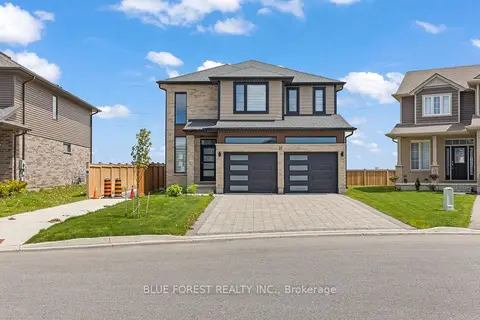
$739,000
4 bd3 ba4 pk1500-2000 ft²
37 Evylean Court
St. Thomas, St. Thomas
Detached · MLS® X13174906 · BLUE FOREST REALTY INC.
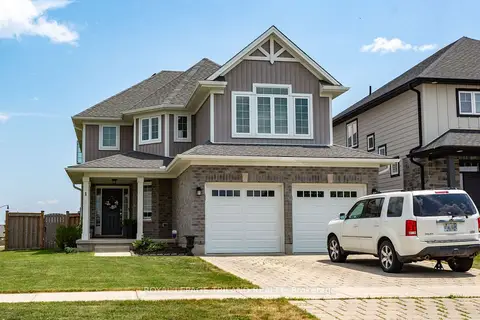
$739,000
4 bd4 ba4 pk2000-2500 ft²
1 Acorn Trail
St. Thomas, St. Thomas
Detached · MLS® X13611650 · ROYAL LEPAGE TRILAND REALTY