2 Evylean Court
St. Thomas, St. Thomas, N5R 0P6
$729,000
Reduced $20,000 from $749,000
- 2+2 bedrooms
- 3 bathrooms
- 6 parking
- 1100-1500 sq ft
Listed 63 days ago · MLS® X13685176
About this home
2700 finished Sq ft - 4 Bedrooms - 3 Bathroom - 6 Car Parking! Welcome to 2 Evylean Crt. Step inside to a bright, open-concept bungalow featuring vaulted ceilings, hardwood floors and a custom kitchen with quartz counter-tops, large island and newer included appliances. The main floor offers a spacious primary bedroom with 3-piece en-suite, large walk in closet, a second bedroom and 4-piece bath and main floor laundry. The fully finished lower level adds a huge family room, two large bedrooms and a 4-piece bathroom with custom-tiled shower and loads of storage. Outside, enjoy a premium lot on a quiet cul-de-sac, double-car garage and freshly paved driveway with parking for 4 additional vehicles. Conveniently located within walking distance to Mitchell Hepburn Public School, parks, walking trails, Doug Tarry Sports and just 15 minutes to Port Stanley. Move in and enjoy the upgrades and finished space without the wait.
Details
- Type
- Detached
- Style
- Bungalow
- Age
- 0-5 years
- Size
- 1100-1500 sq ft
- Lot
- 52 × 67 ft
- Basement
- Finished
- Garage
- Attached
- Kitchens
- 1
- Property tax
- $4,873 (2025)
- Neighbourhood
- St. Thomas
- Municipality
- St. Thomas
- Price per sq ft
- $561 (36% above detached houses in St. Thomas, $412)
Interior
- Bedrooms
- 2 above ground + 2 below
- Bathrooms
- 1 × 3-piece (main), 1 × 4-piece (main), 1 × 4-piece (lower)
- Rooms
- 6 above ground + 3 below
- Family room or den
- Yes
- Fireplace
- No
- Features
- ERV/HRV, In-Law Capability, On Demand Water Heater, Storage, Water Softener, Sump Pump
Heating, cooling and services
- Heating
- Forced Air, Gas
- Air conditioning
- Central Air
- Water and sewer
- Sewer
Building and exterior
- Style
- Bungalow
- Exterior
- Brick
- Roof
- Shingles
- Foundation
- Concrete
- Age
- 0-5 years
- Faces
- South
Parking
- Garage spaces
- 2
- Total parking
- 6
- Driveway and parking
- Private Double
Lot
- Size
- 52 × 67 ft (irregular)
More
- Possession
- Flexible
- Nearby
- Place Of Worship, Cul de Sac/Dead End, Hospital, Park
- Cross street
- Renaissance & Southdale
Rooms
| Room | Level | Size | Features |
|---|---|---|---|
| Primary Bedroom | Main | 3.47 × 4.41 m (11'5" × 14'6") | |
| Bedroom 2 | Main | 3 × 3.92 m (9'10" × 12'10") | |
| Dining Room | Main | 3.07 × 4.41 m (10'1" × 14'6") | |
| Living Room | Main | 3.89 × 4.41 m (12'9" × 14'6") | |
| Laundry | Main | 2.69 × 2.09 m (8'10" × 6'10") | |
| Kitchen | Main | 2.91 × 4.39 m (9'7" × 14'5") | |
| Foyer | Main | 1.94 × 2.45 m (6'4" × 8') | |
| Bathroom | Main | 3.07 × 1.52 m (10'1" × 5') | |
| Bathroom | Main | 2.32 × 3.01 m (7'7" × 9'11") | |
| Bedroom 3 | Basement | 4.04 × 4.12 m (13'3" × 13'6") | |
| Bedroom 4 | Basement | 4.06 × 3.16 m (13'4" × 10'4") | |
| Family Room | Basement | 9.88 × 4.13 m (32'5" × 13'7") | |
| Bathroom | Basement | 1.46 × 2.89 m (4'9" × 9'6") | |
| Utility Room | Basement | 6.2 × 4.1 m (20'4" × 13'5") |
History of this address
4 earlier listings at this address, with sold and leased prices. Create a free account or sign in to see them.
Listed by ROYAL LEPAGE TRILAND REALTY.
Listing information provided by PropTx Innovations Inc. and TRREB; deemed reliable but not guaranteed accurate by PropTx.
Similar homes nearby
See more in St. Thomas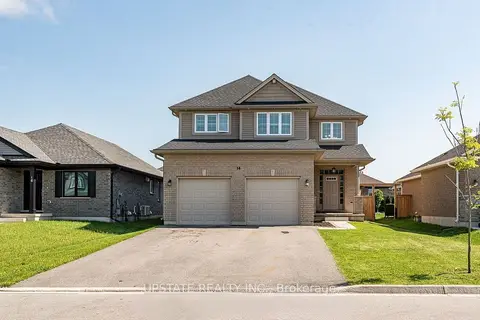
$725,000
4+2 bd4 ba6 pk2000-2500 ft²
14 Oxford Terrace
St. Thomas, St. Thomas
Detached · MLS® X13864142 · UPSTATE REALTY INC.
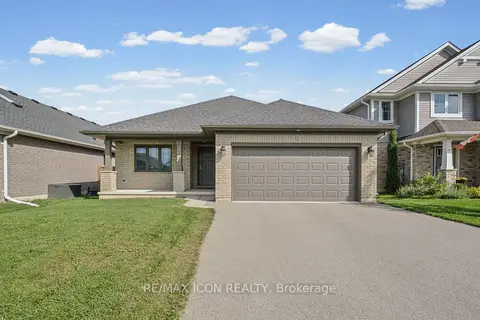
$724,900
2 bd2 ba6 pk1100-1500 ft²
32 Foxtail Lane
St. Thomas, St. Thomas
Detached · MLS® X13870872 · RE/MAX ICON REALTY
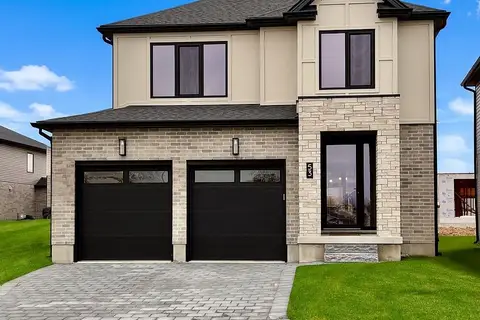
$734,900
4 bd3 ba6 pk2000-2500 ft²
43 Lucas Road
St. Thomas, St. Thomas
Detached · MLS® X13817270 · RIGHT AT HOME REALTY
$722,700
3+1 bd3 ba4 pk1100-1500 ft²
102 STYLES Drive
St. Thomas, St. Thomas
Detached · MLS® X13679150 · ROYAL LEPAGE TRILAND REALTY
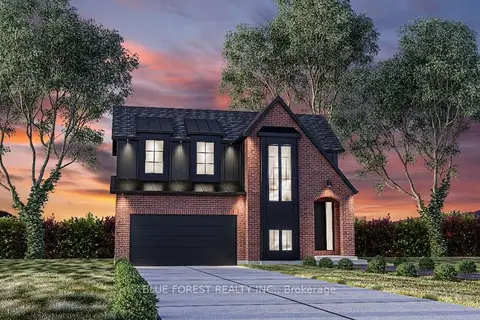
$720,265
Reduced $69,635
3 bd3 ba4 pk1500-2000 ft²
174 RENAISSANCE Drive
St. Thomas, St. Thomas
Detached · MLS® X12685348 · BLUE FOREST REALTY INC.
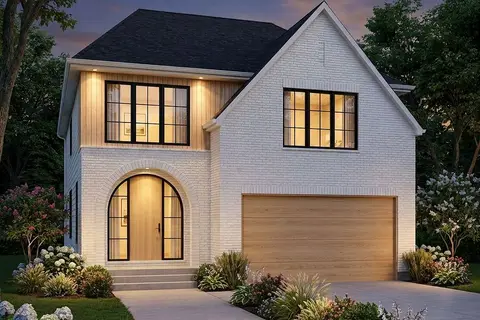
$738,000
4 bd3 ba4 pk2000-2500 ft²
172 Renaissance Drive
St. Thomas, St. Thomas
Detached · MLS® X13663450 · BLUE FOREST REALTY INC.
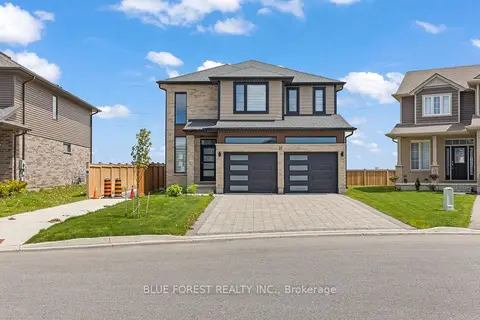
$739,000
4 bd3 ba4 pk1500-2000 ft²
37 Evylean Court
St. Thomas, St. Thomas
Detached · MLS® X13174906 · BLUE FOREST REALTY INC.
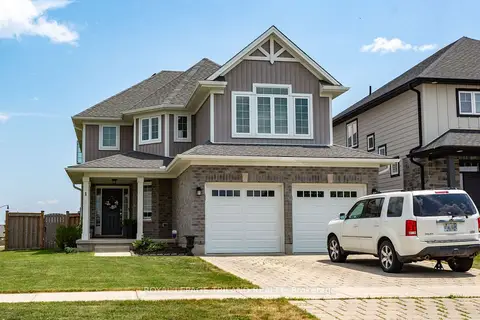
$739,000
4 bd4 ba4 pk2000-2500 ft²
1 Acorn Trail
St. Thomas, St. Thomas
Detached · MLS® X13611650 · ROYAL LEPAGE TRILAND REALTY