138 RENAISSANCE Drive
St. Thomas, St. Thomas, N5R 0P1
$699,900
Reduced $15,000 from $714,900
- 2+2 bedrooms
- 3 bathrooms
- 3 parking
- 1100-1500 sq ft
Listed 67 days ago · MLS® X13675552
About this home
This one year young Doug Tarry built 'Bridgewater' is a unique fully finished bungalow located in the beautiful Harvest Run subdivision. This freshly landscaped property has just added a new fence, sculpted concrete patio & shed making it a potential fit for a family, young professionals, seniors or down sizers. Enter the home off the covered porch and into the main Foyer with access to the first Bedroom (or Office) & 4pc Bathroom. Then enter into the large open concept Kitchen/Dining/Great Room (with quartz countertops, backsplash, island, pantry, feature wall & access to backyard). The Great Room connects to both the Primary Bedroom (with 3pc ensuite), as well as the Main Floor Laundry (which connects to the breezeway & 1.5 car garage). The lower level is finished with 2 Bedrooms, Large Rec room & 3pc Bathroom and still tons of storage. Wonderful location, fenced yard, concrete patio, plenty of parking, and convenient access to the walking trails leading directly to Orchard Park. Kitchen Appliances Included! There is nothing to do but move in get comfortable, and enjoy! Welcome Home.
Details
- Type
- Detached
- Style
- Bungalow
- Age
- 0-5 years
- Size
- 1100-1500 sq ft
- Lot
- 51.7 × 97.9 ft
- Basement
- Finished
- Garage
- Detached
- Kitchens
- 1
- Property tax
- $5,051 (2026)
- Neighbourhood
- St. Thomas
- Municipality
- St. Thomas
- Price per sq ft
- $538 (31% above detached houses in St. Thomas, $412)
Interior
- Bedrooms
- 2 above ground + 2 below
- Bathrooms
- 1 × 3-piece (main), 1 × 4-piece (main), 1 × 3-piece (basement)
- Rooms
- 6 above ground + 3 below
- Family room or den
- No
- Fireplace
- No
- Features
- Auto Garage Door Remote, ERV/HRV, Primary Bedroom - Main Floor, Sump Pump, Upgraded Insulation
Heating, cooling and services
- Heating
- Forced Air, Gas
- Water and sewer
- Sewer
Building and exterior
- Style
- Bungalow
- Exterior
- Vinyl Siding, Brick
- Roof
- Shingles
- Foundation
- Poured Concrete
- Age
- 0-5 years
- Faces
- West
- Outdoor
- Landscaped, Patio, Shed, Fence - Full
Parking
- Garage spaces
- 1.5
- Total parking
- 3
- Driveway and parking
- Private Double
Lot
- Size
- 51.7 × 97.9 ft (irregular)
- Acreage
- < .50
More
- Nearby
- Fenced Yard, Hospital, Park
- Cross street
- Elm Street/Centennial Road
Rooms
| Room | Level | Size | Features |
|---|---|---|---|
| Bedroom 2 | Main | 3.68 × 3.05 m (12'1" × 10') | |
| Kitchen | Main | 3.66 × 5.84 m (12' × 19'2") | |
| Dining Room | Main | 4.36 × 2.16 m (14'4" × 7'1") | |
| Great Room | Main | 4.76 × 3.45 m (15'7" × 11'4") | |
| Primary Bedroom | Main | 4 × 3.66 m (13'1" × 12') | |
| Laundry | Main | 1.89 × 2.16 m (6'2" × 7'1") | |
| Recreation | Basement | 6.71 × 5.36 m (22' × 17'7") | |
| Bedroom 3 | Basement | 3.51 × 3.2 m (11'6" × 10'6") | |
| Bedroom 4 | Basement | 3.73 × 2.74 m (12'3" × 9') |
History of this address
1 earlier listing at this address, with sold and leased prices. Create a free account or sign in to see them.
Listed by ROYAL LEPAGE TRILAND REALTY.
Listing information provided by PropTx Innovations Inc. and TRREB; deemed reliable but not guaranteed accurate by PropTx.
Similar homes nearby
See more in St. Thomas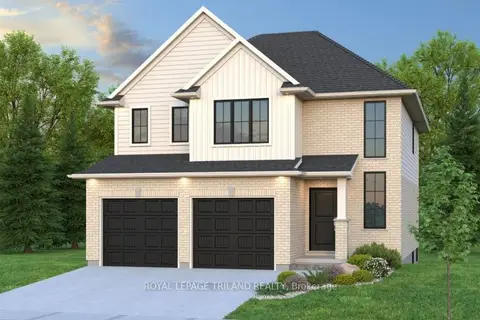
$699,800
4 bd3 ba4 pk2000-2500 ft²
Lot 55 SANDYMOUNT Parkway
St. Thomas, St. Thomas
Detached · MLS® X13742572 · ROYAL LEPAGE TRILAND REALTY
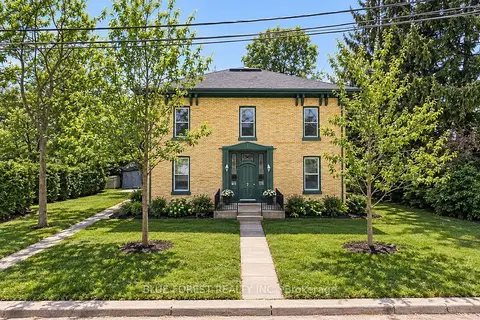
$699,000
6 bd4 ba6 pk3000-3500 ft²
7 Church Street
St. Thomas, St. Thomas
Fourplex · MLS® X13658906 · BLUE FOREST REALTY INC.
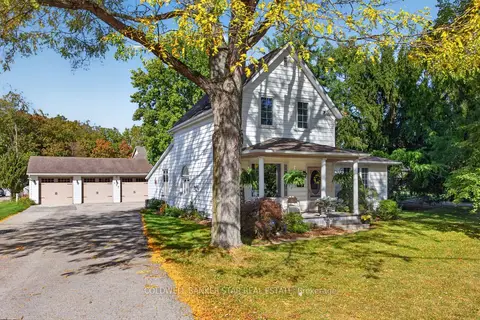
$699,000
4 bd2 ba13 pk1500-2000 ft²
137 St George Street
St. Thomas, St. Thomas
Detached · MLS® X13879378 · COLDWELL BANKER STAR REAL ESTATE
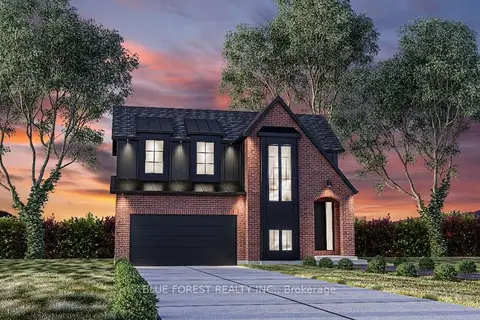
$720,265
Reduced $69,635
3 bd3 ba4 pk1500-2000 ft²
174 RENAISSANCE Drive
St. Thomas, St. Thomas
Detached · MLS® X12685348 · BLUE FOREST REALTY INC.
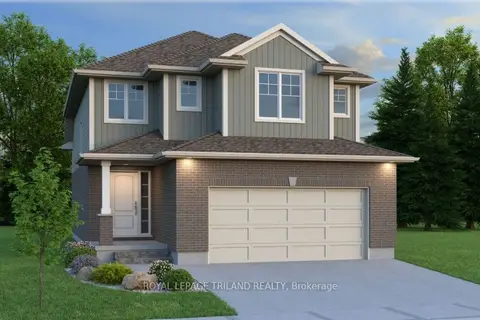
$679,005
3 bd3 ba4 pk1500-2000 ft²
LOT 56 CLIFFSIDE Terrace
St. Thomas, St. Thomas
Detached · MLS® X13736030 · ROYAL LEPAGE TRILAND REALTY
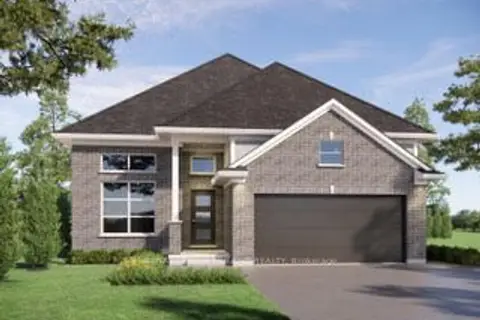
$722,700
3+1 bd3 ba4 pk1100-1500 ft²
102 STYLES Drive
St. Thomas, St. Thomas
Detached · MLS® X13679150 · ROYAL LEPAGE TRILAND REALTY
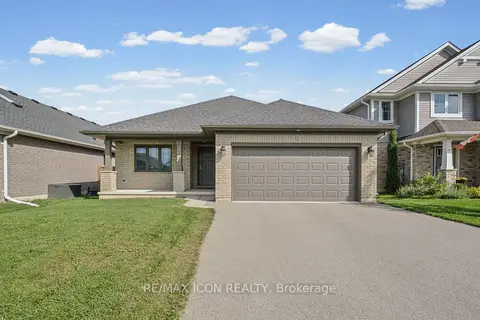
$724,900
2 bd2 ba6 pk1100-1500 ft²
32 Foxtail Lane
St. Thomas, St. Thomas
Detached · MLS® X13870872 · RE/MAX ICON REALTY
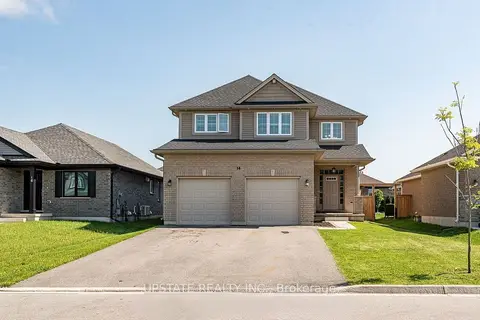
$725,000
4+2 bd4 ba6 pk2000-2500 ft²
14 Oxford Terrace
St. Thomas, St. Thomas
Detached · MLS® X13864142 · UPSTATE REALTY INC.