Lot 41 Marcus Avenue
Glencoe, Southwest Middlesex, N0L 1M0
$649,700
- 3 bedrooms
- 3 bathrooms
- 4 parking
- 1500-2000 sq ft
Listed 211 days ago · MLS® X12909626
About this home
Carmo Building Group is now offering homes in Glencoe, bringing its signature craftsmanship and thoughtful designs to this growing Southwest Middlesex community. Proposed for Lot 41 Marcus Avenue, the Eras model features a classic brick and vinyl exterior and offers 1,794 sq ft of above-grade finished living space in a thoughtfully designed two-storey layout with a built-in double garage, set on a 37' x 124' lot. Inside, the main level is centred around open-concept living, with the kitchen, dining area, and great room flowing together for easy everyday living and entertaining, along with a pantry and practical mudroom for added function. Upstairs, the layout includes convenient second-floor laundry, a spacious primary suite with a walk-in closet and 5-piece ensuite, and two additional bedrooms connected by a semi-ensuite Jack and Jill-style bathroom. An unfinished full basement with rough-in bath offers future potential for added living space, while buyers also have the opportunity to work with Carmo Building Group on custom home options, subject to lot fit and zoning requirements.
Details
- Type
- Detached
- Style
- 2-Storey
- Age
- New
- Size
- 1500-2000 sq ft
- Lot
- 37 × 124 ft
- Basement
- Unfinished, Full
- Garage
- Built-In
- Kitchens
- 1
- Neighbourhood
- Glencoe
- Municipality
- Southwest Middlesex
- Price per sq ft
- $371 (about the same as detached houses in Glencoe)
Interior
- Bedrooms
- 3 above ground
- Bathrooms
- 1 × 2-piece (main), 2 × 5-piece (second)
- Rooms
- 8 above ground
- Family room or den
- Yes
- Fireplace
- Yes
- Features
- Rough-In Bath, ERV/HRV
Heating, cooling and services
- Heating
- Forced Air, Gas
- Air conditioning
- Central Air
- Water and sewer
- Sewer
Building and exterior
- Style
- 2-Storey
- Exterior
- Brick, Vinyl Siding
- Roof
- Asphalt Shingle
- Foundation
- Concrete
- Age
- New
- Faces
- North
Parking
- Garage spaces
- 2
- Total parking
- 4
Lot
- Size
- 37 × 124 ft (rectangular)
- Acreage
- < .50
More
- Possession
- Flexible
- Cross street
- Appin Rd/Stella Ave
Rooms
| Room | Level | Size | Features |
|---|---|---|---|
| Kitchen | Main | 4.27 × 2.74 m (14' × 9') | Pantry |
| Dining Room | Main | 4.27 × 2.13 m (14' × 7') | Open Concept |
| Great Room | Main | 4.27 × 3.35 m (14' × 11') | Open Concept |
| Mud Room | Main | 2.44 × 1.96 m (8' × 6'5") | |
| Primary Bedroom | Second | 4.45 × 3.61 m (14'7" × 11'10") | 5 Pc Ensuite, Walk-In Closet(s) |
| Bedroom | Second | 3.63 × 3.2 m (11'11" × 10'6") | Semi Ensuite |
| Bedroom | Second | 3.63 × 3.2 m (11'11" × 10'6") | Semi Ensuite |
| Laundry | Second | 2.62 × 1.83 m (8'7" × 6') |
Listed by EXP REALTY.
Listing information provided by PropTx Innovations Inc. and TRREB; deemed reliable but not guaranteed accurate by PropTx.
Similar homes nearby
See more in Southwest Middlesex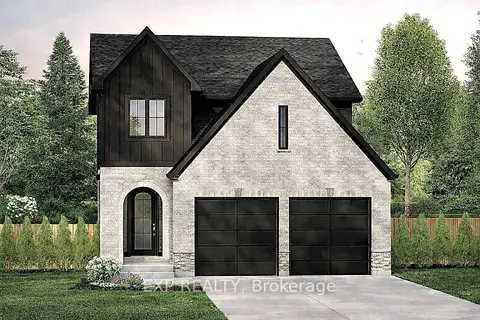
$649,700
3 bd3 ba4 pk1500-2000 ft²
Lot 14 Marcus Avenue
Glencoe, Southwest Middlesex
Detached · MLS® X12909622 · EXP REALTY
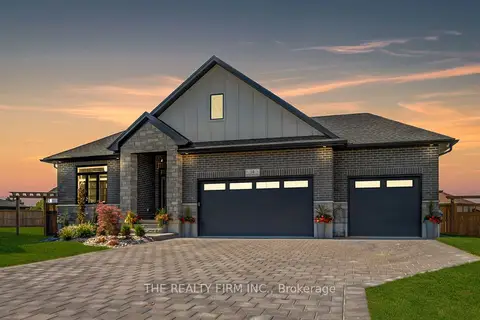
$649,900
2 bd2 ba6 pk1500-2000 ft²
283 Elizabeth Street
Glencoe, Southwest Middlesex
Detached · MLS® X12953814 · THE REALTY FIRM INC.
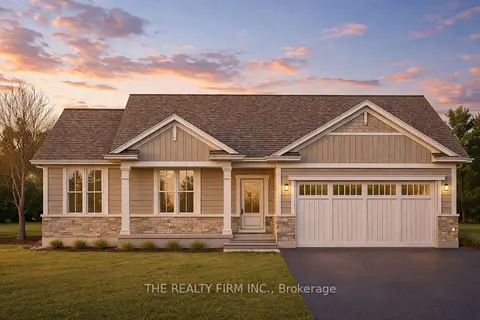
$649,900
3 bd2 ba4 pk1500-2000 ft²
289 King Street
Glencoe, Southwest Middlesex
Detached · MLS® X12953824 · THE REALTY FIRM INC.
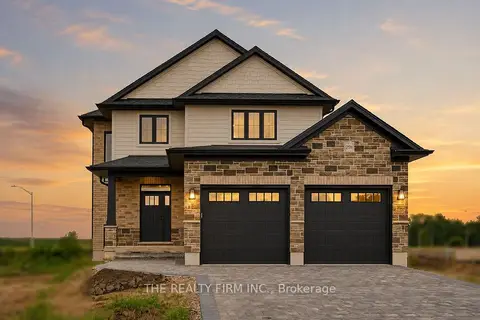
$649,900
3 bd3 ba4 pk1500-2000 ft²
291 Elizabeth Street
Glencoe, Southwest Middlesex
Detached · MLS® X13701468 · THE REALTY FIRM INC.
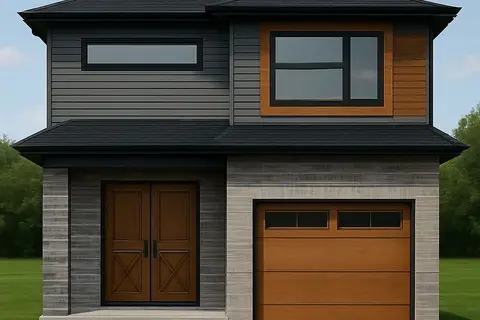
$656,700
4 bd3 ba3 pk1500-2000 ft²
LOT 50 STELLA Street
Glencoe, Southwest Middlesex
Detached · MLS® X12824146 · BLUE FOREST REALTY INC.
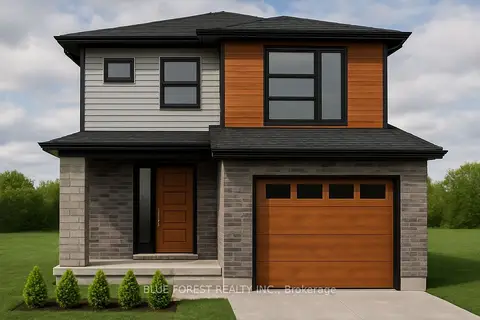
$627,850
3 bd3 ba3 pk1500-2000 ft²
LOT 49 STELLA Avenue
Glencoe, Southwest Middlesex
Detached · MLS® X12824134 · BLUE FOREST REALTY INC.
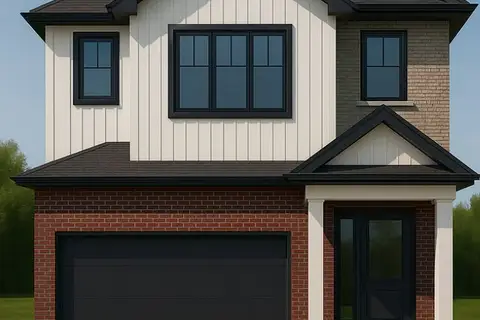
$625,000
3 bd3 ba4 pk1500-2000 ft²
LOT 36 STELLA Avenue
Glencoe, Southwest Middlesex
Detached · MLS® X12839648 · BLUE FOREST REALTY INC.
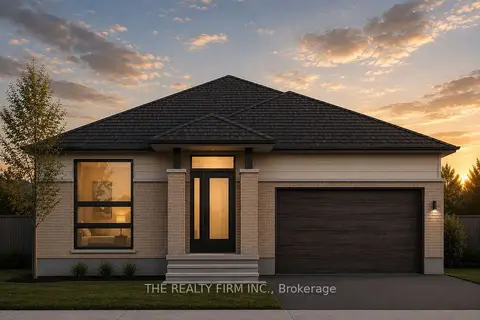
$679,900
3 bd2 ba4 pk1500-2000 ft²
290 Elizabeth Street
Glencoe, Southwest Middlesex
Detached · MLS® X13458702 · THE REALTY FIRM INC.