283 Elizabeth Street
Glencoe, Southwest Middlesex, N0L 1M0
$649,900
- 2 bedrooms
- 2 bathrooms
- 6 parking
- 1500-2000 sq ft
Listed 201 days ago · MLS® X12953814
About this home
Welcome to Glen Meadows Estates! Located in the heart of Glencoe, a growing family-friendly community just 20 minutes from Strathroy and 40 minutes from London. Developed by Turner Homes, a reputable and seasoned builder with a legacy dating back to 1973, we proudly present 38 distinctive lots, each offering an opportunity to craft your ideal living space. The Langley II, a signature creation of Turner Homes, takes the spotlight in Glen Meadows Estates. This one-storey, 2 bedroom, 2 bathroom home with 1,675 SF above grade showcases a captivating brick, stone and hardie board exterior that effortlessly blends with the natural surroundings, hinting at the comfort and luxury within. The open concept main floor plan features a grand foyer, main floor laundry, gourmet kitchen with stone countertops, plenty of cabinets, large island and walk- in pantry. The spacious mudroom, hardwood/ceramic flooring, detailed trim work, and sizeable living room complete the main floor. The generously sized principal bedroom features a 5-piece ensuite and an expansive walk-in closet, perfect for your everyday needs. The lower level offers untapped potential in the form of a full unfinished basement, inviting your personal touch to create a space tailored to your preferences and needs. The oversized triple car garage with rear overhead door is perfect for so many reasons; whether you have multiple vehicles, a boat, jet skis, or you'd like an area for a gym, workshop or anything you can imagine, this space is incredibly generous and sure to please. Crafted to cater to those seeking a downsizing option without compromising on quality or comfort, this opportunity should not escape your grasp. Act now to ensure you don't miss the chance to transform your dreams into reality. PLEASE NOTE: Photos are of the same model previously built and are for illustrative purposes only. PUBLIC OPEN HOUSES ARE HOSTED AT 291 KING ST, GLENCOE
Details
- Type
- Detached
- Style
- Bungalow
- Size
- 1500-2000 sq ft
- Lot
- 20.15 × 52.29 ft
- Basement
- Unfinished
- Garage
- Attached
- Kitchens
- 1
- Neighbourhood
- Glencoe
- Municipality
- Southwest Middlesex
- Price per sq ft
- $371 (about the same as detached houses in Glencoe)
Interior
- Bedrooms
- 2 above ground
- Bathrooms
- 1 × 4-piece (main), 1 × 5-piece (main)
- Rooms
- 6 above ground
- Family room or den
- Yes
- Fireplace
- Yes
Heating, cooling and services
- Heating
- Forced Air, Gas
- Air conditioning
- Central Air
- Water and sewer
- Sewer
Building and exterior
- Style
- Bungalow
- Exterior
- Stone, Board & Batten
- Roof
- Asphalt Shingle
- Foundation
- Poured Concrete
- Faces
- West
Parking
- Garage spaces
- 3
- Total parking
- 6
- Driveway and parking
- Private Triple
Lot
- Size
- 20.15 × 52.29 m
More
- Possession
- 90+ days
- Cross street
- John St & Elizabeth St
Rooms
| Room | Level | Size | Features |
|---|---|---|---|
| Bedroom 2 | Main | 3.35 × 3.33 m (11' × 10'11") | |
| Bathroom | Main | 4 Pc Bath | |
| Kitchen | Main | 4.57 × 3.96 m (15' × 13') | |
| Breakfast | Main | 3.28 × 3.4 m (10'9" × 11'2") | |
| Great Room | Main | 5.18 × 5.72 m (17' × 18'9") | |
| Mud Room | Main | 3.58 × 2.13 m (11'9" × 7') | Combined w/Laundry |
| Primary Bedroom | Main | 4.22 × 3.96 m (13'10" × 13') | |
| Bathroom | Main | 5 Pc Ensuite |
History of this address
1 earlier listing at this address, with sold and leased prices. Create a free account or sign in to see them.
Listed by THE REALTY FIRM INC..
Listing information provided by PropTx Innovations Inc. and TRREB; deemed reliable but not guaranteed accurate by PropTx.
Similar homes nearby
See more in Southwest Middlesex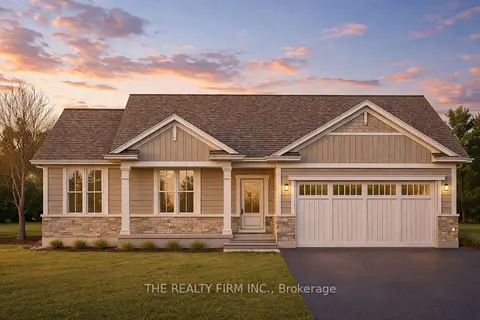
$649,900
3 bd2 ba4 pk1500-2000 ft²
289 King Street
Glencoe, Southwest Middlesex
Detached · MLS® X12953824 · THE REALTY FIRM INC.
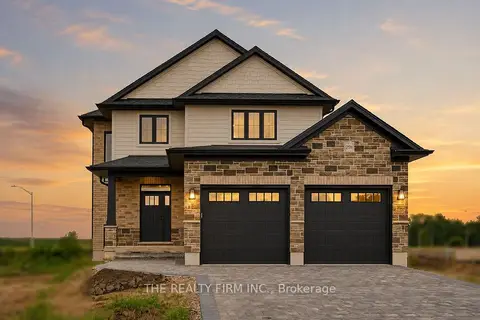
$649,900
3 bd3 ba4 pk1500-2000 ft²
291 Elizabeth Street
Glencoe, Southwest Middlesex
Detached · MLS® X13701468 · THE REALTY FIRM INC.
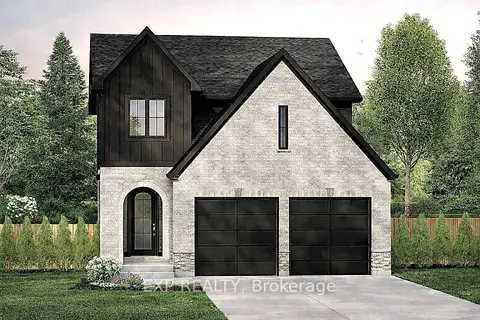
$649,700
3 bd3 ba4 pk1500-2000 ft²
Lot 14 Marcus Avenue
Glencoe, Southwest Middlesex
Detached · MLS® X12909622 · EXP REALTY
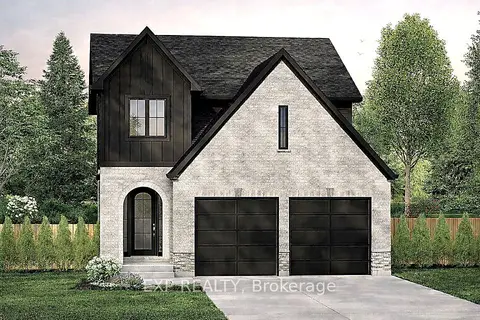
$649,700
3 bd3 ba4 pk1500-2000 ft²
Lot 41 Marcus Avenue
Glencoe, Southwest Middlesex
Detached · MLS® X12909626 · EXP REALTY
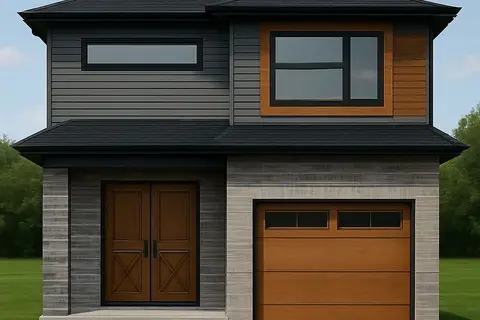
$656,700
4 bd3 ba3 pk1500-2000 ft²
LOT 50 STELLA Street
Glencoe, Southwest Middlesex
Detached · MLS® X12824146 · BLUE FOREST REALTY INC.
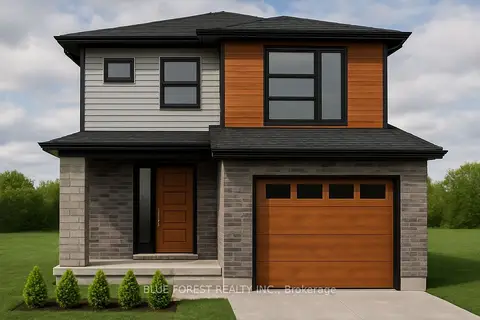
$627,850
3 bd3 ba3 pk1500-2000 ft²
LOT 49 STELLA Avenue
Glencoe, Southwest Middlesex
Detached · MLS® X12824134 · BLUE FOREST REALTY INC.
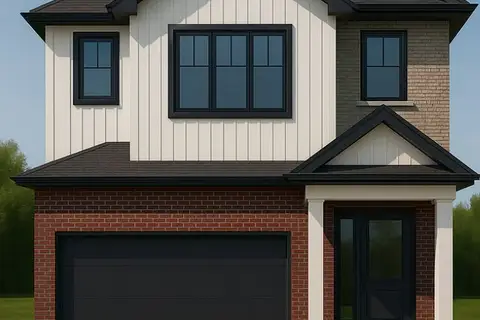
$625,000
3 bd3 ba4 pk1500-2000 ft²
LOT 36 STELLA Avenue
Glencoe, Southwest Middlesex
Detached · MLS® X12839648 · BLUE FOREST REALTY INC.
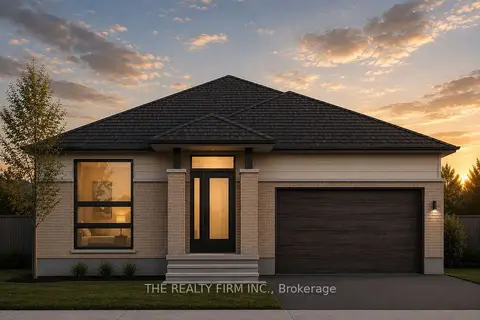
$679,900
3 bd2 ba4 pk1500-2000 ft²
290 Elizabeth Street
Glencoe, Southwest Middlesex
Detached · MLS® X13458702 · THE REALTY FIRM INC.