289 King Street
Glencoe, Southwest Middlesex, N0L 1M0
$649,900
- 3 bedrooms
- 2 bathrooms
- 4 parking
- 1500-2000 sq ft
Listed 201 days ago · MLS® X12953824
About this home
Welcome to Glen Meadows Estates, nestled in the heart of Glencoe, a growing family-friendly community just 20 minutes from Strathroy and 40 minutes from London. Developed by Turner Homes, a seasoned builder with a legacy of excellence since 1973, this community features 38 distinctive lots, each offering the perfect opportunity to design your dream home.Introducing The Sanford! This 1,760 sq. ft. bungalow is a signature creation by Turner Homes. With its stunning 3-bedroom, 2-bathroom layout, this home showcases a striking exterior of brick, stone, and Hardie board, along with a double-car garage that seamlessly combines modern design with timeless elegance.Step inside to an open-concept main floor featuring a spacious living area, gourmet kitchen with ample cabinetry and a large island with a breakfast bar, as well as a convenient main-floor laundry room that doubles as a mudroom. Detailed trim work and a cozy living room with an optional fireplace complete this thoughtfully designed space.The primary bedroom offers a private retreat, featuring a 4-piece ensuite and an expansive walk-in closet, tailored for your daily comfort. Additionally, there are two spacious bedrooms with double-door closets and 4-piece main bathroom.The lower level offers untapped potential in the form of a full unfinished basement, inviting your personal touch to create a space tailored to your preferences and needs.Designed for those seeking to downsize without sacrificing quality or comfort, this exceptional opportunity is not to be missed. Don't wait take the first step in turning your dream home into a reality at Glen Meadows Estates! PLEASE NOTE: Photos are of the same model previously built and are for illustrative purposes only. PUBLIC OPEN HOUSES ARE HOSTED AT 291 KING STREET.
Details
- Type
- Detached
- Style
- Bungalow
- Age
- New
- Size
- 1500-2000 sq ft
- Lot
- 20.18 × 49.99 ft
- Basement
- Unfinished, Full
- Garage
- Attached
- Kitchens
- 1
- Neighbourhood
- Glencoe
- Municipality
- Southwest Middlesex
- Price per sq ft
- $371 (about the same as detached houses in Glencoe)
Interior
- Bedrooms
- 3 above ground
- Bathrooms
- 1 × 4-piece (main), 1 × 4-piece (main)
- Rooms
- 9 above ground
- Family room or den
- Yes
- Fireplace
- Natural Gas
Heating, cooling and services
- Heating
- Forced Air, Gas
- Air conditioning
- Central Air
- Water and sewer
- Sewer
Building and exterior
- Style
- Bungalow
- Exterior
- Brick, Vinyl Siding
- Roof
- Asphalt Shingle
- Foundation
- Poured Concrete
- Age
- New
- Faces
- West
- Outdoor
- Porch
Parking
- Garage spaces
- 2
- Total parking
- 4
- Driveway and parking
- Private Double
Lot
- Size
- 20.18 × 49.99 m
- Acreage
- < .50
More
- Possession
- 90+ days
- Nearby
- Park, Place Of Worship, Rec./Commun.Centre, School
- Cross street
- King St & Appin Road
Rooms
| Room | Level | Size | Features |
|---|---|---|---|
| Living Room | Main | 4.67 × 10.55 m (15'4" × 34'7") | Fireplace |
| Kitchen | Main | 3.37 × 6.96 m (11'1" × 22'10") | |
| Mud Room | Main | 4.03 × 2.23 m (13'3" × 7'4") | Combined w/Laundry |
| Primary Bedroom | Main | 4.05 × 5.86 m (13'3" × 19'3") | |
| Bathroom | Main | 2.47 × 2.51 m (8'1" × 8'3") | 4 Pc Bath |
| Bathroom | Main | 2.47 × 2.71 m (8'1" × 8'11") | 4 Pc Bath |
| Bedroom 2 | Main | 3.32 × 3.41 m (10'11" × 11'2") | |
| Bedroom 3 | Main | 3.2 × 3.41 m (10'6" × 11'2") |
History of this address
2 earlier listings at this address, with sold and leased prices. Create a free account or sign in to see them.
Location
Location is approximate. See nearby homes on the map
Recent sales nearby
See what similar homes within 1 km sold for in the last year. Create a free account or sign in to see them.
The neighbourhood
Getting around Car-dependent
No subway, LRT or GO station within a short trip.
Within a 10-minute walk: no grocery stores, 1 cafés and restaurants, 1 park. Nearest park: Thorndale Fairground (350 m).
Schools nearby
Elementary
- West Nissouri Public School
EQAO: Gr 6 reading 76%, math 49%17 min walk
EQAO: share of students meeting the provincial standard (2024–25). Ontario average: Gr 6 reading 86%, math 51%; Gr 9 math 55%; literacy test 83%.
Closest schools, not school zones. Check which school serves this address with the school board before relying on it.
Who lives here postal area N0L
- Owners / renters
- 87% / 13%
- Median household income
- $100,000
- Average age
- 42
- Children under 15
- 18%
- Homes
- 90% detached, 0% high-rise
- Commute by transit
- 0%
- Population
- 49,817
Languages spoken most at home besides English: German 0.4%, Portuguese 0.3%, Spanish 0.2%, Pennsylvania German 0.2%.
Distances are approximate. Places © OpenStreetMap contributors. Neighbourhood figures: Statistics Canada, 2021 Census. School results: EQAO via Ontario Data Catalogue (Open Government Licence – Ontario).
Living here
Commute
To downtown London: 16 km. Transit times · Driving times
Noise Nothing major nearby
No highway within 500 m, rail line within 300 m, or airport flight path nearby.
Distances from the map, not noise measurements. Visit at rush hour to judge for yourself.
Internet High-speed
50/10 Mbps or faster available here by cable, fibre or DSL (the federal high-speed target).
From the federal broadband map. Check exact speeds and providers for the address.
Roads, rail, airports and planned stations © OpenStreetMap contributors. Internet: Innovation, Science and Economic Development Canada, National Broadband Data.
Listed by THE REALTY FIRM INC..
Listing information provided by PropTx Innovations Inc. and TRREB; deemed reliable but not guaranteed accurate by PropTx.
Similar homes nearby
See more in Southwest Middlesex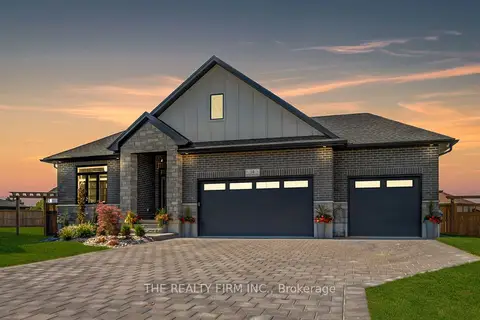
$649,900
2 bd2 ba6 pk1500-2000 ft²
283 Elizabeth Street
Glencoe, Southwest Middlesex
Detached · MLS® X12953814 · THE REALTY FIRM INC.
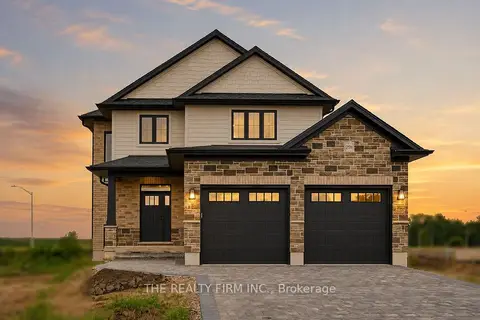
$649,900
3 bd3 ba4 pk1500-2000 ft²
291 Elizabeth Street
Glencoe, Southwest Middlesex
Detached · MLS® X13701468 · THE REALTY FIRM INC.
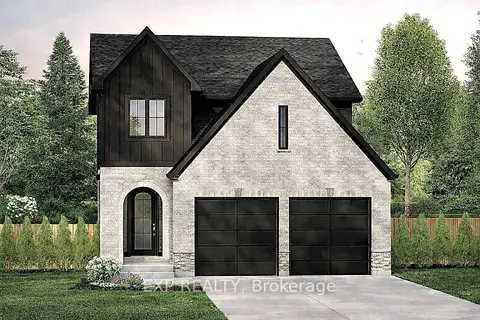
$649,700
3 bd3 ba4 pk1500-2000 ft²
Lot 14 Marcus Avenue
Glencoe, Southwest Middlesex
Detached · MLS® X12909622 · EXP REALTY
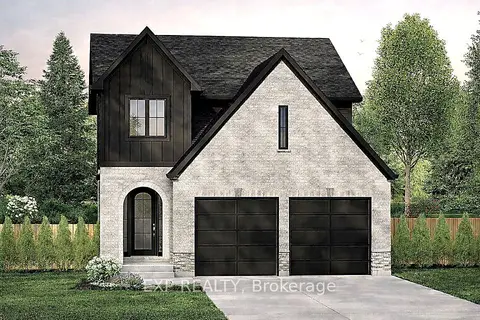
$649,700
3 bd3 ba4 pk1500-2000 ft²
Lot 41 Marcus Avenue
Glencoe, Southwest Middlesex
Detached · MLS® X12909626 · EXP REALTY
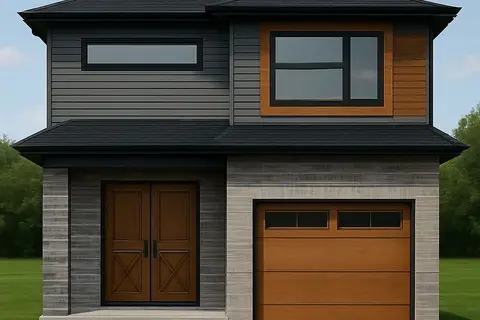
$656,700
4 bd3 ba3 pk1500-2000 ft²
LOT 50 STELLA Street
Glencoe, Southwest Middlesex
Detached · MLS® X12824146 · BLUE FOREST REALTY INC.
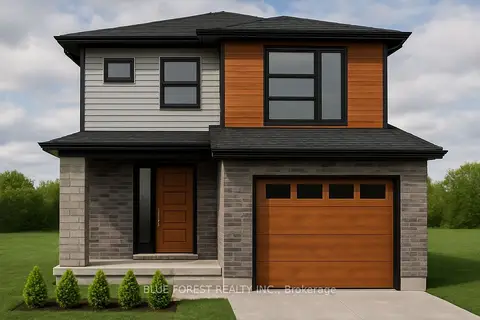
$627,850
3 bd3 ba3 pk1500-2000 ft²
LOT 49 STELLA Avenue
Glencoe, Southwest Middlesex
Detached · MLS® X12824134 · BLUE FOREST REALTY INC.
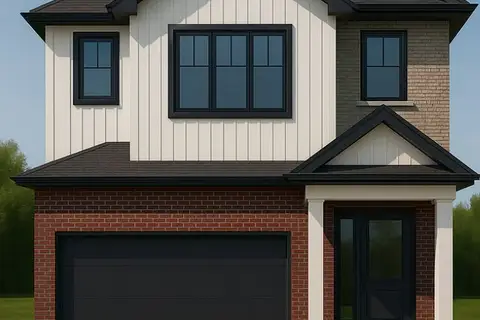
$625,000
3 bd3 ba4 pk1500-2000 ft²
LOT 36 STELLA Avenue
Glencoe, Southwest Middlesex
Detached · MLS® X12839648 · BLUE FOREST REALTY INC.
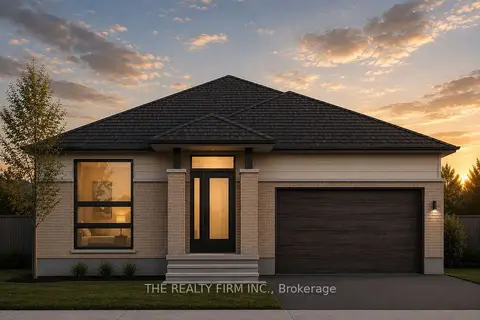
$679,900
3 bd2 ba4 pk1500-2000 ft²
290 Elizabeth Street
Glencoe, Southwest Middlesex
Detached · MLS® X13458702 · THE REALTY FIRM INC.