Lot 39 Cowin Circle
Cobourg, Cobourg, K9A 0B1
$714,999
- 3 bedrooms
- 3 bathrooms
- 2 parking
- 2000-2500 sq ft
Listed 81 days ago · MLS® X13626226
About this home
TO BE BUILT - HIGHMARK HOMES | HARWOOD PLACE, COBOURG | CASTLEGROVE 3 - LOT 39 Welcome to Harwood Place, an exclusive new community by Highmark Homes ideally located at Elgin St. W. & Wilkins Gate in charming Cobourg. This is your opportunity to own a brand-new over 2000 sq ft townhome on a beautiful lot, thoughtfully designed for modern living with spacious principal rooms, contemporary finishes and Highmark Homes' signature attention to quality and detail. Harwood Place offers a collection of beautifully designed new homes within a semi-private enclave surrounded by nature, while keeping you close to everything Cobourg has to offer. Enjoy a thoughtfully planned layout featuring a generous kitchen and breakfast area overlooking the Great Room, spacious bedrooms, convenient upper-level laundry and stylish bathrooms designed with today's families in mind. Located just minutes from Cobourg's historic downtown, beautiful waterfront and beaches, shopping, restaurants, parks, schools and everyday amenities, with convenient access to Hwy 401 and Cobourg VIA Rail Station for commuters.
Details
- Type
- Att/Row/Townhouse
- Style
- 2-Storey
- Age
- New
- Size
- 2000-2500 sq ft
- Lot
- 25 × 98.2 ft
- Basement
- Unfinished
- Garage
- Attached
- Kitchens
- 1
- Neighbourhood
- Cobourg
- Municipality
- Cobourg
- Price per sq ft
- $318 (13% below freehold townhouses in Cobourg, $365)
Interior
- Bedrooms
- 3 above ground
- Bathrooms
- 1 × 2-piece (main), 1 × 4-piece (upper), 1 × 5-piece (upper)
- Rooms
- 7 above ground
- Family room or den
- No
- Fireplace
- No
- Features
- Water Heater
Heating, cooling and services
- Heating
- Forced Air, Gas
- Water and sewer
- Sewer
Building and exterior
- Style
- 2-Storey
- Exterior
- Vinyl Siding, Stone
- Roof
- Asphalt Shingle
- Foundation
- Poured Concrete
- Age
- New
- Faces
- North
Parking
- Garage spaces
- 1
- Total parking
- 2
Lot
- Size
- 25 × 98.2 ft
More
- Cross street
- Elgin & Wilkins Gate
Rooms
| Room | Level | Size | Features |
|---|---|---|---|
| Dining Room | Main | 3.78 × 4.11 m (12'5" × 13'6") | |
| Kitchen | Main | 3.66 × 4.08 m (12' × 13'5") | |
| Breakfast | Main | 3.66 × 3.05 m (12' × 10') | |
| Great Room | Main | 3.66 × 5.33 m (12' × 17'6") | |
| Primary Bedroom | Upper | 5.19 × 4.58 m (17' × 15') | |
| Bedroom 2 | Upper | 3.25 × 3.86 m (10'8" × 12'8") | |
| Bedroom 3 | Upper | 3.97 × 3.66 m (13' × 12') |
Listed by RE/MAX ROUGE RIVER REALTY LTD..
Listing information provided by PropTx Innovations Inc. and TRREB; deemed reliable but not guaranteed accurate by PropTx.
Similar homes nearby
See more in Cobourg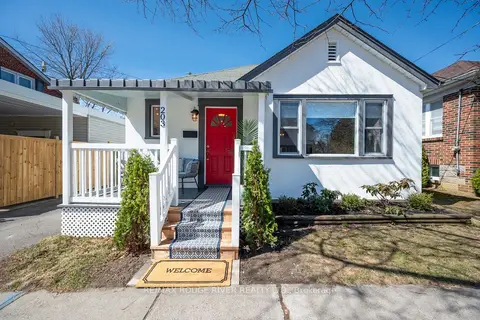
$719,000
Reduced $26,000
2+1 bd2 ba2 pk700-1100 ft²
203 Bagot Street
Cobourg, Cobourg
Detached · MLS® X13044344 · RE/MAX Rouge River Realty Ltd.
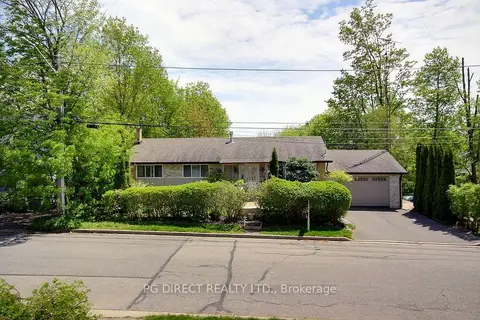
$719,000
Reduced $24,800
3 bd2 ba4 pk1100-1500 ft²
105 Anne Street
Cobourg, Cobourg
Detached · MLS® X13087834 · PG DIRECT REALTY LTD.
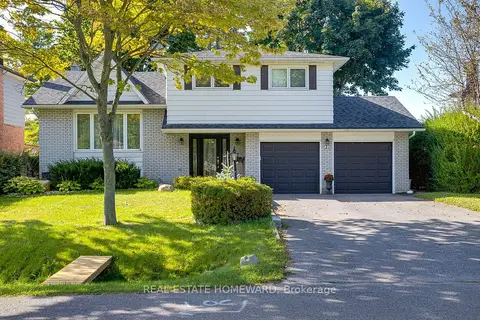
$719,000
Reduced $30,000
3+1 bd3 ba6 pk1500-2000 ft²
21 Glen Watford Road
Cobourg, Cobourg
Detached · MLS® X13805458 · REAL ESTATE HOMEWARD
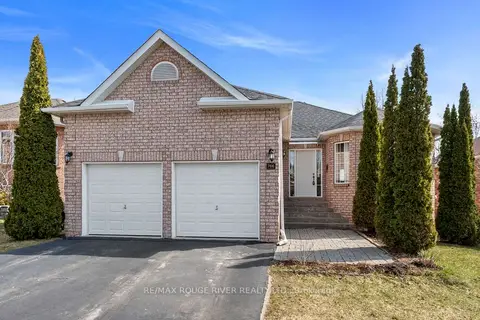
$724,900
Reduced $45,000
3+2 bd3 ba4 pk1100-1500 ft²
766 Munson Crescent
Cobourg, Cobourg
Detached · MLS® X12994896 · RE/MAX Rouge River Realty Ltd.
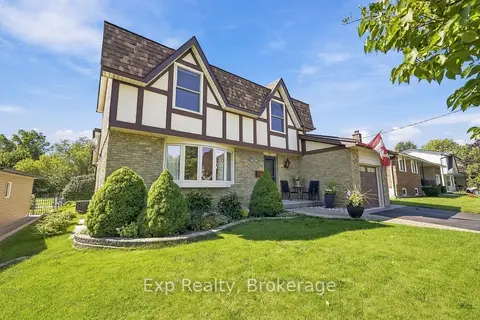
$725,000
3 bd2 ba5 pk1500-2000 ft²
717 Westwood Drive
Cobourg, Cobourg
Detached · MLS® X13795054 · Exp Realty
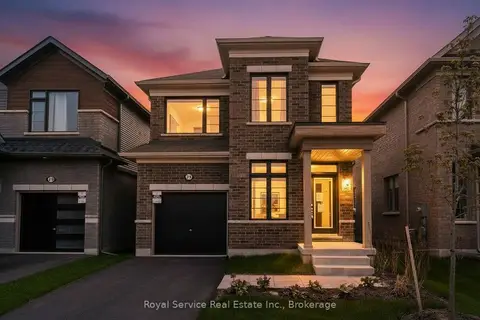
$725,000
4 bd3 ba2 pk2000-2500 ft²
472 Trevor Street
Cobourg, Cobourg
Detached · MLS® X13850988 · Royal Service Real Estate Inc.
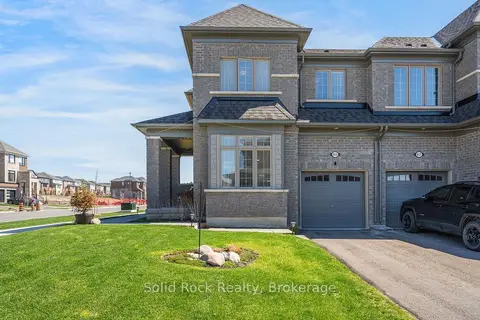
$729,000
4 bd3 ba3 pk2000-2500 ft²
415 Trevor Street
Cobourg, Cobourg
Att/Row/Townhouse · MLS® X13682072 · Solid Rock Realty
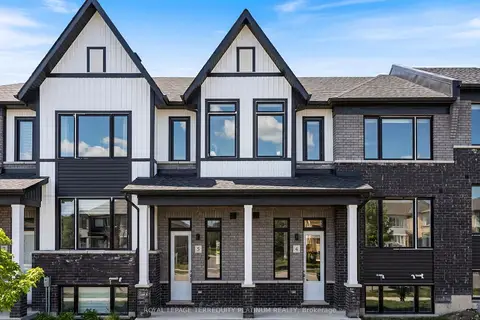
$729,000
3 bd3 ba4 pk2000-2500 ft²
160 Densmore Road 4
Cobourg, Cobourg
Att/Row/Townhouse · MLS® X13775194 · ROYAL LEPAGE TERREQUITY PLATINUM REALTY