472 Trevor Street
Cobourg, Cobourg, K9A 4J6
$725,000
- 4 bedrooms
- 3 bathrooms
- 2 parking
- 2000-2500 sq ft
Listed 19 days ago · MLS® X13850988
About this home
Never Been Lived In | 4 Bedrooms | 3 Bathrooms | Backs onto Greenspace. This new 4-bedroom, 3-bathroom home offers the perfect blend of contemporary style, smart design, and peaceful surroundings. Step inside to find a spacious, sun-filled layout with open-concept living,ideal for family life and entertaining. The sleek, modern kitchen flows effortlessly into the dining and living areas perfect for hosting, relaxing, or keeping an eye on everything atonce. Upstairs, four generously sized bedrooms provide plenty of space for rest, work, orplay. The primary suite features a walk-in closet and a private ensuite, offering a calm retreat at the end of the day. Three bathrooms because sharing is not caring when it comes to morning routines. What truly sets this home apart? It backs onto protected green space no rear neighbours, just quiet views, morning birdsong, and that extra sense of privacy you didn't know you needed. Located in a family-friendly neighbourhood just minutes from downtown Cobourg, the beach, shops, schools, and commuter routes, this home is not only move-in ready its lifestyle ready.
Details
- Type
- Detached
- Style
- 2-Storey
- Age
- 0-5 years
- Size
- 2000-2500 sq ft
- Lot
- 30 × 140 ft
- Basement
- Unfinished, Walk-Out
- Garage
- Attached
- Kitchens
- 1
- Property tax
- $7,299 (2025)
- Neighbourhood
- Cobourg
- Municipality
- Cobourg
- Price per sq ft
- $322 (35% below detached houses in Cobourg, $496)
Interior
- Bedrooms
- 4 above ground
- Bathrooms
- 2 × 4-piece (second), 1 × 2-piece (main)
- Rooms
- 11 above ground
- Family room or den
- No
- Fireplace
- Yes
- Features
- Water Heater
Heating, cooling and services
- Heating
- Forced Air, Gas
- Water and sewer
- Sewer
Building and exterior
- Style
- 2-Storey
- Exterior
- Brick Front
- Roof
- Asphalt Shingle
- Age
- 0-5 years
- Faces
- South
Parking
- Garage spaces
- 1
- Total parking
- 2
- Driveway and parking
- Private
Lot
- Size
- 30 × 140 ft
More
- Possession
- Immediate
- Cross street
- Elgin St and Trailsview Ave
History of this address
7 earlier listings at this address, with sold and leased prices. Create a free account or sign in to see them.
Location
Location is approximate. See nearby homes on the map
Recent sales nearby
See what similar homes within 1 km sold for in the last year. Create a free account or sign in to see them.
The neighbourhood
Getting around Car-dependent
No subway, LRT or GO station within a short trip.
Within a 10-minute walk: no grocery stores, 1 cafés and restaurants, 2 parks. Nearest park: Lion’s Park (850 m).
Schools nearby
Elementary
- St. Joseph Catholic Elementary School Catholic
EQAO: Gr 6 reading 80%, math 27%13 min walk - C.R. Gummow Public School
EQAO: Gr 6 reading 89%, math 53%1.9 km - Merwin Greer School
EQAO: Gr 6 reading 80%, math 35%2.3 km - St. Michael Catholic Elementary School Catholic
EQAO: Gr 6 reading 94%, math 44%2.3 km
Secondary
- Northumberland Centre for Individual Studies11 min walk
- St. Mary Catholic Secondary School Catholic
EQAO: Gr 9 math 57%, literacy test 75%16 min walk - Cobourg Collegiate Institute
EQAO: Gr 9 math 53%, literacy test 81%2.4 km
EQAO: share of students meeting the provincial standard (2024–25). Ontario average: Gr 6 reading 86%, math 51%; Gr 9 math 55%; literacy test 83%.
Closest schools, not school zones. Check which school serves this address with the school board before relying on it.
Who lives here postal area K9A
- Owners / renters
- 74% / 26%
- Median household income
- $82,000
- Average age
- 49
- Children under 15
- 13%
- Homes
- 65% detached, 3% high-rise
- Commute by transit
- 1%
- Population
- 26,757
Languages spoken most at home besides English: Arabic 0.3%, Korean 0.2%, Mandarin 0.1%, Tagalog (Pilipino, Filipino) 0.1%.
Safety
Crime Severity Index for Cobourg police: 85 vs 57 for Ontario (2025).
Police-reported figures for the whole police service area, not this street. Rates use the area’s resident population.
Distances are approximate. Places © OpenStreetMap contributors. Neighbourhood figures: Statistics Canada, 2021 Census. School results: EQAO via Ontario Data Catalogue (Open Government Licence – Ontario). Crime Severity Index: Statistics Canada.
Living here
Commute
Noise Nothing major nearby
No highway within 500 m, rail line within 300 m, or airport flight path nearby.
Distances from the map, not noise measurements. Visit at rush hour to judge for yourself.
Internet High-speed
50/10 Mbps or faster available here by cable, fibre or DSL (the federal high-speed target).
From the federal broadband map. Check exact speeds and providers for the address.
Roads, rail, airports and planned stations © OpenStreetMap contributors. Internet: Innovation, Science and Economic Development Canada, National Broadband Data.
Listed by Royal Service Real Estate Inc..
Listing information provided by PropTx Innovations Inc. and TRREB; deemed reliable but not guaranteed accurate by PropTx.
Similar homes nearby
See more in Cobourg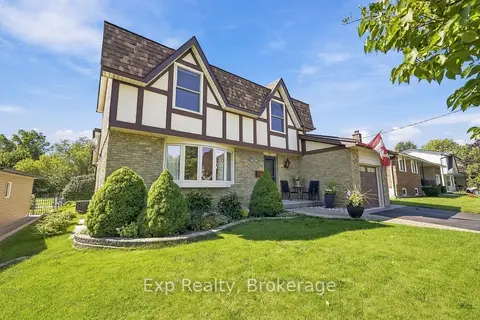
$725,000
3 bd2 ba5 pk1500-2000 ft²
717 Westwood Drive
Cobourg, Cobourg
Detached · MLS® X13795054 · Exp Realty
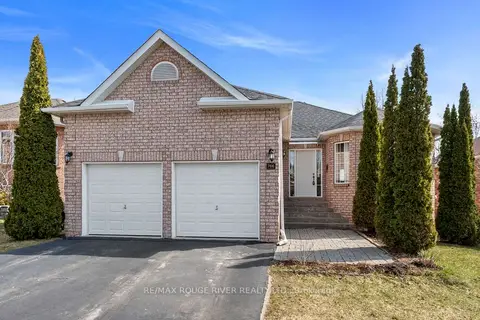
$724,900
Reduced $45,000
3+2 bd3 ba4 pk1100-1500 ft²
766 Munson Crescent
Cobourg, Cobourg
Detached · MLS® X12994896 · RE/MAX Rouge River Realty Ltd.
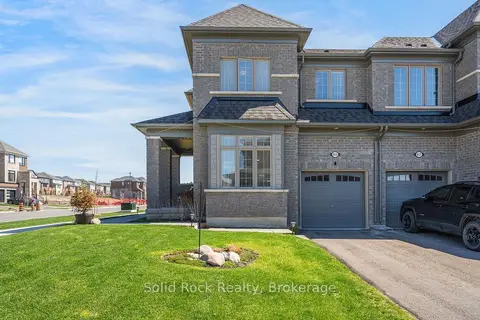
$729,000
4 bd3 ba3 pk2000-2500 ft²
415 Trevor Street
Cobourg, Cobourg
Att/Row/Townhouse · MLS® X13682072 · Solid Rock Realty
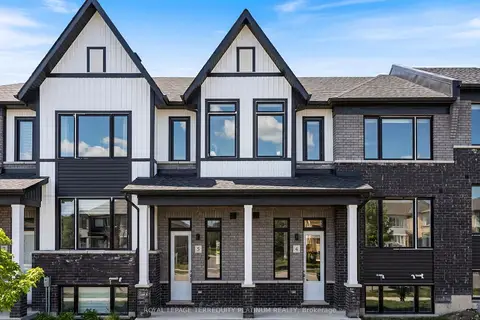
$729,000
3 bd3 ba4 pk2000-2500 ft²
160 Densmore Road 4
Cobourg, Cobourg
Att/Row/Townhouse · MLS® X13775194 · ROYAL LEPAGE TERREQUITY PLATINUM REALTY
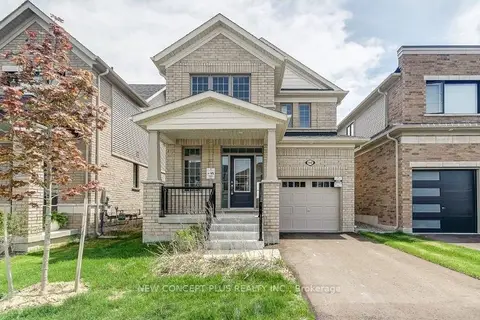
$729,990
Reduced $90,000
4 bd3 ba2 pk1500-2000 ft²
1042 Denton Drive
Cobourg, Cobourg
Detached · MLS® X13550392 · NEW CONCEPT PLUS REALTY INC.
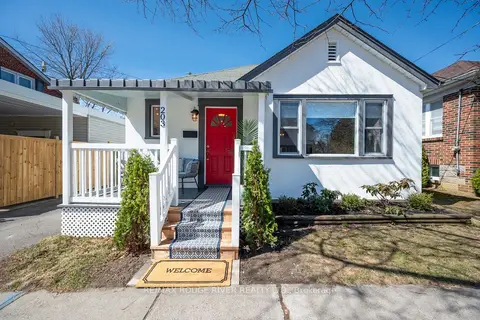
$719,000
Reduced $26,000
2+1 bd2 ba2 pk700-1100 ft²
203 Bagot Street
Cobourg, Cobourg
Detached · MLS® X13044344 · RE/MAX Rouge River Realty Ltd.
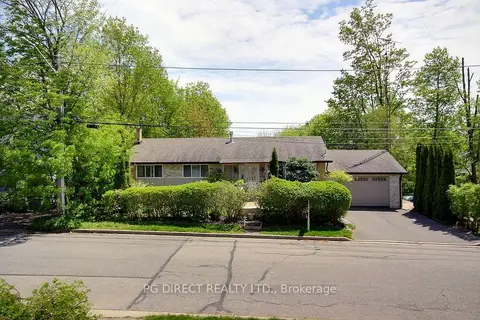
$719,000
Reduced $24,800
3 bd2 ba4 pk1100-1500 ft²
105 Anne Street
Cobourg, Cobourg
Detached · MLS® X13087834 · PG DIRECT REALTY LTD.
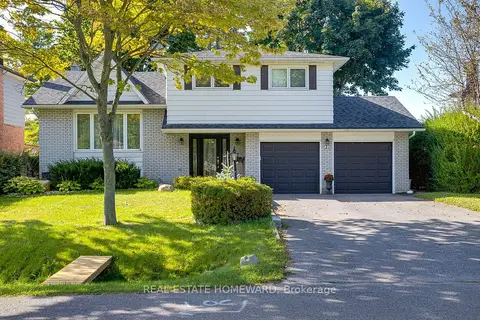
$719,000
Reduced $30,000
3+1 bd3 ba6 pk1500-2000 ft²
21 Glen Watford Road
Cobourg, Cobourg
Detached · MLS® X13805458 · REAL ESTATE HOMEWARD