415 Trevor Street
Cobourg, Cobourg, K9A 4J6
$729,000
- 4 bedrooms
- 3 bathrooms
- 3 parking
- 2000-2500 sq ft
Listed 64 days ago · MLS® X13682072
About this home
If you are looking for airy and bright- this home will NOT disappoint! An end-unit townhome, light pours in from huge windows on 3 sides! You will love the flexible layout too. From the foyer, you will find a beautiful main floor office/ den. There is a totally separate dining area, and then the open concept kitchen/ eating area overlooking the living room (and the backyard!). The modern kitchen has lots of storage and a huge breakfast bar with stone counters. On the second floor there is a luminous primary bedroom with windows on 2 sides, as well as a walk-in closet and an ensuite bathroom (with another window!) The other 3 bedrooms are all a good size, there is a large full bathroom and a fantastic 2nd floor laundry room. The unfinished basement is fantastic for storage while you plan for it's future possibilities! Then there is the large backyard! Perfect for bbqs/ entertaining or just enjoying the quiet summer evenings. Taxes per Geowarehouse. Sold under power of sale. Sold As-Is, Where Is. Seller does not warranty any aspects of property, including but not limited to: sizes, taxes or condition.
Details
- Type
- Att/Row/Townhouse
- Style
- 2-Storey
- Age
- New
- Size
- 2000-2500 sq ft
- Lot
- 36 × 124 ft
- Basement
- Unfinished
- Garage
- Built-In
- Kitchens
- 1
- Property tax
- $6,348 (2025)
- Neighbourhood
- Cobourg
- Municipality
- Cobourg
- Price per sq ft
- $324 (11% below freehold townhouses in Cobourg, $365)
Interior
- Bedrooms
- 4 above ground
- Bathrooms
- 1 × 2-piece (main), 2 × 3-piece (second)
- Rooms
- 7 above ground
- Family room or den
- Yes
- Fireplace
- No
Heating, cooling and services
- Heating
- Forced Air, Gas
- Water and sewer
- Sewer
Building and exterior
- Style
- 2-Storey
- Exterior
- Brick
- Roof
- Asphalt Shingle
- Foundation
- Concrete
- Age
- New
- Faces
- North
- Outdoor
- Porch
Parking
- Garage spaces
- 1
- Total parking
- 3
- Driveway and parking
- Available
Lot
- Size
- 36 × 124 ft
- Acreage
- < .50
More
- Possession
- Flexible
- Cross street
- Elgin St & Brock Rd
Rooms
| Room | Level | Size | Features |
|---|---|---|---|
| Foyer | Main | 3.2 × 2.3 m (10'6" × 7'7") | Tile Floor, Closet |
| Office | Main | 3.4 × 3.2 m (11'2" × 10'6") | Hardwood Floor |
| Powder Room | Main | 2.3 × 1.4 m (7'7" × 4'7") | |
| Dining Room | Main | 4.2 × 4.1 m (13'9" × 13'5") | |
| Kitchen | Main | 2.9 × 2.5 m (9'6" × 8'2") | |
| Living Room | Main | 5.7 × 5.4 m (18'8" × 17'9") | W/O To Patio |
| Primary Bedroom | Second | 5.7 × 3.4 m (18'8" × 11'2") | Walk-In Closet(s), 4 Pc Ensuite |
| Bathroom | Second | 2.4 × 1.5 m (7'10" × 4'11") | 4 Pc Ensuite |
| Bedroom 2 | Second | 3.7 × 3.4 m (12'2" × 11'2") | |
| Bedroom 3 | Second | 4 × 2.9 m (13'1" × 9'6") | |
| Bedroom 3 | Second | 3.7 × 2.2 m (12'2" × 7'3") | Walk-In Closet(s) |
| Bathroom | Second | 2.9 × 2.1 m (9'6" × 6'11") | 4 Pc Bath |
| Laundry | Second | 2.6 × 2.2 m (8'6" × 7'3") |
History of this address
4 earlier listings at this address, with sold and leased prices. Create a free account or sign in to see them.
Listed by Solid Rock Realty.
Listing information provided by PropTx Innovations Inc. and TRREB; deemed reliable but not guaranteed accurate by PropTx.
Similar homes nearby
See more in Cobourg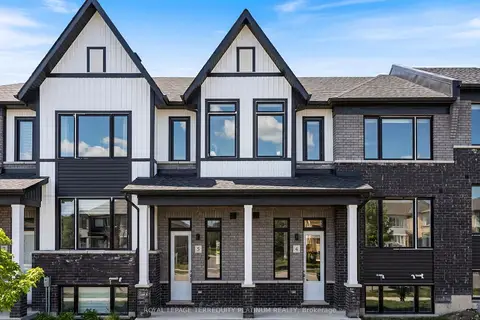
$729,000
3 bd3 ba4 pk2000-2500 ft²
160 Densmore Road 4
Cobourg, Cobourg
Att/Row/Townhouse · MLS® X13775194 · ROYAL LEPAGE TERREQUITY PLATINUM REALTY
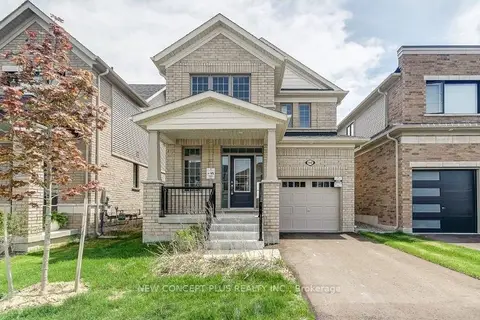
$729,990
Reduced $90,000
4 bd3 ba2 pk1500-2000 ft²
1042 Denton Drive
Cobourg, Cobourg
Detached · MLS® X13550392 · NEW CONCEPT PLUS REALTY INC.
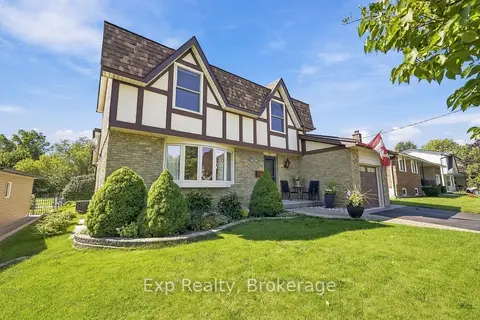
$725,000
3 bd2 ba5 pk1500-2000 ft²
717 Westwood Drive
Cobourg, Cobourg
Detached · MLS® X13795054 · Exp Realty
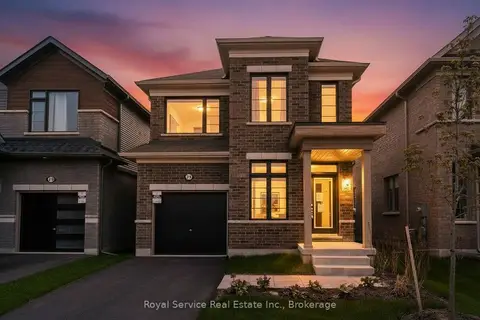
$725,000
4 bd3 ba2 pk2000-2500 ft²
472 Trevor Street
Cobourg, Cobourg
Detached · MLS® X13850988 · Royal Service Real Estate Inc.
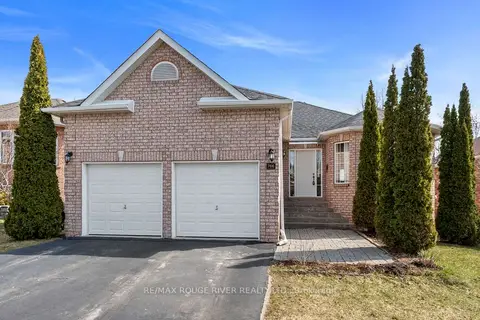
$724,900
Reduced $45,000
3+2 bd3 ba4 pk1100-1500 ft²
766 Munson Crescent
Cobourg, Cobourg
Detached · MLS® X12994896 · RE/MAX Rouge River Realty Ltd.
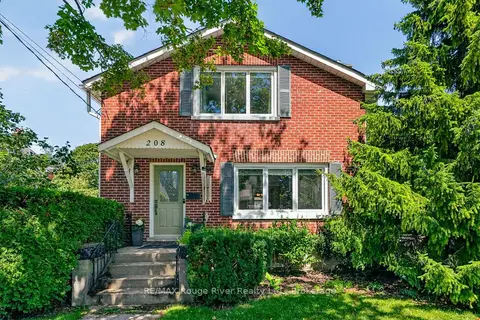
$735,000
Reduced $60,000
3 bd4 ba1 pk1500-2000 ft²
208 Albert Street
Cobourg, Cobourg
Detached · MLS® X13738708 · RE/MAX Rouge River Realty Ltd.
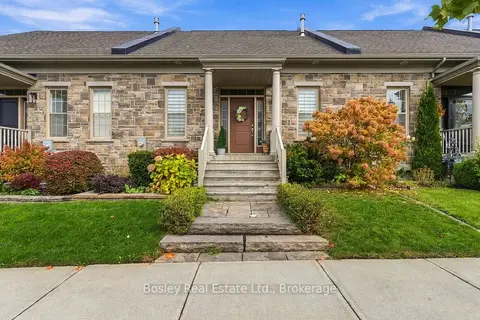
$735,000
2+1 bd3 ba3 pk1100-1500 ft²
928 John Fairhurst Boulevard
Cobourg, Cobourg
Att/Row/Townhouse · MLS® X14082940 · Bosley Real Estate Ltd
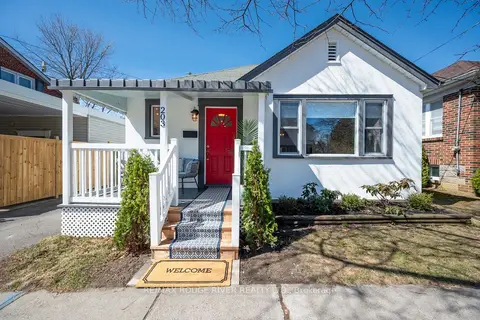
$719,000
Reduced $26,000
2+1 bd2 ba2 pk700-1100 ft²
203 Bagot Street
Cobourg, Cobourg
Detached · MLS® X13044344 · RE/MAX Rouge River Realty Ltd.