Lot 2 Kirby Road Road
767 - N. Welland, Welland, L3C 3G5
$689,900
- 3 bedrooms
- 3 bathrooms
- 3 parking
- 1500-2000 sq ft
Listed 47 days ago · MLS® X13741748
About this home
Take advantage of no HST on new construction homes before March 31. Welcome to Riverbend Grove - One of Welland's newest communities. The Sonota model is a beautifully designed 1,695 sq. ft. bungaloft. This thoughtfully planned 3-bedroom, 2.5 bath new construction home offers an ideal combination of modern comfort, functionality & low-maintenance living. Perfect for first-time buyers, downsizers, retirees or anyone looking for a brand-new home in a convenient Welland location.The bright, open-concept layout creates an inviting flow between the kitchen, dining and living areas, making everyday living and entertaining effortless. The main floor primary bedroom offers a comfortable retreat with 3-piece ensuite & walk-in closet, while the 2nd & 3rd bedrooms upstairs provide flexibility for guests, home office or additional living space with a further full bath. High ceilings add to the home's sense of space and light. Main floor laundry / mudroom are ideally located off the built-in garage. Bonus rough-in in the basement for future development.Make your home uniquely yours with the ability to select your finishes & personalize your interior, along with your choice of Modern (additional $10,000), Traditional or Farmhouse exterior elevation. A range of great-value upgrades are available to further customize your new home.For added flexibility & nvestment potential, ADU options are available on select models, subject to City of Welland approvals & applicable requirements.Located in North Welland, Riverbend Grove is close to shopping, restaurants, new school, parks, recreation & everyday amenities. The new Longo's plaza is within walking distance, offering exceptional convenience for groceries, dining & daily essentials. Easy access to major highways, connecting you to the GTA& Niagara Region. Ask about available buyer incentives and current builder offerings. This price reflects builder promotion of $10,000 off list price for first 15 buyers. Regular price $699,900.
Details
- Type
- Detached
- Style
- Bungalow
- Age
- New
- Size
- 1500-2000 sq ft
- Lot
- 32 × 96 ft
- Basement
- Full, Separate Entrance
- Garage
- Attached
- Kitchens
- 1
- Neighbourhood
- 767 - N. Welland
- Municipality
- Welland
- Price per sq ft
- $394 (18% below detached houses in 767 - N. Welland, $481)
Interior
- Bedrooms
- 3 above ground
- Bathrooms
- 1 × 3-piece (main), 1 × 2-piece (main), 1 × 4-piece (second)
- Rooms
- 6 above ground
- Family room or den
- No
- Fireplace
- No
- Features
- Primary Bedroom - Main Floor, Rough-In Bath, Water Meter
Heating, cooling and services
- Heating
- Forced Air, Gas
- Water and sewer
- Sewer
Building and exterior
- Style
- Bungalow
- Exterior
- Brick, Vinyl Siding
- Roof
- Asphalt Shingle
- Foundation
- Concrete
- Age
- New
- Faces
- East
Parking
- Garage spaces
- 1
- Total parking
- 3
- Driveway and parking
- Private
Lot
- Size
- 32 × 96 ft (rectangular)
More
- Possession
- Subject to change by builder
- Cross street
- Quaker Road / Niagara Street
Rooms
| Room | Level | Size | Features |
|---|---|---|---|
| Great Room | Main | 3.91 × 3.71 m (12'10" × 12'2") | Open Concept |
| Kitchen | Main | 3.66 × 3.45 m (12' × 11'4") | Open Concept |
| Dining Room | Main | 3.91 × 2.9 m (12'10" × 9'6") | Open Concept |
| Primary Bedroom | Main | 4.57 × 3.35 m (15' × 11') | 3 Pc Ensuite, Walk-In Closet(s) |
| Bathroom | Main | 2.74 × 1.52 m (9' × 5') | 3 Pc Bath |
| Bathroom | Main | 1.83 × 1.52 m (6' × 5') | 2 Pc Bath |
| Laundry | Main | 3.66 × 1.83 m (12' × 6') | |
| Bedroom 2 | Second | 3.51 × 3.4 m (11'6" × 11'2") | |
| Bedroom 3 | Second | 3.05 × 3.61 m (10' × 11'10") | |
| Bathroom | Second | 2.29 × 1.52 m (7'6" × 5') | 4 Pc Bath |
Listed by Century 21 Heritage House LTD.
Listing information provided by PropTx Innovations Inc. and TRREB; deemed reliable but not guaranteed accurate by PropTx.
Similar homes nearby
See more in Welland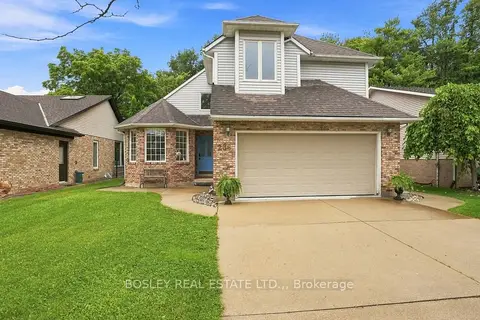
$689,000
Reduced $36,000
3 bd4 ba6 pk1500-2000 ft²
236 Northwood Drive
767 - N. Welland, Welland
Detached · MLS® X13653200 · BOSLEY REAL ESTATE LTD.,
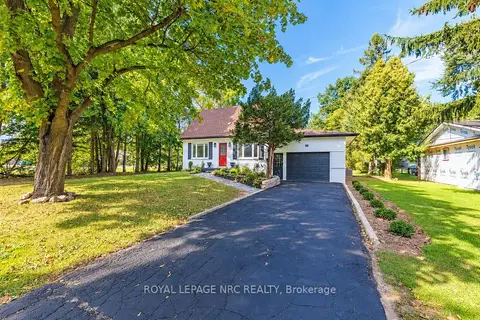
$699,000
2+1 bd2 ba3 pk1100-1500 ft²
88 Summerlea Avenue
767 - N. Welland, Welland
Detached · MLS® X13854942 · ROYAL LEPAGE NRC REALTY
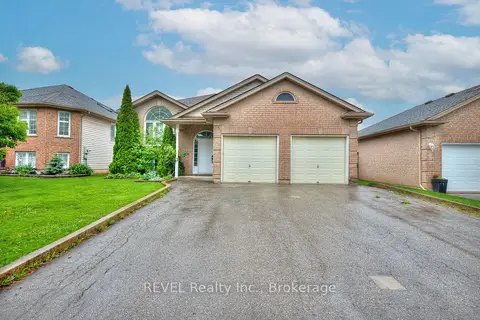
$699,900
3+2 bd2 ba8 pk1100-1500 ft²
28 QUAKER Road
767 - N. Welland, Welland
Detached · MLS® X13751428 · REVEL Realty Inc., Brokerage
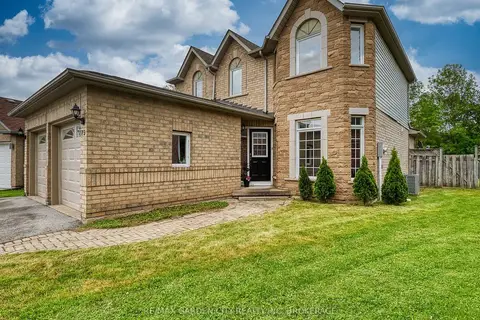
$699,900
3 bd4 ba6 pk2000-2500 ft²
75 Jackson Court E
767 - N. Welland, Welland
Detached · MLS® X13833896 · RE/MAX GARDEN CITY REALTY INC, BROKERAGE
 New
$699,999
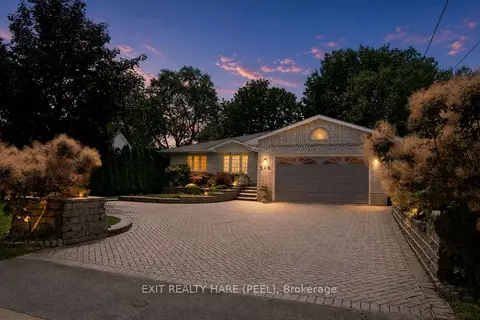
2+2 bd3 ba8 pk1500-2000 ft²
245 First Avenue
767 - N. Welland, Welland
Detached · MLS® X14093036 · EXIT REALTY HARE (PEEL)
$675,000
Reduced $24,900
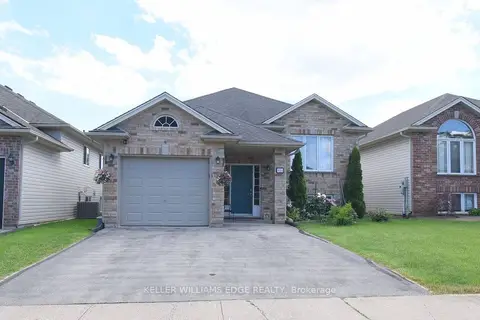
3+3 bd2 ba3 pk1100-1500 ft²
334 St Lawrence Drive
767 - N. Welland, Welland
Detached · MLS® X13457684 · KELLER WILLIAMS EDGE REALTY
$675,000
3+1 bd4 ba6 pk1500-2000 ft²
28 Dixon Crescent
767 - N. Welland, Welland
Detached · MLS® X13795238 · COLDWELL BANKER ADVANTAGE REAL ESTATE INC, BROKERAGE
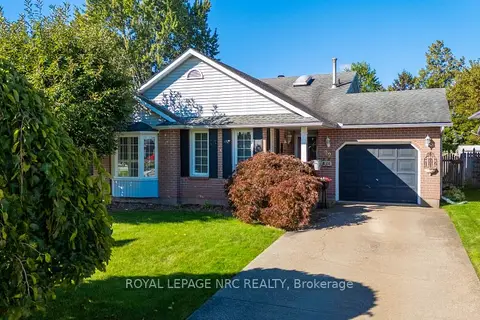
$674,900
4 bd2 ba3 pk1100-1500 ft²
92 Larchwood Circle
767 - N. Welland, Welland
Detached · MLS® X13810630 · ROYAL LEPAGE NRC REALTY