88 Summerlea Avenue
767 - N. Welland, Welland, L3C 3E7
$699,000
- 2+1 bedrooms
- 2 bathrooms
- 3 parking
- 1100-1500 sq ft
Listed 17 days ago · MLS® X13854942
About this home
SOMEONE'S LUCKY DAY! WHAT A TRANSFORMATION - WHAT A SETTING! Tucked away at the end of a peaceful dead-end street, directly beside the Steve Bauer Trail, this beautifully reimagined 1.5-storey home sits on a half-acre lot (77.50' x 283') backing onto Timber Creek Estates - with FULL CITY SERVICES! Space to breathe and a little piece of Muskoka, right here in the city. Extensive renovations have transformed all three levels. The brand-new white kitchen shines with quartz counters, marble backsplash, a new sink, dishwasher and window. Oh, and what a view! The adjacent dining room features a quartz servery and built-in cabinetry, perfect for entertaining family and friends. New luxury vinyl plank flooring, fresh paint, updated doors and trim, new stair treads and extensive electrical, lighting and plumbing upgrades complete the transformation. Upstairs, two sizeable bedrooms offer a peaceful retreat. The renovated main-floor four-piece bath features a new tub, glass enclosure, tile, vanity and fixtures. A BRAND-NEW three-piece bath serves the finished lower level, alongside a versatile room with a new walk-in closet and a newly finished laundry area. A new main-floor sliding patio door opens to a rebuilt rear deck spanning nearly 44 feet across the back of the home, overlooking a deep yard with room to garden, play or unwind. A renewed front porch, flagstone walkway, armour-stone garden wall, fresh exterior paint and landscaping add curb appeal. The spacious garage offers parking, storage or hobby space, with steps and a breezeway to the yard. The left driveway provides direct rear-yard access, offering potential for a workshop or garden suite, subject to zoning and municipal approvals. Enjoy morning bike rides and peaceful nature walks along the trail connecting Welland and Fonthill, plus winter skating and summer community events at nearby Summerlea Park. Come for the transformation - fall in love with the setting! It is time for the next chapter to begin
Details
- Type
- Detached
- Style
- 1 1/2 Storey
- Age
- 51-99 years
- Size
- 1100-1500 sq ft
- Lot
- 77.69 × 283.51 ft
- Basement
- Finished
- Garage
- Attached
- Kitchens
- 1
- Property tax
- $4,280 (2026)
- Neighbourhood
- 767 - N. Welland
- Municipality
- Welland
- Price per sq ft
- $538 (10% above detached houses in 767 - N. Welland, $490)
Interior
- Bedrooms
- 2 above ground + 1 below
- Bathrooms
- 1 × 4-piece (main), 1 × 3-piece (basement)
- Rooms
- 6 above ground + 3 below
- Family room or den
- Yes
- Fireplace
- Natural Gas
- Features
- Auto Garage Door Remote, Water Heater
Heating, cooling and services
- Heating
- Forced Air, Gas
- Air conditioning
- Central Air
- Water and sewer
- Sewer
Building and exterior
- Style
- 1 1/2 Storey
- Exterior
- Stucco (Plaster), Vinyl Siding
- Roof
- Asphalt Shingle
- Foundation
- Block
- Age
- 51-99 years
- Faces
- West
- Outdoor
- Landscaped, Paved Yard, Deck
- Waterfront
- Direct
Parking
- Garage spaces
- 1
- Total parking
- 3
- Driveway and parking
- Front Yard Parking
Lot
- Size
- 77.69 × 283.51 ft (rectangular)
- Acreage
- .50-1.99
More
- Possession
- Immediate
- Nearby
- Golf, Place Of Worship, Public Transit, School Bus Route, Wooded/Treed, Cul de Sac/Dead End
- Cross street
- Montgomery
Rooms
| Room | Level | Size | Features |
|---|---|---|---|
| Kitchen | Main | 3.17 × 2.95 m (10'5" × 9'8") | |
| Dining Room | Main | 3.72 × 2.74 m (12'2" × 9') | |
| Bathroom | Main | ||
| Family Room | Main | 3.51 × 7.07 m (11'6" × 23'2") | |
| Bedroom | Second | 3.48 × 3.08 m (11'5" × 10'1") | |
| Bedroom | Second | 3.51 × 3.32 m (11'6" × 10'11") | |
| Bedroom | Basement | 6.61 × 3.2 m (21'8" × 10'6") | |
| Den | Basement | 3.43 × 3.14 m (11'3" × 10'4") | |
| Laundry | Basement | 3.14 × 1.74 m (10'4" × 5'9") |
Location
Location is approximate. See nearby homes on the map
Recent sales nearby
See what similar homes within 1 km sold for in the last year. Create a free account or sign in to see them.
The neighbourhood
Getting around Car-dependent
No subway, LRT or GO station within a short trip.
Within a 10-minute walk: no grocery stores, 0 cafés and restaurants, 1 park. Nearest park: Summerlea Park (250 m).
Schools nearby
Elementary
- École élémentaire Nouvel Horizon French
EQAO: Gr 6 reading 94%, math 56%10 min walk - Alexander Kuska KSG Catholic Elementary School Catholic
EQAO: Gr 6 reading 88%, math 71%18 min walk - Glynn A Green Public School
EQAO: Gr 6 reading 94%, math 82%1.5 km - Quaker Road Public School
EQAO: Gr 6 reading 87%, math 65%1.6 km
EQAO: share of students meeting the provincial standard (2024–25). Ontario average: Gr 6 reading 86%, math 51%; Gr 9 math 55%; literacy test 83%.
Closest schools, not school zones. Check which school serves this address with the school board before relying on it.
Who lives here postal area L3C
- Owners / renters
- 73% / 27%
- Median household income
- $78,500
- Average age
- 44
- Children under 15
- 15%
- Homes
- 66% detached, 8% high-rise
- Commute by transit
- 1%
- Population
- 33,462
Languages spoken most at home besides English: Italian 0.6%, Spanish 0.5%, Korean 0.5%, Mandarin 0.2%.
Flood and conservation No mapped hazard
Not inside a mapped flood plain or regulated area in Niagara Peninsula Conservation’s mapping.
Screening maps only. Ask the conservation authority for a property inquiry before relying on this.
Safety
Crime Severity Index for Niagara Region (St. Catharines) police: 54 vs 57 for Ontario (2025).
Police-reported figures for the whole police service area, not this street. Rates use the area’s resident population.
Distances are approximate. Places © OpenStreetMap contributors. Neighbourhood figures: Statistics Canada, 2021 Census. School results: EQAO via Ontario Data Catalogue (Open Government Licence – Ontario). Flood and regulation mapping: Niagara Peninsula Conservation open data. Crime Severity Index: Statistics Canada.
Living here
Commute
To Union Station (downtown Toronto): 69 km. Transit times · Driving times
Noise Nothing major nearby
No highway within 500 m, rail line within 300 m, or airport flight path nearby.
Distances from the map, not noise measurements. Visit at rush hour to judge for yourself.
Internet High-speed
50/10 Mbps or faster available here by cable, fibre or DSL (the federal high-speed target).
From the federal broadband map. Check exact speeds and providers for the address.
Roads, rail, airports and planned stations © OpenStreetMap contributors. Internet: Innovation, Science and Economic Development Canada, National Broadband Data.
Listed by ROYAL LEPAGE NRC REALTY.
Listing information provided by PropTx Innovations Inc. and TRREB; deemed reliable but not guaranteed accurate by PropTx.
Similar homes nearby
See more in Welland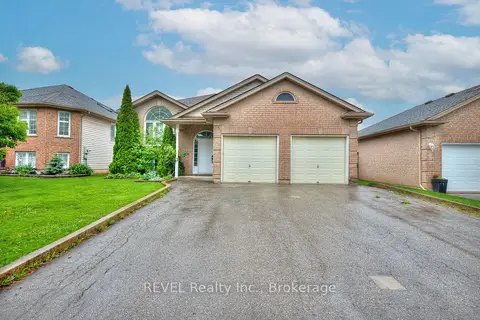
$699,900
3+2 bd2 ba8 pk1100-1500 ft²
28 QUAKER Road
767 - N. Welland, Welland
Detached · MLS® X13751428 · REVEL Realty Inc., Brokerage
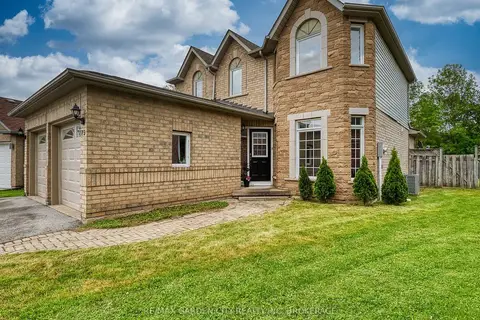
$699,900
3 bd4 ba6 pk2000-2500 ft²
75 Jackson Court E
767 - N. Welland, Welland
Detached · MLS® X13833896 · RE/MAX GARDEN CITY REALTY INC, BROKERAGE
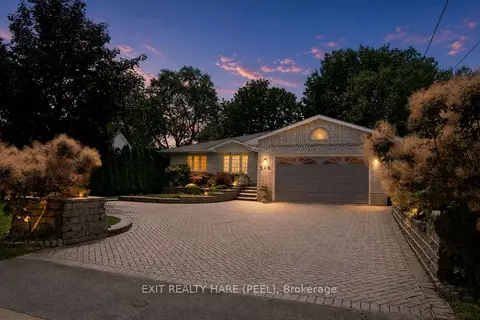 New
$699,999
2+2 bd3 ba8 pk1500-2000 ft²
245 First Avenue
767 - N. Welland, Welland
Detached · MLS® X14093036 · EXIT REALTY HARE (PEEL)
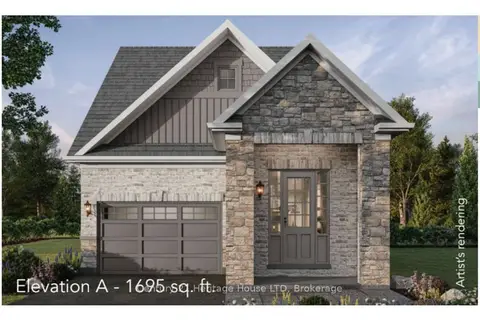
$689,900
3 bd3 ba3 pk1500-2000 ft²
Lot 2 Kirby Road Road
767 - N. Welland, Welland
Detached · MLS® X13741748 · Century 21 Heritage House LTD
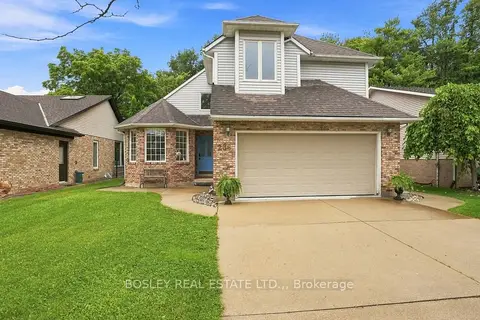
$689,000
Reduced $36,000
3 bd4 ba6 pk1500-2000 ft²
236 Northwood Drive
767 - N. Welland, Welland
Detached · MLS® X13653200 · BOSLEY REAL ESTATE LTD.,
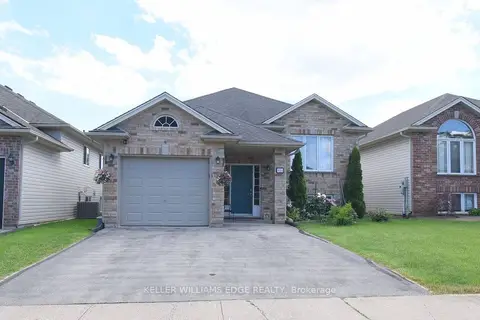
$675,000
Reduced $24,900
3+3 bd2 ba3 pk1100-1500 ft²
334 St Lawrence Drive
767 - N. Welland, Welland
Detached · MLS® X13457684 · KELLER WILLIAMS EDGE REALTY
$675,000
3+1 bd4 ba6 pk1500-2000 ft²
28 Dixon Crescent
767 - N. Welland, Welland
Detached · MLS® X13795238 · COLDWELL BANKER ADVANTAGE REAL ESTATE INC, BROKERAGE
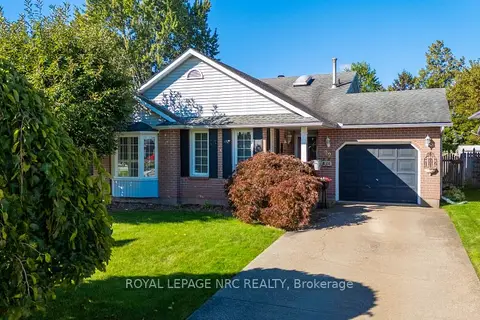
$674,900
4 bd2 ba3 pk1100-1500 ft²
92 Larchwood Circle
767 - N. Welland, Welland
Detached · MLS® X13810630 · ROYAL LEPAGE NRC REALTY