236 Northwood Drive
767 - N. Welland, Welland, L3C 6V3
$689,000
Reduced $36,000 from $725,000
- 3 bedrooms
- 4 bathrooms
- 6 parking
- 1500-2000 sq ft
Listed 74 days ago · MLS® X13653200
Open house
- Sunday, October 25 at 2:00 p.m. to 4:00 p.m. Add to calendar
About this home
Welcome to this spacious and inviting two-storey family home, nestled in a quiet, sought-after neighbourhood where comfort, convenience, and nature come together. Offering 3 generous bedrooms and 4 bathrooms, this well-maintained home provides plenty of space for growing families, entertaining, and everyday living.Warm and welcoming, the home features two cozy wood-burning fireplaces, creating the perfect atmosphere for relaxing evenings. The thoughtful layout includes a bright family room for gathering, generous living spaces throughout, and a large storage room to keep everything organized. A two-car garage adds everyday convenience.Step outside to your own private backyard retreat, complete with an in-ground pool and a peaceful setting backing onto a small forest and municipal park. Whether you're enjoying summer afternoons by the pool or quiet mornings surrounded by nature, this backyard offers exceptional privacy and tranquility.Ideally located just minutes from Niagara College, Seaway Mall, and the charming community of Fonthill, you'll enjoy easy access to shopping, dining, schools, parks, and everyday amenities.Designed for an easy lifestyle with plenty of room to grow, this home has been lovingly cared for by its current owners. As they prepare to downsize, they are ready to pass this special property on to the next family to create lasting memories and enjoy everything it has to offer.
Details
- Type
- Detached
- Style
- 2-Storey
- Size
- 1500-2000 sq ft
- Lot
- 50 × 120 ft
- Basement
- Partially Finished
- Garage
- Built-In
- Kitchens
- 1
- Property tax
- $5,895 (2026)
- Neighbourhood
- 767 - N. Welland
- Municipality
- Welland
- Price per sq ft
- $394 (18% below detached houses in 767 - N. Welland, $481)
Interior
- Bedrooms
- 3 above ground
- Bathrooms
- 1 × 5-piece (second), 1 × 4-piece (second), 1 × 2-piece (main), 1 × 3-piece (basement)
- Rooms
- 14 above ground
- Family room or den
- Yes
- Fireplace
- Wood
- Features
- Carpet Free, Central Vacuum, Floor Drain
Heating, cooling and services
- Heating
- Forced Air, Gas
- Air conditioning
- Central Air
- Water and sewer
- Sewer
Building and exterior
- Style
- 2-Storey
- Exterior
- Brick
- Roof
- Asphalt Shingle
- Foundation
- Poured Concrete
- Faces
- West
- Pool
- Inground
- Outdoor
- Backs On Green Belt
Parking
- Garage spaces
- 2
- Total parking
- 6
- Driveway and parking
- Private Double
Lot
- Size
- 50 × 120 ft
More
- Possession
- flexible
- Cross street
- Woodlawn and Northwood Dr
Rooms
| Room | Level | Size | Features |
|---|---|---|---|
| Dining Room | Main | 3.65 × 2.92 m (12' × 9'7") | |
| Living Room | Main | 5.69 × 4.62 m (18'8" × 15'2") | |
| Kitchen | Main | 3.3 × 4.09 m (10'10" × 13'5") | |
| Foyer | Main | 2.91 × 3.2 m (9'7" × 10'6") | |
| Bathroom | Main | 1.54 × 2.95 m (5'1" × 9'8") | |
| Family Room | Main | 3.62 × 4.09 m (11'11" × 13'5") | |
| Primary Bedroom | Second | 4.23 × 4.09 m (13'11" × 13'5") | |
| Bathroom | Second | 3.17 × 4.09 m (10'5" × 13'5") | |
| Bathroom | Second | 1.54 × 2.59 m (5'1" × 8'6") | |
| Bedroom 2 | Second | 2.92 × 4.12 m (9'7" × 13'6") | |
| Bedroom 3 | Second | 3.04 × 3.02 m (10' × 9'11") | |
| Bathroom | Basement | 3.3 × 1.85 m (10'10" × 6'1") | |
| Recreation | Basement | 7.54 × 6.38 m (24'9" × 20'11") | |
| Utility Room | Basement | 4.53 × 7.14 m (14'10" × 23'5") |
Location
Location is approximate. See nearby homes on the map
Recent sales nearby
See what similar homes within 1 km sold for in the last year. Create a free account or sign in to see them.
The neighbourhood
Getting around Somewhat walkable
No subway, LRT or GO station within a short trip.
Within a 10-minute walk: no grocery stores, 4 cafés and restaurants, 5 parks. Nearest park: Ricelawn Park (100 m).
Schools nearby
Elementary
- Alexander Kuska KSG Catholic Elementary School Catholic
EQAO: Gr 6 reading 88%, math 71%7 min walk - École élémentaire Nouvel Horizon French
EQAO: Gr 6 reading 94%, math 56%12 min walk - Gordon Public School
EQAO: Gr 6 reading 89%, math 61%18 min walk - Quaker Road Public School
EQAO: Gr 6 reading 87%, math 65%1.3 km
Secondary
- Welland Centennial Secondary School
EQAO: Gr 9 math 65%, literacy test 87%18 min walk - Father Fogerty Adult Learning Centre Catholic1.3 km
EQAO: share of students meeting the provincial standard (2024–25). Ontario average: Gr 6 reading 86%, math 51%; Gr 9 math 55%; literacy test 83%.
Closest schools, not school zones. Check which school serves this address with the school board before relying on it.
Who lives here postal area L3C
- Owners / renters
- 73% / 27%
- Median household income
- $78,500
- Average age
- 44
- Children under 15
- 15%
- Homes
- 66% detached, 8% high-rise
- Commute by transit
- 1%
- Population
- 33,462
Languages spoken most at home besides English: Italian 0.6%, Spanish 0.5%, Korean 0.5%, Mandarin 0.2%.
Flood and conservation No mapped hazard
Not inside a mapped flood plain or regulated area in Niagara Peninsula Conservation’s mapping.
Screening maps only. Ask the conservation authority for a property inquiry before relying on this.
Safety
Crime Severity Index for Niagara Region (St. Catharines) police: 54 vs 57 for Ontario (2025).
Police-reported figures for the whole police service area, not this street. Rates use the area’s resident population.
Distances are approximate. Places © OpenStreetMap contributors. Neighbourhood figures: Statistics Canada, 2021 Census. School results: EQAO via Ontario Data Catalogue (Open Government Licence – Ontario). Flood and regulation mapping: Niagara Peninsula Conservation open data. Crime Severity Index: Statistics Canada.
Living here
Commute
To Union Station (downtown Toronto): 71 km. Transit times · Driving times
Noise Nothing major nearby
No highway within 500 m, rail line within 300 m, or airport flight path nearby.
Distances from the map, not noise measurements. Visit at rush hour to judge for yourself.
Internet High-speed
50/10 Mbps or faster available here by cable, fibre or DSL (the federal high-speed target).
From the federal broadband map. Check exact speeds and providers for the address.
Roads, rail, airports and planned stations © OpenStreetMap contributors. Internet: Innovation, Science and Economic Development Canada, National Broadband Data.
Listed by BOSLEY REAL ESTATE LTD.,.
Listing information provided by PropTx Innovations Inc. and TRREB; deemed reliable but not guaranteed accurate by PropTx.
Similar homes nearby
See more in Welland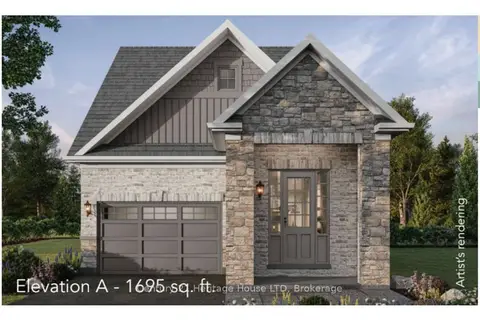
$689,900
3 bd3 ba3 pk1500-2000 ft²
Lot 2 Kirby Road Road
767 - N. Welland, Welland
Detached · MLS® X13741748 · Century 21 Heritage House LTD
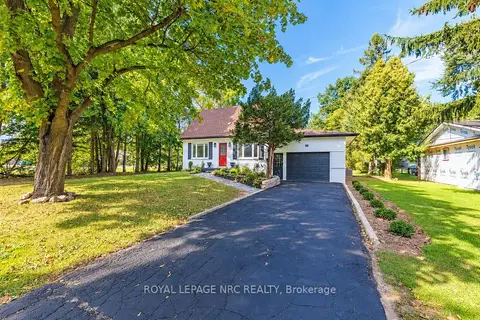
$699,000
2+1 bd2 ba3 pk1100-1500 ft²
88 Summerlea Avenue
767 - N. Welland, Welland
Detached · MLS® X13854942 · ROYAL LEPAGE NRC REALTY
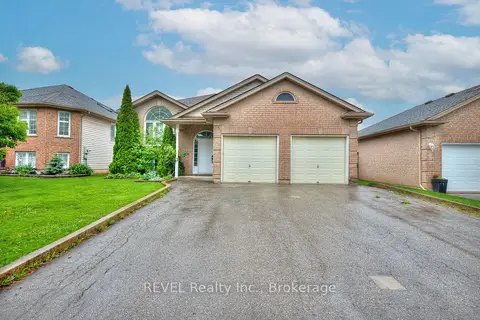
$699,900
3+2 bd2 ba8 pk1100-1500 ft²
28 QUAKER Road
767 - N. Welland, Welland
Detached · MLS® X13751428 · REVEL Realty Inc., Brokerage
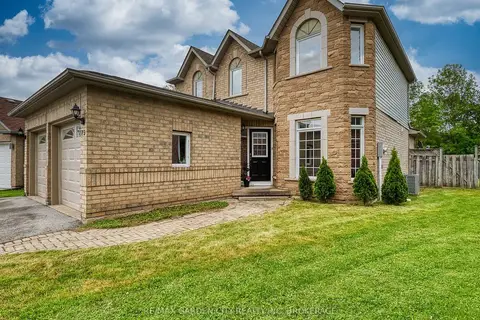
$699,900
3 bd4 ba6 pk2000-2500 ft²
75 Jackson Court E
767 - N. Welland, Welland
Detached · MLS® X13833896 · RE/MAX GARDEN CITY REALTY INC, BROKERAGE
 New
$699,999
2+2 bd3 ba8 pk1500-2000 ft²
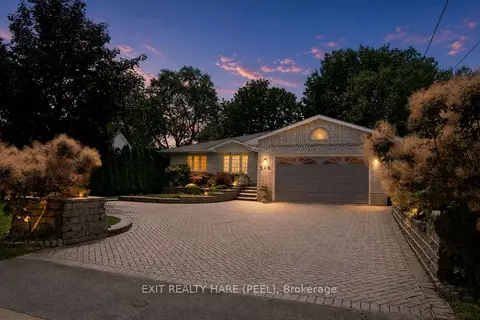
245 First Avenue
767 - N. Welland, Welland
Detached · MLS® X14093036 · EXIT REALTY HARE (PEEL)
$675,000
Reduced $24,900
3+3 bd2 ba3 pk1100-1500 ft²
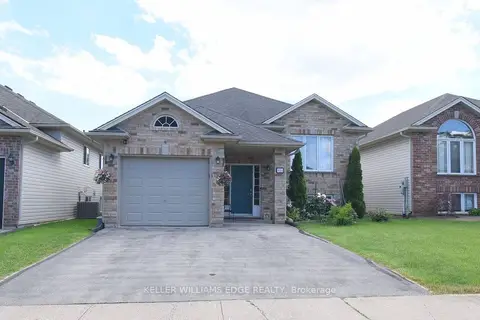
334 St Lawrence Drive
767 - N. Welland, Welland
Detached · MLS® X13457684 · KELLER WILLIAMS EDGE REALTY
$675,000
3+1 bd4 ba6 pk1500-2000 ft²
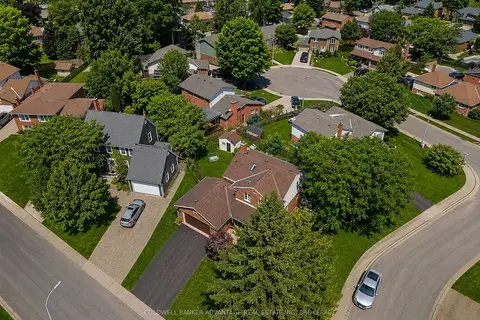
28 Dixon Crescent
767 - N. Welland, Welland
Detached · MLS® X13795238 · COLDWELL BANKER ADVANTAGE REAL ESTATE INC, BROKERAGE
$674,900
4 bd2 ba3 pk1100-1500 ft²
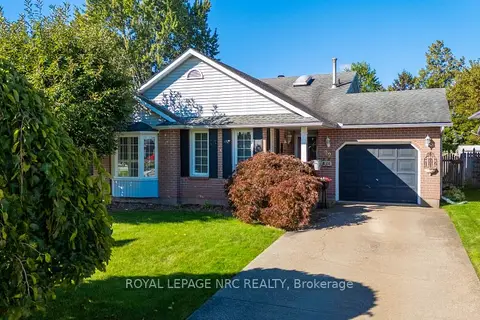
92 Larchwood Circle
767 - N. Welland, Welland
Detached · MLS® X13810630 · ROYAL LEPAGE NRC REALTY