Lot 2 Centennial
East Ferris, East Ferris, P0H 1K0
$1,050,000
- 3 bedrooms
- 2 bathrooms
- 6 parking
- 2000-2500 sq ft
Listed 162 days ago · MLS® X13112730
About this home
Welcome to this beautifully set 2,039 sq. ft. slab-on-grade home by Degagné Carpentry, situated on a private 2.1-acre lot in sought-after East Ferris. To be built with an approximate 6-7 month possession date from contract signing. This 3-bedroom, 2-bathroom home offers quality craftsmanship, thoughtful design, and the ability to select your own finishes.The open-concept main living area features a custom kitchen, spacious living room with cathedral ceilings, and a propane fireplace overlooking the backyard. The primary suite includes a large walk-in closet and a 4-piece ensuite complete with a soaker tub and tiled walk-in shower. Two additional bedrooms, a 4-piece main bathroom, and a mudroom with laundry and direct access to the attached double garage complete the layout.Additional features include radiant in-floor heating, forced air, A/C throughout, and a full Tarion Warranty. Located in one of the area's most desirable settings, close to Trout Lake boat access and only 10 minutes to North Bay.
Details
- Type
- Detached
- Style
- Bungalow
- Age
- New
- Size
- 2000-2500 sq ft
- Lot
- 196 × 456 ft
- Basement
- None
- Garage
- Attached
- Kitchens
- 1
- Neighbourhood
- East Ferris
- Municipality
- East Ferris
- Price per sq ft
- $467 (about the same as detached houses in East Ferris)
Interior
- Bedrooms
- 3 above ground
- Bathrooms
- 1 × 5-piece (main), 1 × 4-piece (main)
- Rooms
- 8 above ground
- Family room or den
- No
- Fireplace
- Yes
- Features
- Air Exchanger
Heating, cooling and services
- Heating
- Forced Air, Propane
- Air conditioning
- Central Air
- Water and sewer
- Septic
Building and exterior
- Style
- Bungalow
- Exterior
- Stone, Vinyl Siding
- Roof
- Asphalt Shingle
- Foundation
- Slab
- Age
- New
- Faces
- East
Parking
- Garage spaces
- 2
- Total parking
- 6
- Driveway and parking
- Private Double
Lot
- Size
- 196 × 456 ft (irregular)
- Acreage
- 2-4.99
More
- Possession
- 7 months
- Nearby
- Greenbelt/Conservation, Lake Access, Lake/Pond, School, School Bus Route
- Cross street
- Centennial and MacPherson
Rooms
| Room | Level | Size | Features |
|---|---|---|---|
| Foyer | Main | 2 × 2.42 m (6'7" × 7'11") | |
| Living Room | Main | 5.21 × 5.09 m (17'1" × 16'8") | |
| Dining Room | Main | 3.1 × 4.26 m (10'2" × 14') | |
| Kitchen | Main | 4.05 × 3.23 m (13'3" × 10'7") | Pantry |
| Primary Bedroom | Main | 4.77 × 4.51 m (15'8" × 14'10") | Walk-In Closet(s) |
| Bedroom 2 | Main | 3.84 × 3.71 m (12'7" × 12'2") | |
| Bedroom 3 | Main | 3.77 × 3.71 m (12'4" × 12'2") | |
| Office | Main | 2.37 × 1.82 m (7'9" × 6') | |
| Laundry | Main | 1.82 × 2.25 m (6' × 7'5") | |
| Utility Room | Main | 1.49 × 2.52 m (4'11" × 8'3") |
Listed by Century 21 Blue Sky Region Realty Inc., Brokerage.
Listing information provided by PropTx Innovations Inc. and TRREB; deemed reliable but not guaranteed accurate by PropTx.
Similar homes nearby
See more in East Ferris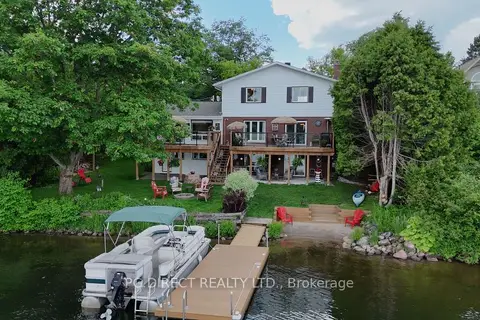
$1,100,000
4+1 bd3 ba6 pk2000-2500 ft²
13 Sure Strike Road
East Ferris, East Ferris
Detached · MLS® X13588918 · PG DIRECT REALTY LTD.
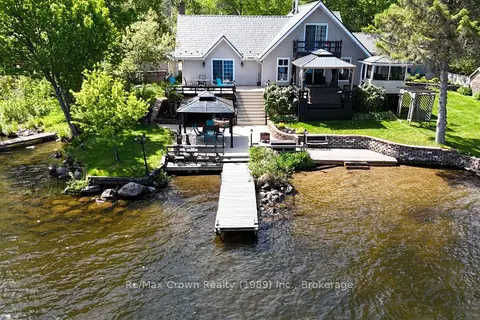
$899,000
Reduced $126,000
5 bd4 ba5 pk1500-2000 ft²
38 Turgeon Lane
East Ferris, East Ferris
Detached · MLS® X13142350 · Re/Max Crown Realty (1989) Inc.
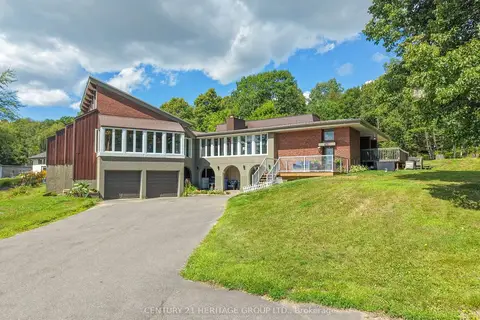
$949,900
3+1 bd3 ba10 pk2000-2500 ft²
431 Astorville Road
Astorville, East Ferris
Detached · MLS® X13707032 · CENTURY 21 HERITAGE GROUP LTD.
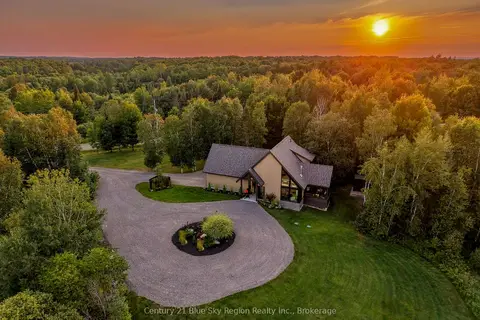
$1,195,000
Reduced $100,000
2 bd3 ba11 pk1500-2000 ft²
466 Ouellette Road
Corbeil, East Ferris
Detached · MLS® X13667520 · Century 21 Blue Sky Region Realty Inc., Brokerage