466 Ouellette Road
Corbeil, East Ferris, P0H 1K0
$1,195,000
Reduced $100,000 from $1,295,000
- 2 bedrooms
- 3 bathrooms
- 11 parking
- 1500-2000 sq ft
Listed 69 days ago · MLS® X13667520
About this home
Welcome to this architecturally designed Scandinavian inspired custom home by award winning architecural firm LEA. Completed in 2023, this 2 bedroom + den, 3 bathroom home is situated in East Ferris, a highly desirable community next to North Bay and only 3h North of the GTA. Situated on a beautifully landscaped and private 2.47 acre lot, the house was designed with intentional site placement, orientation and window placement for a truly immersive connection to the site and surrounding land. Arrive via the circular driveway to the impressive entry and welcoming foyer. High vaulted ceilings, soft natural tones and spectacular framed views wow you upon entry into the main living area. Custom rich oak accented woodworking, clean design and nature views throughout treat the eye and mind to a calming and grounding experience. Functional kitchen with quartz counters, pantry and bar seating, dining area with bespoke pendant along with cozy living room with 3 sided gas fireplace. Access to the exceptional 3 season screened porch with vaulted wood ceilings offers extended living space. Main floor guest room and beautiful 3pc bath. The upper level features a spa-like primary suite with a tucked-away three-piece ensuite with custom finishes. Large den/office with potential for 3rd bedroom, storage and 3pc bath. 2 separate oak staircases provide flexibility in function and potential use. Main floor laundry and mechanical room offer the best of all worlds, combining in-floor radiant heat on the lower level and upper bathrooms, zoned forced-air heating, AC, and a full house auto generator. Attached insulated 1.5 car garage. The exterior grounds offer an estate-like feel with a custom sauna, shed and mature landscaping with native trees overlooking forest and meadow. This property is more than just a home, it's a way of life, a custom-curated pied-à-terre that provides a calming living environment that comforts the soul. One which must be experienced to be fully appreciated!
Details
- Type
- Detached
- Style
- 2-Storey
- Age
- 0-5 years
- Size
- 1500-2000 sq ft
- Lot
- 279.5 × 385 ft
- Basement
- None
- Garage
- Attached
- Kitchens
- 1
- Property tax
- $5,107 (2026)
- Neighbourhood
- Corbeil
- Municipality
- East Ferris
- Price per sq ft
- $683 (42% above detached houses in East Ferris, $480)
Interior
- Bedrooms
- 2 above ground
- Bathrooms
- 1 × 3-piece (second), 1 × 3-piece (second), 1 × 3-piece (main)
- Rooms
- 4 above ground + 2 below
- Family room or den
- No
- Fireplace
- Propane
- Features
- Auto Garage Door Remote, Carpet Free, ERV/HRV, Generator - Full, Separate Heating Controls, Water Heater Owned, Water Treatment
Heating, cooling and services
- Heating
- Forced Air, Propane
- Air conditioning
- Central Air
- Water and sewer
- Septic
Building and exterior
- Style
- 2-Storey
- Exterior
- Stone, Wood
- Roof
- Asphalt Shingle
- Foundation
- Slab
- Age
- 0-5 years
- Faces
- East
- Outdoor
- Landscaped, Lawn Sprinkler System, Lighting, Privacy, Porch Enclosed, Sauna, Storage
Parking
- Garage spaces
- 1.5
- Total parking
- 11
- Driveway and parking
- Circular Drive, Private
Lot
- Size
- 279.5 × 385 ft (rectangular)
- Acreage
- 2-4.99
More
- Possession
- Flexible
- Nearby
- Lake/Pond, School, School Bus Route
- Cross street
- Ouellette Rd and Quae Quae Rd
Rooms
| Room | Level | Size | Features |
|---|---|---|---|
| Living Room | Main | 6.1 × 4.14 m (20' × 13'7") | Combined w/Dining |
| Kitchen | Main | 2.72 × 3.86 m (8'11" × 12'8") | |
| Foyer | Main | 2.36 × 3 m (7'9" × 9'10") | |
| Primary Bedroom | Second | 3.66 × 5.16 m (12' × 16'11") | Walk-In Closet(s), 3 Pc Ensuite |
| Bedroom 2 | Main | 3.23 × 2.84 m (10'7" × 9'4") | |
| Den | Second | 3.68 × 5.18 m (12'1" × 17') |
History of this address
2 earlier listings at this address, with sold and leased prices. Create a free account or sign in to see them.
Location
Location is approximate. See nearby homes on the map
Recent sales nearby
See what similar homes within 1 km sold for in the last year. Create a free account or sign in to see them.
The neighbourhood
Getting around Car-dependent
No subway, LRT or GO station within a short trip.
Within a 10-minute walk: no grocery stores, 0 cafés and restaurants, 0 parks.
Who lives here postal area P0H
- Owners / renters
- 87% / 13%
- Median household income
- $80,000
- Average age
- 46
- Children under 15
- 15%
- Homes
- 90% detached, 0% high-rise
- Commute by transit
- 1%
- Population
- 31,909
Languages spoken most at home besides English: German 0.4%, Polish 0.1%, Swiss German, Russian.
Safety
Crime Severity Index for North Bay (East Ferris) (OPP): 12 vs 57 for Ontario (2025).
Police-reported figures for the whole police service area, not this street. Rates use the area’s resident population.
Distances are approximate. Places © OpenStreetMap contributors. Neighbourhood figures: Statistics Canada, 2021 Census. Crime Severity Index: Statistics Canada.
Living here
Commute
Noise Nothing major nearby
No highway within 500 m, rail line within 300 m, or airport flight path nearby.
Distances from the map, not noise measurements. Visit at rush hour to judge for yourself.
Internet High-speed
50/10 Mbps or faster available here by cable, fibre or DSL (the federal high-speed target).
From the federal broadband map. Check exact speeds and providers for the address.
Roads, rail, airports and planned stations © OpenStreetMap contributors. Internet: Innovation, Science and Economic Development Canada, National Broadband Data.
Listed by Century 21 Blue Sky Region Realty Inc., Brokerage.
Listing information provided by PropTx Innovations Inc. and TRREB; deemed reliable but not guaranteed accurate by PropTx.
Similar homes nearby
See more in East Ferris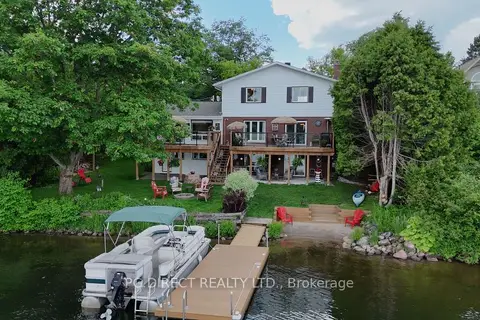
$1,100,000
4+1 bd3 ba6 pk2000-2500 ft²
13 Sure Strike Road
East Ferris, East Ferris
Detached · MLS® X13588918 · PG DIRECT REALTY LTD.
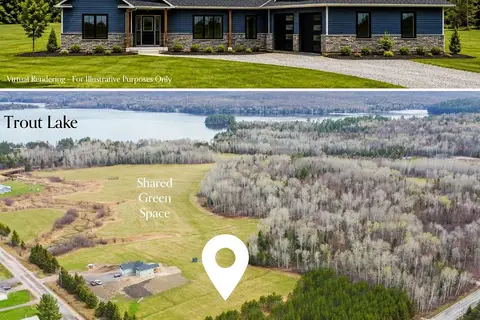
$1,050,000
3 bd2 ba6 pk2000-2500 ft²
Lot 2 Centennial
East Ferris, East Ferris
Detached · MLS® X13112730 · Century 21 Blue Sky Region Realty Inc., Brokerage