13 Sure Strike Road
East Ferris, East Ferris, P0H 1B0
$1,100,000
- 4+1 bedrooms
- 3 bathrooms
- 6 parking
- 2000-2500 sq ft
Listed 91 days ago · MLS® X13588918
About this home
Visit REALTOR website for additional information. Welcome to your own private waterfront retreat with over 3000 sq ft of living space on Lake Nosbonsing, inside Sure Strike Bay. This area is one of Northern Ontario's most sought-after locations. Perfectly positioned to capture breathtaking panoramic water views and a private sandy beach, this beautifully finished home offers the perfect balance of luxury, comfort, and tranquility. Wake to spectacular sunrises, sip your morning coffee overlooking the water, and unwind each evening on the expansive 50' x 20' deck. The walkout lower level sits just steps from the shoreline, with a covered lounge ideal for a future hot tub or sauna. Surrounded by nature, this is waterfront living at its finest. Designed to maximize natural light and stunning views, the bright open-concept layout features a spacious kitchen flowing into the dining and living areas, perfect for entertaining. Upstairs offers three generous bedrooms and a newly renovated spa-inspired bathroom with a soaker tub and walk-in shower. The finished walkout level provides flexible living space with direct waterfront access. Additionally the main level has private quarters with a separate entrance and deck that is ideal for guests or extended family. Outside, beautifully maintained grounds lead to the water's edge, creating the perfect setting for boating, swimming off a sandy beach, fishing, or simply relaxing. Whether you're searching for a year-round home, luxury cottage, or investment property, this exceptional offering delivers. Sold fully furnished, the property also includes a pontoon boat and two kayaks so you can begin enjoying the waterfront lifestyle immediately. Additional highlights include float plane access, private docking, exceptional privacy, and close proximity to local amenities while maintaining peaceful seclusion. This is more than a home-it's a lifestyle. Discover the beauty, serenity, and endless possibilities of waterfront living.
Details
- Type
- Detached
- Style
- 2-Storey
- Age
- 31-50 years
- Size
- 2000-2500 sq ft
- Lot
- 94 × 121 ft
- Basement
- Finished with Walk-Out
- Garage
- Detached
- Kitchens
- 2
- Property tax
- $3,795 (2025)
- Neighbourhood
- East Ferris
- Municipality
- East Ferris
- Price per sq ft
- $489 (about the same as detached houses in East Ferris)
Interior
- Bedrooms
- 4 above ground + 1 below
- Bathrooms
- 1 × 2-piece (main), 1 × 3-piece (lower), 1 × 4-piece (second)
- Kitchens
- 2 (1 below ground)
- Rooms
- 8 above ground + 4 below
- Family room or den
- Yes
- Fireplace
- No
- Features
- Accessory Apartment
Heating, cooling and services
- Heating
- Forced Air, Propane
- Water and sewer
- Septic
Building and exterior
- Style
- 2-Storey
- Exterior
- Brick, Vinyl Siding
- Roof
- Asphalt Shingle
- Foundation
- Block
- Age
- 31-50 years
- Faces
- North
- Outdoor
- Deck, Landscaped, Lighting, Year Round Living
- Waterfront
- Direct
Parking
- Garage spaces
- 2
- Total parking
- 6
- Driveway and parking
- Private
Lot
- Size
- 94 × 121 ft (irregular)
- Acreage
- < .50
More
- Possession
- Negotiable
- Nearby
- Waterfront, Wooded/Treed
- Cross street
- Corbeil Astorville Rd & Sure Strike
Rooms
| Room | Level | Size | Features |
|---|---|---|---|
| Kitchen | Main | 3.6 × 3.3 m (11'10" × 10'10") | |
| Dining Room | Main | 3.4 × 4 m (11'2" × 13'1") | |
| Living Room | Main | 5 × 4 m (16'5" × 13'1") | |
| Bedroom | Second | 4.3 × 3 m (14'1" × 9'10") | |
| Bedroom | Second | 3.4 × 3.5 m (11'2" × 11'6") | |
| Primary Bedroom | Second | 4.4 × 3.4 m (14'5" × 11'2") | |
| Other | Second | 2.3 × 1.3 m (7'7" × 4'3") | |
| Recreation | Lower | 5.6 × 7.1 m (18'4" × 23'4") | |
| Other | Lower | 3 × 2.9 m (9'10" × 9'6") | |
| Bedroom | Lower | 4.2 × 2.8 m (13'9" × 9'2") | |
| Workshop | Lower | 8.7 × 2.9 m (28'7" × 9'6") | |
| Living Room | Main | 3 × 3.5 m (9'10" × 11'6") | |
| Dining Room | Main | 4.5 × 2.5 m (14'9" × 8'2") | |
| Bedroom | Main | 3.6 × 2.9 m (11'10" × 9'6") | |
| Kitchen | Main | 3.5 × 2.5 m (11'6" × 8'2") |
Location
Location is approximate. See nearby homes on the map
Recent sales nearby
See what similar homes within 1 km sold for in the last year. Create a free account or sign in to see them.
The neighbourhood
Getting around Car-dependent
No subway, LRT or GO station within a short trip.
Within a 10-minute walk: no grocery stores, 0 cafés and restaurants, 0 parks.
Schools nearby
Elementary
- École séparée Saint-Thomas-D'Aquin Catholic · French
EQAO: Gr 6 reading 81%, math 48%1.8 km
EQAO: share of students meeting the provincial standard (2024–25). Ontario average: Gr 6 reading 86%, math 51%; Gr 9 math 55%; literacy test 83%.
Closest schools, not school zones. Check which school serves this address with the school board before relying on it.
Who lives here postal area P0H
- Owners / renters
- 87% / 13%
- Median household income
- $80,000
- Average age
- 46
- Children under 15
- 15%
- Homes
- 90% detached, 0% high-rise
- Commute by transit
- 1%
- Population
- 31,909
Languages spoken most at home besides English: German 0.4%, Polish 0.1%, Swiss German, Russian.
Safety
Crime Severity Index for North Bay (East Ferris) (OPP): 12 vs 57 for Ontario (2025).
Police-reported figures for the whole police service area, not this street. Rates use the area’s resident population.
Distances are approximate. Places © OpenStreetMap contributors. Neighbourhood figures: Statistics Canada, 2021 Census. School results: EQAO via Ontario Data Catalogue (Open Government Licence – Ontario). Crime Severity Index: Statistics Canada.
Living here
Commute
Noise Nothing major nearby
No highway within 500 m, rail line within 300 m, or airport flight path nearby.
Distances from the map, not noise measurements. Visit at rush hour to judge for yourself.
Internet Wireless only
50/10 Mbps or faster available here by wireless only (the federal high-speed target).
From the federal broadband map. Check exact speeds and providers for the address.
Roads, rail, airports and planned stations © OpenStreetMap contributors. Internet: Innovation, Science and Economic Development Canada, National Broadband Data.
Listed by PG DIRECT REALTY LTD..
Listing information provided by PropTx Innovations Inc. and TRREB; deemed reliable but not guaranteed accurate by PropTx.
Similar homes nearby
See more in East Ferris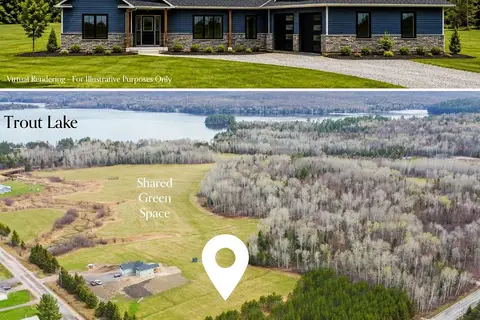
$1,050,000
3 bd2 ba6 pk2000-2500 ft²
Lot 2 Centennial
East Ferris, East Ferris
Detached · MLS® X13112730 · Century 21 Blue Sky Region Realty Inc., Brokerage
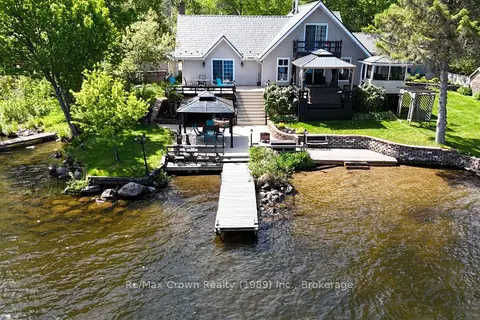
$899,000
Reduced $126,000
5 bd4 ba5 pk1500-2000 ft²
38 Turgeon Lane
East Ferris, East Ferris
Detached · MLS® X13142350 · Re/Max Crown Realty (1989) Inc.
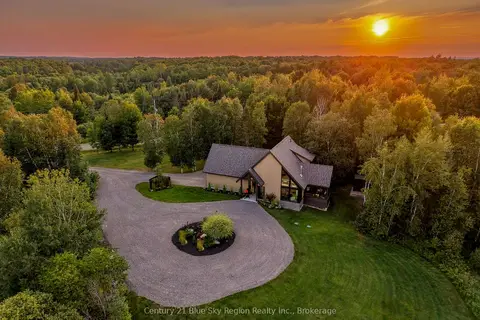
$1,195,000
Reduced $100,000
2 bd3 ba11 pk1500-2000 ft²
466 Ouellette Road
Corbeil, East Ferris
Detached · MLS® X13667520 · Century 21 Blue Sky Region Realty Inc., Brokerage
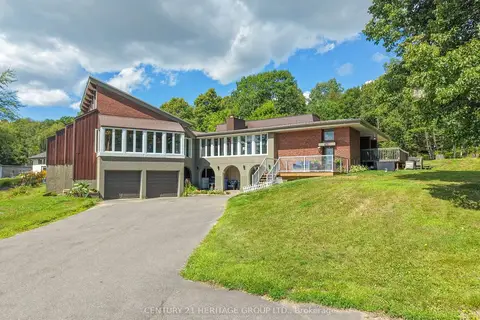
$949,900
3+1 bd3 ba10 pk2000-2500 ft²
431 Astorville Road
Astorville, East Ferris
Detached · MLS® X13707032 · CENTURY 21 HERITAGE GROUP LTD.