LOT 17 ELVIRA Way
560 - Rolling Meadows, Thorold, L2V 0M7
$799,900
- 4+1 bedrooms
- 4 bathrooms
- 4 parking
- 1500-2000 sq ft
Listed 160 days ago · MLS® X13123364
Open house
- Sunday, October 25 at 2:00 p.m. to 4:00 p.m. Add to calendar
About this home
Discover the perfect blend of luxury, comfort, and functionality in this stunning new-build detached home in the growing community of Thorold. Thoughtfully designed for modern family living, this spacious home offers 4 bedrooms upstairs plus a fully finished basement featuring a 5th bedroom, 3-piece bathroom, and walkout separate entrance - ideal for extended family, guests, or added versatility.The second level features a spacious primary retreat complete with a walk-in closet and private ensuite, along with three additional bedrooms, a 4-piece bathroom, and convenient upper-level laundry. The main floor showcases an elegant open-concept layout with 9-foot ceilings, quartz countertops, a large centre island, pantry, built-in shelving, mudroom, and a bright dining and great room perfect for entertaining. Enjoy outdoor living with a covered rear deck accessed through sliding doors off the kitchen, plus the added convenience of a double-car attached garage and asphalt driveway. Located in a beautiful family-friendly area close to amenities, this home offers exceptional space and style for growing families. THIS IS NOT BUILT YET, YOU CAN CHOOSE FINISHES AND MAKE MINOR CHANGES TO LAYOUT- CLOSING IS 6-12 MONTHS WITH 10% DOWN. PRICING ALREADY INCORPORATES HST REBATE.
Details
- Type
- Detached
- Style
- 2-Storey
- Age
- New
- Size
- 1500-2000 sq ft
- Lot
- 38 × 99 ft
- Basement
- Finished, Full, Separate Entrance
- Garage
- Attached
- Kitchens
- 1
- Neighbourhood
- 560 - Rolling Meadows
- Municipality
- Thorold
- Price per sq ft
- $457 (16% above detached houses in 560 - Rolling Meadows, $395)
Interior
- Bedrooms
- 4 above ground + 1 below
- Bathrooms
- 1 × 2-piece, 2 × 4-piece, 1 × 3-piece
- Rooms
- 2 above ground
- Family room or den
- Yes
- Fireplace
- No
- Features
- ERV/HRV, In-Law Capability, Sump Pump
Heating, cooling and services
- Heating
- Forced Air, Gas
- Air conditioning
- Central Air
- Water and sewer
- Sewer
Building and exterior
- Style
- 2-Storey
- Exterior
- Brick, Vinyl Siding
- Roof
- Asphalt Shingle
- Foundation
- Poured Concrete
- Age
- New
- Faces
- South
Parking
- Garage spaces
- 2
- Total parking
- 4
- Driveway and parking
- Private Double
Lot
- Size
- 38 × 99 ft
More
- Cross street
- BARKER PKWY AND AUTUMN AVE
Rooms
| Room | Level | Size | Features |
|---|---|---|---|
| Primary Bedroom | Second | 4.15 × 3.81 m (13'7" × 12'6") | 4 Pc Ensuite |
| Bedroom 2 | Second | 3.1 × 3.6 m (10'2" × 11'10") | |
| Bedroom 3 | Second | 3.1 × 4.11 m (10'2" × 13'6") | |
| Bedroom 4 | Second | 3.5 × 3.6 m (11'6" × 11'10") | |
| Bedroom 5 | Basement | 3.11 × 3.22 m (10'2" × 10'7") |
Listed by RE/MAX NIAGARA REALTY LTD, BROKERAGE.
Listing information provided by PropTx Innovations Inc. and TRREB; deemed reliable but not guaranteed accurate by PropTx.
Similar homes nearby
See more in Thorold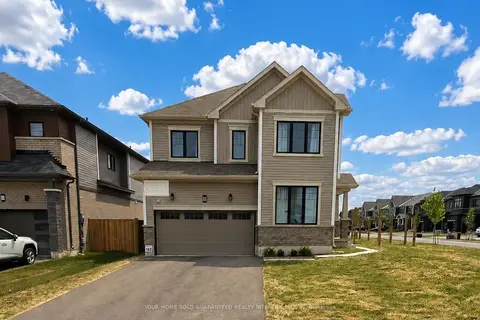
$799,000
Reduced $30,900
4 bd3 ba6 pk2500-3000 ft²
20 Victory Drive
560 - Rolling Meadows, Thorold
Detached · MLS® X13740140 · YOUR HOME SOLD GUARANTEED REALTY INTERCITY PLUS IN
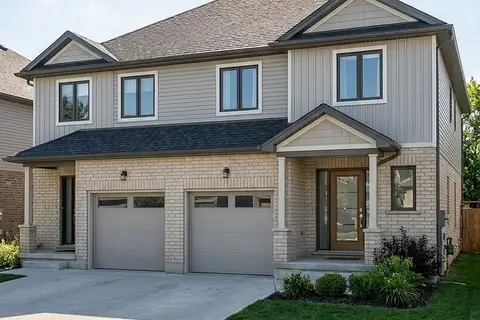
$789,900
3+1 bd4 ba3 pk1500-2000 ft²
Block 23 Elvira Way
560 - Rolling Meadows, Thorold
Semi-Detached · MLS® X13569648 · RE/MAX NIAGARA REALTY LTD, BROKERAGE
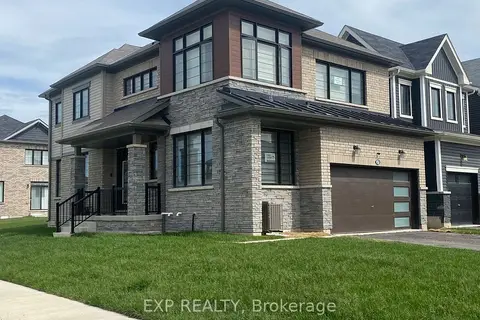
$775,000
4 bd3 ba4 pk2000-2500 ft²
2 Sun Haven Lane
560 - Rolling Meadows, Thorold
Detached · MLS® X13732364 · EXP REALTY
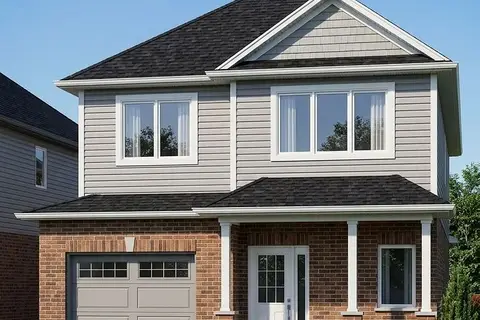
$759,900
4+1 bd4 ba3 pk1500-2000 ft²
Lot 14 Elvira Way
560 - Rolling Meadows, Thorold
Detached · MLS® X13569576 · RE/MAX NIAGARA REALTY LTD, BROKERAGE
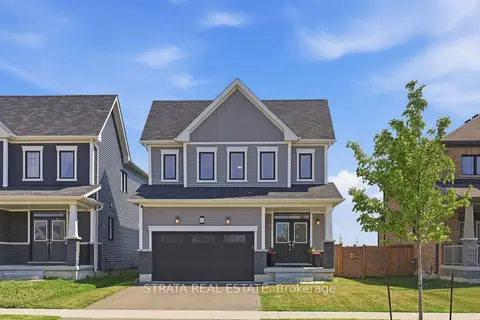
$749,999
Reduced $20,000
4 bd3 ba4 pk1500-2000 ft²
182 Explorer Way
560 - Rolling Meadows, Thorold
Detached · MLS® X13695182 · STRATA REAL ESTATE
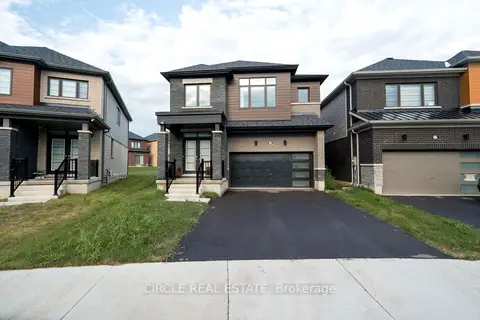
$849,990
4 bd4 ba4 pk2000-2500 ft²
30 Heritage Way
560 - Rolling Meadows, Thorold
Detached · MLS® X13776668 · CIRCLE REAL ESTATE
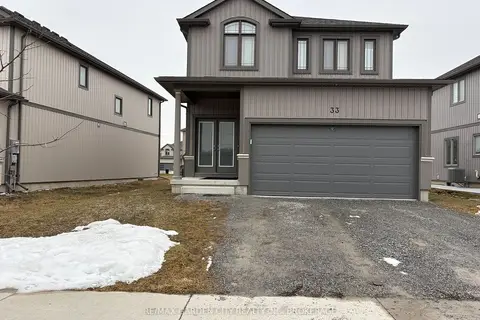
$725,000
3+1 bd3 ba6 pk2000-2500 ft²
33 Bounty Avenue
560 - Rolling Meadows, Thorold
Detached · MLS® X13621072 · RE/MAX GARDEN CITY REALTY INC, BROKERAGE
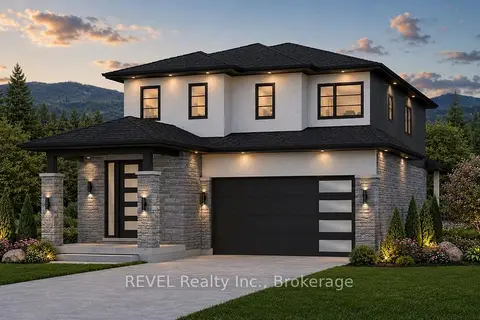
$888,000
4 bd3 ba4 pk2000-2500 ft²
1186 UPPERS Lane
560 - Rolling Meadows, Thorold
Detached · MLS® X13614008 · REVEL Realty Inc., Brokerage