1186 UPPERS Lane
560 - Rolling Meadows, Thorold, L2V 0H1
$888,000
- 4 bedrooms
- 3 bathrooms
- 4 parking
- 2000-2500 sq ft
Listed 84 days ago · MLS® X13614008
About this home
BONUS - FREE FULLY FINISHED BASEMENT. MULTIPLE FLOOR PLANS AVAILABLE.WATCH DUMMY VIDEO ATTACHED FOR REFERENCE ONLY. Every detail is crafted with intention. Every piece is built to last. Whether you're purchasing your first home or looking to elevate your lifestyle, this residence is designed to adapt-offering FULLY FINISHED BASEMENT WITH SIDE ENTRANCE 1- or 2-bedroom options, ideal for multi-generational living. The second floor offers 4 well-sized bedrooms, 2.5 bathrooms, and a bright, open layout enhanced by thoughtful designer touches and durable, high-quality finishes. The kitchen is crafted for those who love to cook, featuring quartz surfaces, custom cabinetry, and a spacious island that opens naturally into the dining and living areas, making gatherings effortless. Upstairs, the private primary retreat offers a walk-in closet and a spa-inspired ensuite, joined by three adaptable bedrooms suited for children, guests, or your ideal workspace. EXCEPTIONAL HOME BUILDING EXPERIENCE-YOU SIT WITH OUR ARCHITECT AND DESIGN YOUR OWN DREAM HOME THE WAY YOU WANT.MORE LOTS AVAILABLE IN NIAGARA FALLS, BUNGALOWS OR TWO-STOREY ELEVATIONS AVAILABLE.
Details
- Type
- Detached
- Style
- 2-Storey
- Size
- 2000-2500 sq ft
- Lot
- 41.34 × 99.32 ft
- Basement
- Finished
- Garage
- Attached
- Kitchens
- 1
- Neighbourhood
- 560 - Rolling Meadows
- Municipality
- Thorold
- Price per sq ft
- $395 (about the same as detached houses in 560 - Rolling Meadows)
Interior
- Bedrooms
- 4 above ground
- Bathrooms
- 1 × 2-piece (main), 1 × 3-piece (second), 1 × 5-piece (second)
- Rooms
- 8 above ground
- Family room or den
- Yes
- Fireplace
- Yes
- Features
- In-Law Suite
Heating, cooling and services
- Heating
- Forced Air, Electric
- Air conditioning
- Central Air
- Water and sewer
- Sewer
Building and exterior
- Style
- 2-Storey
- Exterior
- Stone, Stucco (Plaster)
- Roof
- Asphalt Shingle
- Foundation
- Poured Concrete
- Faces
- North
Parking
- Garage spaces
- 2
- Total parking
- 4
Lot
- Size
- 41.34 × 99.32 ft
More
- Possession
- TO BE BUILT
- Cross street
- DAVIS ROAD (HWY. 58)
History of this address
2 earlier listings at this address, with sold and leased prices. Create a free account or sign in to see them.
Listed by REVEL Realty Inc., Brokerage.
Listing information provided by PropTx Innovations Inc. and TRREB; deemed reliable but not guaranteed accurate by PropTx.
Similar homes nearby
See more in Thorold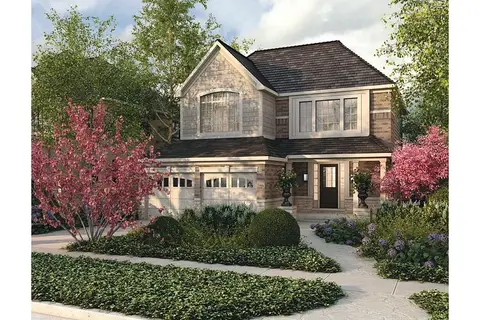
$899,900
Reduced $20,000
3 bd3 ba4 pk1500-2000 ft²
18 Venture Way
560 - Rolling Meadows, Thorold
Detached · MLS® X13425872 · REALTY EXECUTIVES PLUS LTD
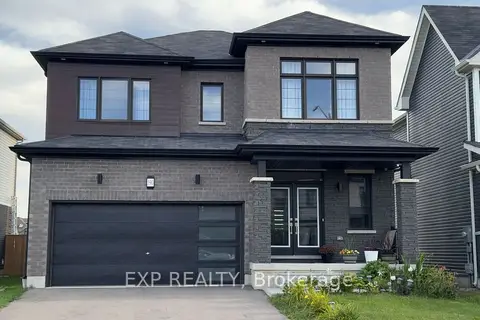
$899,999
4 bd3 ba4 pk2000-2500 ft²
190 Explorer Way
560 - Rolling Meadows, Thorold
Detached · MLS® X13770206 · EXP REALTY
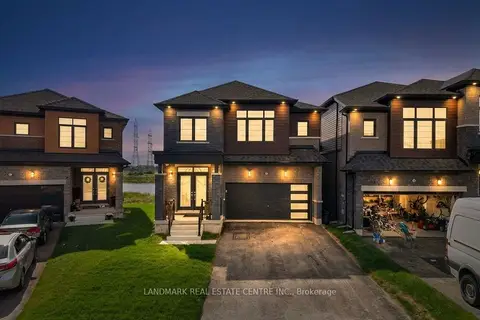
$925,000
4 bd4 ba4 pk2000-2500 ft²
209 Velvet Way
560 - Rolling Meadows, Thorold
Detached · MLS® X13745446 · LANDMARK REAL ESTATE CENTRE INC.
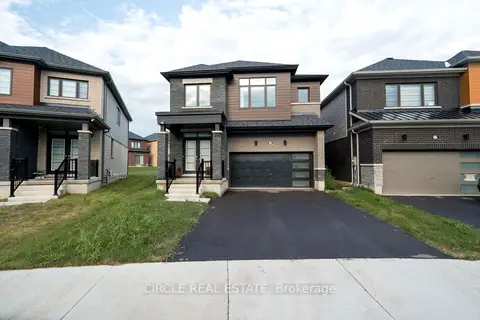
$849,990
4 bd4 ba4 pk2000-2500 ft²
30 Heritage Way
560 - Rolling Meadows, Thorold
Detached · MLS® X13776668 · CIRCLE REAL ESTATE
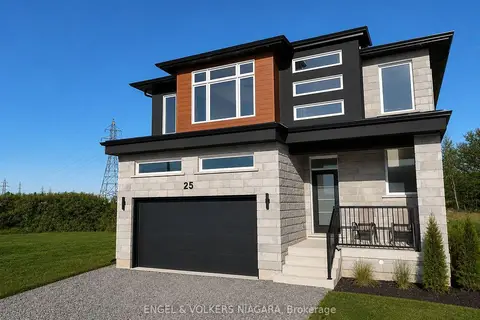
$949,000
3+1 bd4 ba6 pk1500-2000 ft²
25 Elvira Way
560 - Rolling Meadows, Thorold
Detached · MLS® X13594436 · ENGEL & VOLKERS NIAGARA
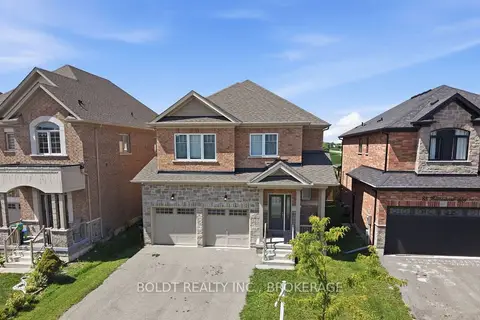
$949,000
4 bd5 ba4 pk2500-3000 ft²
85 Homestead Way
560 - Rolling Meadows, Thorold
Detached · MLS® X13690078 · BOLDT REALTY INC., BROKERAGE
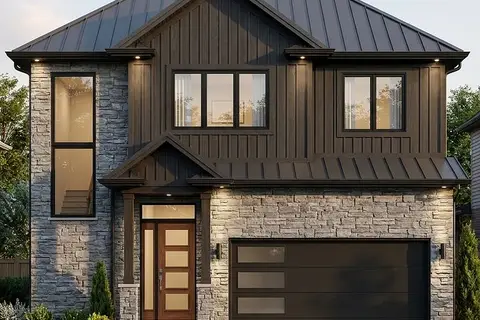
$799,900
4+1 bd4 ba4 pk1500-2000 ft²
LOT 17 ELVIRA Way
560 - Rolling Meadows, Thorold
Detached · MLS® X13123364 · RE/MAX NIAGARA REALTY LTD, BROKERAGE
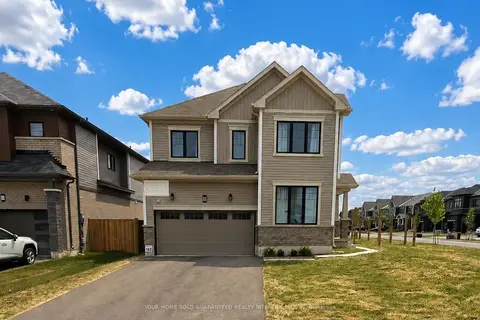
$799,000
Reduced $30,900
4 bd3 ba6 pk2500-3000 ft²
20 Victory Drive
560 - Rolling Meadows, Thorold
Detached · MLS® X13740140 · YOUR HOME SOLD GUARANTEED REALTY INTERCITY PLUS IN