Lot 00 Nicole Street
711 - North Stormont (Finch) Twp, North Stormont, K0A 1R0
$515,500
- 2+2 bedrooms
- 3 bathrooms
- 3 parking
- 1100-1500 sq ft
Listed 64 days ago · MLS® X13684310
Open house
- Saturday, October 24 at 2:00 p.m. to 4:00 p.m. Add to calendar
About this home
TO BE BUILT *Photos are of Similar Model* Welcome to the Meritage - a beautifully designed bungalow semi-detached home. Offering1,120 sq. ft. of thoughtfully planned main-floor living space. This home features a total of 4 spacious bedrooms and 3 full bathrooms, all within a bright, open-concept layout that's perfect for both everyday living and entertaining. The fully finished basement significantly expands your living space, offering 2 additional bedrooms, a 3-piece bathroom, and a spacious rec room-ideal for growing families, overnight guests, a home office, or extra entertaining space. Designed with comfort and functionality in mind, the Meritage showcases modern finishes, abundant natural light, and a seamless flow throughout. Its low-maintenance design makes it an ideal choice for first-time buyers, downsizers, retirees, or anyone seeking the convenience of bungalow living without sacrificing space. Whether you're starting your homeownership journey or looking to simplify your lifestyle, the Meritage offers the perfect blend of style, comfort, and versatility-making it a place you'll be proud to call home. Appliances & AC NOT included.
Details
- Type
- Semi-Detached
- Style
- Bungalow
- Age
- New
- Size
- 1100-1500 sq ft
- Lot
- 34.45 × 109.94 ft
- Basement
- Finished
- Garage
- Attached
- Kitchens
- 1
- Neighbourhood
- 711 - North Stormont (Finch) Twp
- Municipality
- North Stormont
Interior
- Bedrooms
- 2 above ground + 2 below
- Bathrooms
- 1 × 3-piece (main), 1 × 3-piece (main), 1 × 3-piece (basement)
- Rooms
- 7 above ground
- Family room or den
- Yes
- Fireplace
- No
- Features
- Primary Bedroom - Main Floor, ERV/HRV
Heating, cooling and services
- Heating
- Forced Air, Gas
- Water and sewer
- Sewer
Building and exterior
- Style
- Bungalow
- Exterior
- Brick Veneer, Vinyl Siding
- Roof
- Asphalt Shingle
- Foundation
- Poured Concrete
- Age
- New
- Faces
- West
Parking
- Garage spaces
- 1
- Total parking
- 3
Lot
- Size
- 34.45 × 109.94 ft
More
- Possession
- 5 months from firm purchase
- Nearby
- Rec./Commun.Centre, River/Stream, School, School Bus Route
- Cross street
- Helen St./Bridge St.
Rooms
| Room | Level | Size | Features |
|---|---|---|---|
| Primary Bedroom | Main | 3.81 × 4.72 m (12'6" × 15'6") | |
| Living Room | Main | 3.86 × 3.66 m (12'8" × 12') | |
| Dining Room | Main | 3.86 × 2.9 m (12'8" × 9'6") | |
| Bedroom 2 | Main | 2.69 × 126 m (8'10" × 413'5") |
History of this address
1 earlier listing at this address, with sold and leased prices. Create a free account or sign in to see them.
Listed by CENTURY 21 SYNERGY REALTY INC..
Listing information provided by PropTx Innovations Inc. and TRREB; deemed reliable but not guaranteed accurate by PropTx.
Similar homes nearby
See more in North Stormont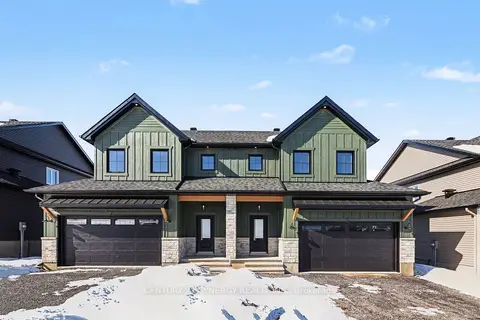
$526,239
3 bd3 ba6 pk1500-2000 ft²
38 Nicole Street
711 - North Stormont (Finch) Twp, North Stormont
Semi-Detached · MLS® X13208710 · CENTURY 21 SYNERGY REALTY INC.
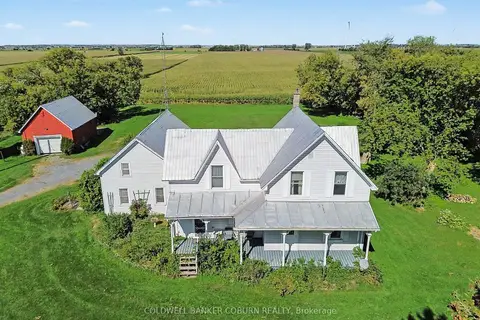
$529,900
3 bd2 ba10 pk1500-2000 ft²
14317 County 43 Road
711 - North Stormont (Finch) Twp, North Stormont
Detached · MLS® X13827288 · COLDWELL BANKER COBURN REALTY
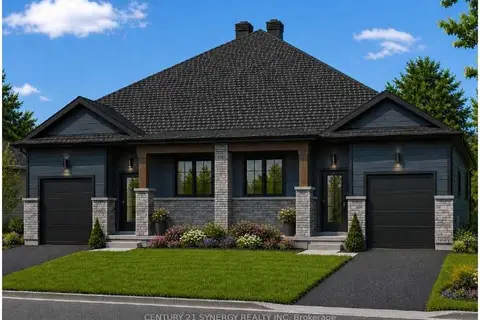
$490,000
2 bd2 ba3 pk1100-1500 ft²
Lot 00 Nicole Street
711 - North Stormont (Finch) Twp, North Stormont
Semi-Detached · MLS® X13684314 · CENTURY 21 SYNERGY REALTY INC.
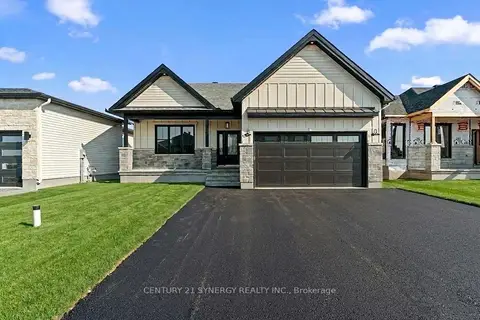
$553,363
Reduced $36,637
2 bd1 ba6 pk1100-1500 ft²
Lot 00 STAN Street
711 - North Stormont (Finch) Twp, North Stormont
Detached · MLS® X12733884 · CENTURY 21 SYNERGY REALTY INC.
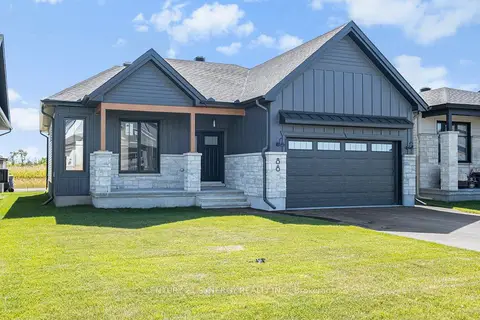
$571,062
Reduced $38,938
3 bd2 ba6 pk1100-1500 ft²
Lot 00 STAN Street
711 - North Stormont (Finch) Twp, North Stormont
Detached · MLS® X12733828 · CENTURY 21 SYNERGY REALTY INC.
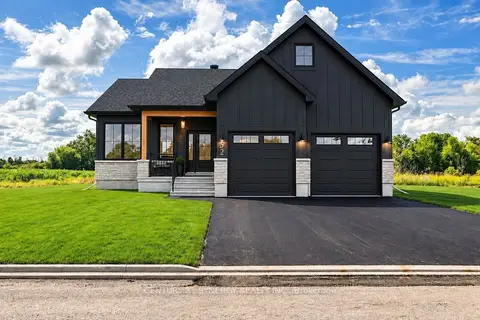
$571,062
3 bd2 ba6 pk1100-1500 ft²
Lot 00 Stan Street
711 - North Stormont (Finch) Twp, North Stormont
Detached · MLS® X13530666 · CENTURY 21 SYNERGY REALTY INC.
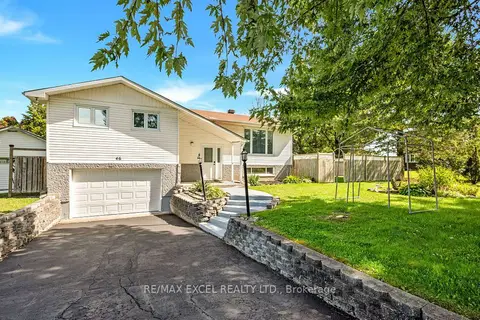
$459,000
2+1 bd2 ba4 pk700-1100 ft²
46 QUEEN Street
711 - North Stormont (Finch) Twp, North Stormont
Detached · MLS® X13810872 · RE/MAX EXCEL REALTY LTD.
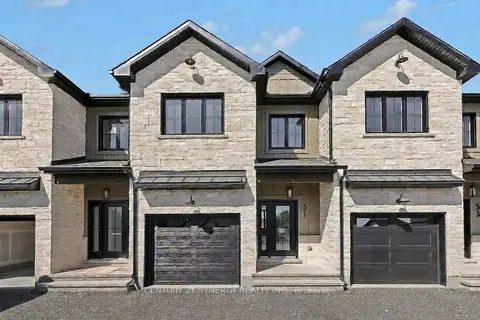
$449,059
Reduced $18,353
3 bd3 ba3 pk1500-2000 ft²
31 Helen Street
711 - North Stormont (Finch) Twp, North Stormont
Att/Row/Townhouse · MLS® X12848510 · CENTURY 21 SYNERGY REALTY INC.