31 Helen Street
711 - North Stormont (Finch) Twp, North Stormont, K0A 1R0
$449,059
Reduced $18,353 from $467,412
- 3 bedrooms
- 3 bathrooms
- 3 parking
- 1500-2000 sq ft
Listed 229 days ago · MLS® X12848510
Open house
- Saturday, October 24 at 2:00 p.m. to 4:00 p.m. Add to calendar
About this home
Pictures are of similar model*FULL HST REBATE INCLUDED IN LISTING PRICE*Agent must be present on initial visit*NEW CONSTRUCTION, FARMHOUSE MEETS MODERN! Beautiful townhome to be built by trusted local builder in the NEW Subdivision of COUNTRYSIDE ACRES! This 2 Storey townhomes with approx 1550 sq/ft of living space with 3 bedrooms and 3 baths. The home boasts a modern, open concept layout with a spacious kitchen offering centre island, tons of storage space, pot lights and a convenient and sizeable pantry. Upstairs you'll find a generously sized primary bedroom, a large walk in closet and a 4pc ensuite with oversized shower and lots of storage. Both additional bedrooms are of great size with ample closet space. Full bathroom and conveniently located 2nd floor laundry room round out the upper floor. The home will offer a garage with inside entry. Basement will be full and unfinished, awaiting your personal touch. Flooring: Vinyl, Carpet Wall To Wall. Appliances/AC NOT included.
Details
- Type
- Att/Row/Townhouse
- Style
- 2-Storey
- Age
- New
- Size
- 1500-2000 sq ft
- Lot
- 35 × 108 ft
- Basement
- Full, Unfinished
- Garage
- Attached
- Kitchens
- 1
- Neighbourhood
- 711 - North Stormont (Finch) Twp
- Municipality
- North Stormont
- Price per sq ft
- $257 (17% below freehold townhouses in North Stormont, $308)
Interior
- Bedrooms
- 3 above ground
- Bathrooms
- 1 × 2-piece (main), 1 × 3-piece (second), 1 × 3-piece (second)
- Rooms
- 11 above ground + 1 below
- Family room or den
- No
- Fireplace
- No
- Features
- Air Exchanger
Heating, cooling and services
- Heating
- Forced Air, Gas
- Water and sewer
- Sewer
Building and exterior
- Style
- 2-Storey
- Exterior
- Brick
- Roof
- Asphalt Shingle
- Foundation
- Concrete
- Age
- New
- Faces
- South
Parking
- Garage spaces
- 1
- Total parking
- 3
Lot
- Size
- 35 × 108 ft
More
- Possession
- October 2026
- Nearby
- Golf
- Cross street
- Helen St/Bridge St
Rooms
| Room | Level | Size | Features |
|---|---|---|---|
| Kitchen | Main | 3.17 × 4.11 m (10'5" × 13'6") | |
| Dining Room | Main | 2.43 × 3.86 m (8' × 12'8") | |
| Living Room | Main | 3.3 × 3.91 m (10'10" × 12'10") | |
| Bathroom | Main | 1.16 × 1.9 m (3'10" × 6'3") | |
| Primary Bedroom | Second | 3.81 × 4.19 m (12'6" × 13'9") | |
| Other | Second | 2.94 × 1.52 m (9'8" × 5') | |
| Bathroom | Second | 1.49 × 1.52 m (4'11" × 5') | |
| Bedroom | Second | 2.46 × 3.02 m (8'1" × 9'11") | |
| Bedroom | Second | 3.17 × 3.83 m (10'5" × 12'7") | |
| Laundry | Second | 1.52 × 1.82 m (5' × 6') | |
| Recreation | Basement | 3.53 × 5.56 m (11'7" × 18'3") |
Listed by CENTURY 21 SYNERGY REALTY INC..
Listing information provided by PropTx Innovations Inc. and TRREB; deemed reliable but not guaranteed accurate by PropTx.
Similar homes nearby
See more in North Stormont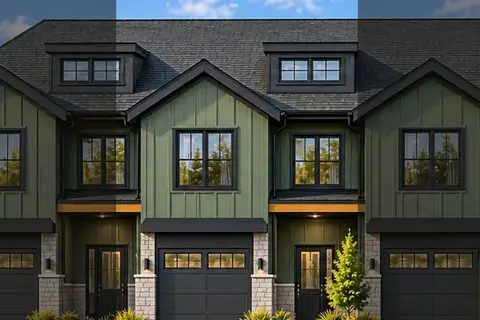
$449,059
3 bd3 ba3 pk1500-2000 ft²
37 Helen Street
711 - North Stormont (Finch) Twp, North Stormont
Att/Row/Townhouse · MLS® X13853340 · CENTURY 21 SYNERGY REALTY INC.
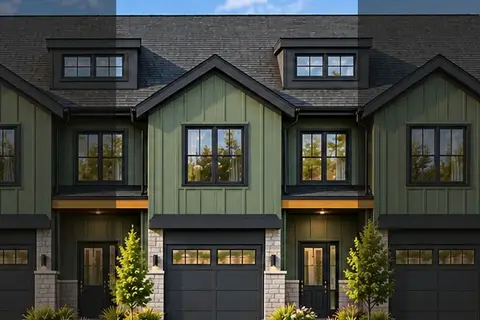
$449,059
3 bd3 ba3 pk1500-2000 ft²
39 Helen Street
711 - North Stormont (Finch) Twp, North Stormont
Att/Row/Townhouse · MLS® X13853346 · CENTURY 21 SYNERGY REALTY INC.
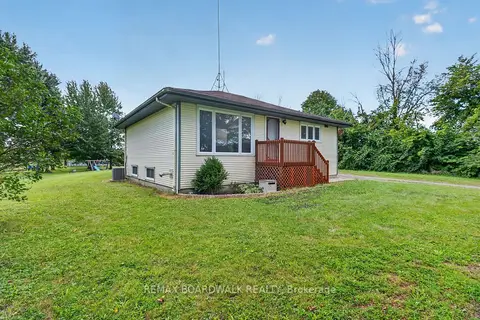
$439,900
Reduced $10,000
2+1 bd1 ba5 pk700-1100 ft²
14310 Concession 11-12 Road
711 - North Stormont (Finch) Twp, North Stormont
Detached · MLS® X13792178 · REMAX BOARDWALK REALTY
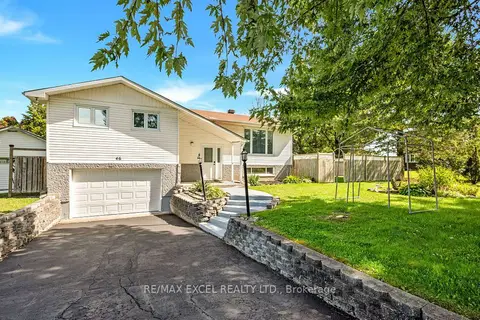
$459,000
2+1 bd2 ba4 pk700-1100 ft²
46 QUEEN Street
711 - North Stormont (Finch) Twp, North Stormont
Detached · MLS® X13810872 · RE/MAX EXCEL REALTY LTD.
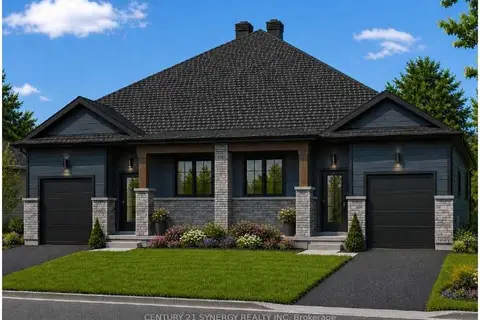
$490,000
2 bd2 ba3 pk1100-1500 ft²
Lot 00 Nicole Street
711 - North Stormont (Finch) Twp, North Stormont
Semi-Detached · MLS® X13684314 · CENTURY 21 SYNERGY REALTY INC.
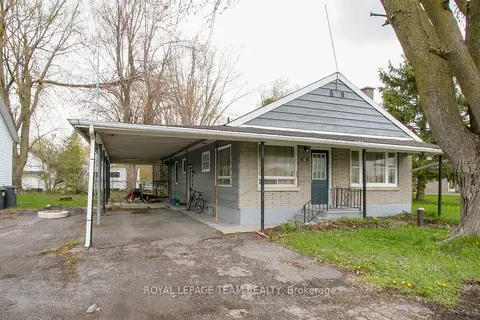
$399,900
3 bd1 ba10 pk700-1100 ft²
9 COCKBURN Street
711 - North Stormont (Finch) Twp, North Stormont
Detached · MLS® X13211888 · ROYAL LEPAGE TEAM REALTY
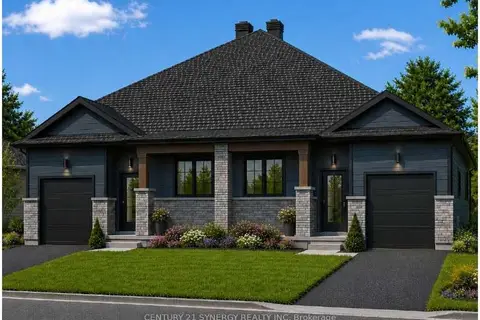
$515,500
2+2 bd3 ba3 pk1100-1500 ft²
Lot 00 Nicole Street
711 - North Stormont (Finch) Twp, North Stormont
Semi-Detached · MLS® X13684310 · CENTURY 21 SYNERGY REALTY INC.
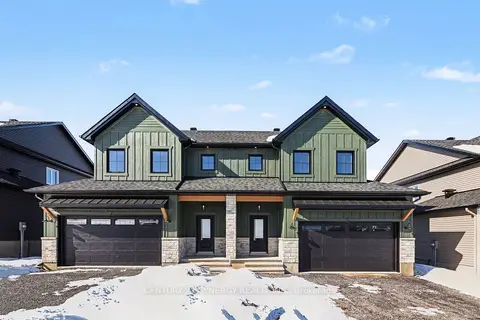
$526,239
3 bd3 ba6 pk1500-2000 ft²
38 Nicole Street
711 - North Stormont (Finch) Twp, North Stormont
Semi-Detached · MLS® X13208710 · CENTURY 21 SYNERGY REALTY INC.