9 COCKBURN Street
711 - North Stormont (Finch) Twp, North Stormont, K0C 1G0
$399,900
- 3 bedrooms
- 1 bathrooms
- 10 parking
- 700-1100 sq ft
Listed 145 days ago · MLS® X13211888
About this home
Run a business and live next door! Check out this vacant 3 bedroom bungalow and shop with gas station AND convenience store! Live here and be your own boss while running a business! The home offers a nice main level layout with all bedrooms on the main level, a family room and tons of storage in the basement. There is a good sized yard on the east side of the home. The shop could make an excellent detached garage and has 15ft ceilings, a 2 piece bathroom and office space. There are two garage doors, one 10 ft with an automatic opener, and the second 8ft. Bonus is the natural gas heat! The store comes with all the fridges and shelving currently there, along with 2 wall unit AC units. Live in the home and run your business(es) right next door - the ultimate convenience! Berwick is 20 minutes from the 417 (Limoges road exit) or from the 401 (Ingleside). Call today to book your private viewing.
Details
- Type
- Detached
- Style
- Bungalow
- Size
- 700-1100 sq ft
- Lot
- 84.41 × 198.06 ft
- Basement
- Full, Finished
- Garage
- Detached
- Kitchens
- 1
- Property tax
- $2,091 (2025)
- Neighbourhood
- 711 - North Stormont (Finch) Twp
- Municipality
- North Stormont
- Price per sq ft
- $444 (21% above detached houses in 711 - North Stormont (Finch) Twp, $367)
Interior
- Bedrooms
- 3 above ground
- Bathrooms
- 1 × 4-piece (main)
- Rooms
- 6 above ground
- Family room or den
- No
- Fireplace
- No
- Features
- Water Heater
Heating, cooling and services
- Heating
- Baseboard, Electric
- Air conditioning
- Wall Unit(s)
- Water and sewer
- Septic
Building and exterior
- Style
- Bungalow
- Exterior
- Stone, Aluminum Siding
- Roof
- Asphalt Shingle
- Foundation
- Block
- Faces
- East
Parking
- Garage spaces
- 3
- Total parking
- 10
- Driveway and parking
- Private
Lot
- Size
- 84.41 × 198.06 ft
More
- Possession
- Immediate
- Cross street
- Cty Rd 9 and Cty Rd 12
Rooms
| Room | Level | Size | Features |
|---|---|---|---|
| Kitchen | Main | 5.48 × 3.7 m (18' × 12'2") | |
| Living Room | Main | 5.48 × 3.83 m (18' × 12'7") | |
| Bathroom | Main | 2.71 × 1.49 m (8'11" × 4'11") | |
| Bedroom | Main | 3.7 × 3.35 m (12'2" × 11') | |
| Bedroom | Main | 3.73 × 3.35 m (12'3" × 11') | |
| Bedroom | Main | 3.75 × 2.59 m (12'4" × 8'6") |
History of this address
5 earlier listings at this address, with sold and leased prices. Create a free account or sign in to see them.
Listed by ROYAL LEPAGE TEAM REALTY.
Listing information provided by PropTx Innovations Inc. and TRREB; deemed reliable but not guaranteed accurate by PropTx.
Similar homes nearby
See more in North Stormont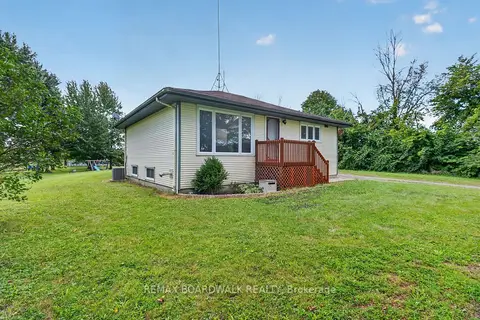
$439,900
Reduced $10,000
2+1 bd1 ba5 pk700-1100 ft²
14310 Concession 11-12 Road
711 - North Stormont (Finch) Twp, North Stormont
Detached · MLS® X13792178 · REMAX BOARDWALK REALTY
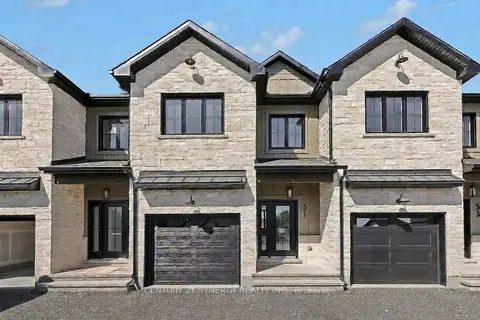
$449,059
Reduced $18,353
3 bd3 ba3 pk1500-2000 ft²
31 Helen Street
711 - North Stormont (Finch) Twp, North Stormont
Att/Row/Townhouse · MLS® X12848510 · CENTURY 21 SYNERGY REALTY INC.
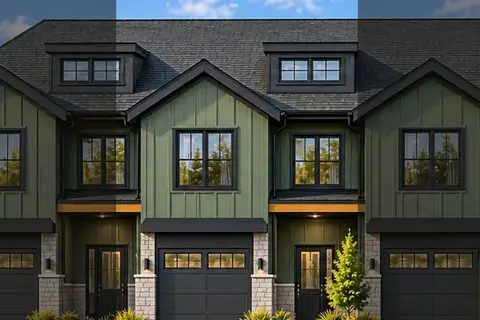
$449,059
3 bd3 ba3 pk1500-2000 ft²
37 Helen Street
711 - North Stormont (Finch) Twp, North Stormont
Att/Row/Townhouse · MLS® X13853340 · CENTURY 21 SYNERGY REALTY INC.
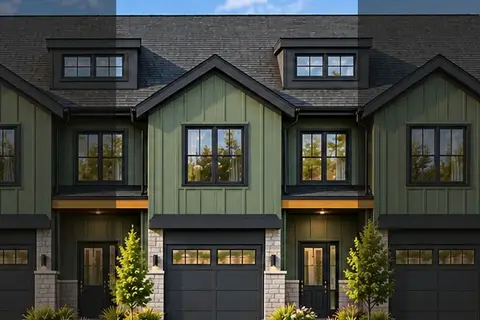
$449,059
3 bd3 ba3 pk1500-2000 ft²
39 Helen Street
711 - North Stormont (Finch) Twp, North Stormont
Att/Row/Townhouse · MLS® X13853346 · CENTURY 21 SYNERGY REALTY INC.
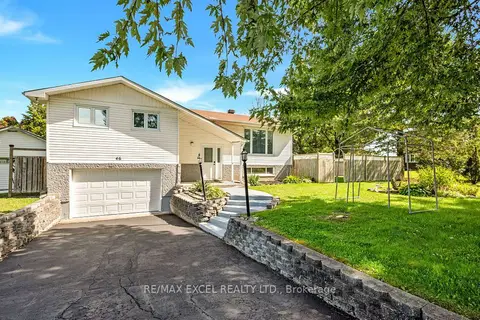
$459,000
2+1 bd2 ba4 pk700-1100 ft²
46 QUEEN Street
711 - North Stormont (Finch) Twp, North Stormont
Detached · MLS® X13810872 · RE/MAX EXCEL REALTY LTD.
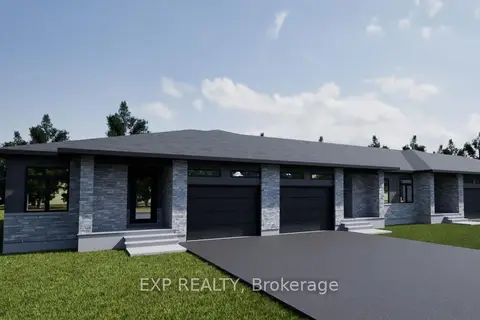
$399,900
2 bd2 ba3 pk1100-1500 ft²
116 Timberline Drive
709 - Finch, North Stormont
Att/Row/Townhouse · MLS® X13549966 · EXP REALTY
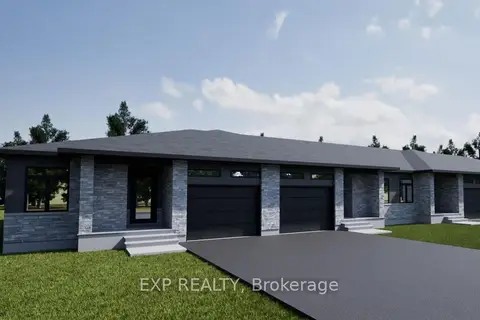
$399,900
2 bd2 ba3 pk1100-1500 ft²
118 Timberline Drive
709 - Finch, North Stormont
Att/Row/Townhouse · MLS® X13549978 · EXP REALTY
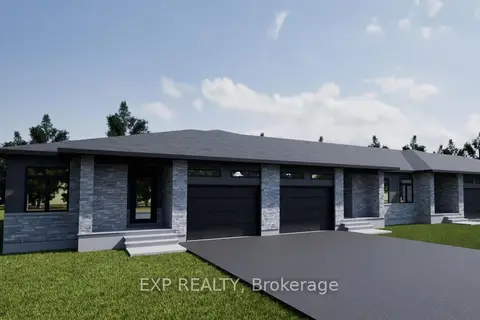
$399,900
2 bd2 ba3 pk1100-1500 ft²
114 Timberline Drive
709 - Finch, North Stormont
Att/Row/Townhouse · MLS® X13549984 · EXP REALTY