114 Timberline Drive
709 - Finch, North Stormont, K0C 1K0
$399,900
- 2 bedrooms
- 2 bathrooms
- 3 parking
- 1100-1500 sq ft
Listed 101 days ago · MLS® X13549984
Open house
- Sunday, October 25 at 11:00 a.m. to 1:00 p.m. Add to calendar
About this home
*FULL HST REBATE INCLUDED IN LISTING PRICE*. OPEN HOUSE!! Sunday October 25th, between 11:00 am to 1:00 pm at 88 Timberline dr, North Stormont. Come find luxury and cozy in this new Shale model by Benam Construction. Right off the bat, you'll find a beautiful modern exterior with premium finishes. A perfect spot for morning tea in your Luxury kitchen or tending to your garden in your large backyard. Inside, you'll an open concept kitchen and living room complete with large windows full of natural light. Fulfill all your bedroom needs with a spacious primary bedroom, its four-piece private ensuite, and even a walk-in closet, and a second bedroom perfect for hobbies or a small family! Come check it out now! *House is still underconstruction.*
Details
- Type
- Att/Row/Townhouse
- Style
- Bungalow
- Size
- 1100-1500 sq ft
- Lot
- 30 × 119 ft
- Basement
- Full, Unfinished
- Garage
- Attached
- Kitchens
- 1
- Neighbourhood
- 709 - Finch
- Municipality
- North Stormont
- Price per sq ft
- $308 (about the same as freehold townhouses in North Stormont)
Interior
- Bedrooms
- 2 above ground
- Bathrooms
- 2 × 4-piece (main)
- Rooms
- 7 above ground
- Family room or den
- No
- Fireplace
- No
- Features
- Air Exchanger
Heating, cooling and services
- Heating
- Forced Air, Gas
- Water and sewer
- Sewer
Building and exterior
- Style
- Bungalow
- Exterior
- Stone, Board & Batten
- Roof
- Asphalt Shingle
- Foundation
- Poured Concrete
- Faces
- West
Parking
- Garage spaces
- 1
- Total parking
- 3
Lot
- Size
- 30 × 119 ft
More
- Possession
- TBA
- Cross street
- Finch & Victoria St
Rooms
| Room | Level | Size | Features |
|---|---|---|---|
| Living Room | Main | 3.07 × 4.32 m (10'1" × 14'2") | |
| Dining Room | Main | 2.77 × 4.32 m (9'1" × 14'2") | |
| Kitchen | Main | 3.53 × 3.16 m (11'7" × 10'4") | |
| Primary Bedroom | Main | 4.26 × 4.26 m (14' × 14') | Walk-In Closet(s), 4 Pc Ensuite |
| Bedroom 2 | Main | 3.35 × 3.07 m (11' × 10'1") |
Listed by EXP REALTY.
Listing information provided by PropTx Innovations Inc. and TRREB; deemed reliable but not guaranteed accurate by PropTx.
Similar homes nearby
See more in North Stormont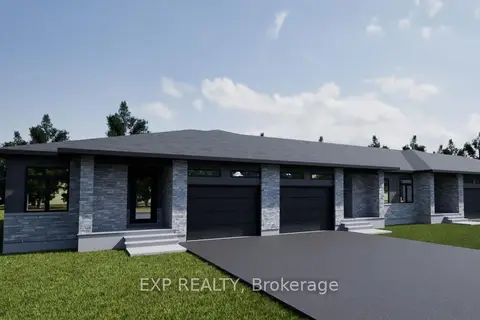
$399,900
2 bd2 ba3 pk1100-1500 ft²
116 Timberline Drive
709 - Finch, North Stormont
Att/Row/Townhouse · MLS® X13549966 · EXP REALTY
$399,900
2 bd2 ba3 pk1100-1500 ft²
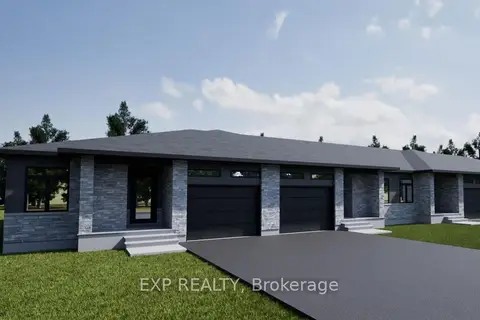
118 Timberline Drive
709 - Finch, North Stormont
Att/Row/Townhouse · MLS® X13549978 · EXP REALTY
$409,900
2 bd2 ba5 pk1100-1500 ft²
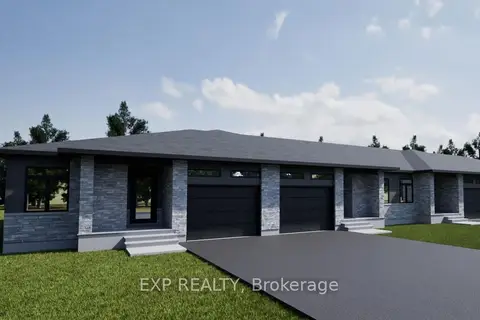
112 Timberline Drive
709 - Finch, North Stormont
Att/Row/Townhouse · MLS® X13549974 · EXP REALTY
$409,900
2 bd2 ba5 pk1100-1500 ft²
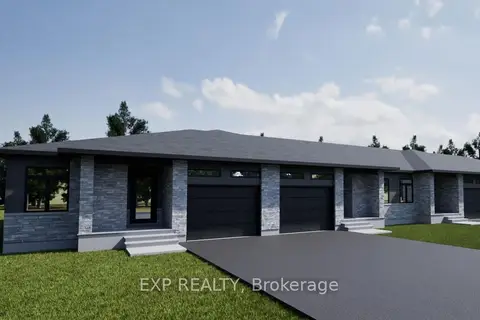
120 Timberline Drive
709 - Finch, North Stormont
Att/Row/Townhouse · MLS® X13549980 · EXP REALTY
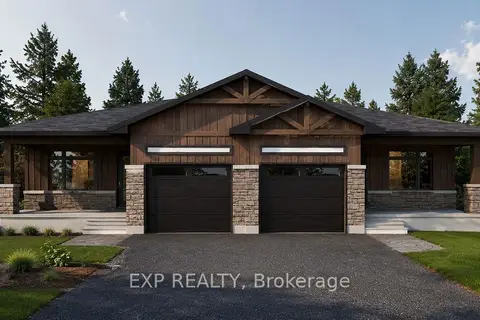
$441,500
2 bd2 ba5 pk1100-1500 ft²
Lot 10A 1 Finch Street
709 - Finch, North Stormont
Semi-Detached · MLS® X13413922 · EXP REALTY
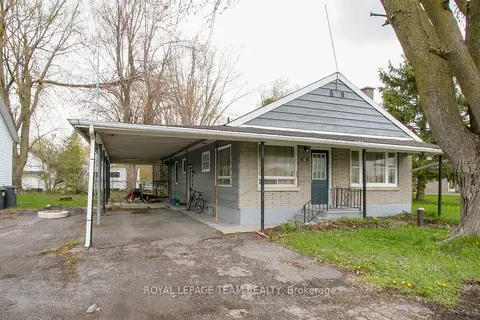
$399,900
3 bd1 ba10 pk700-1100 ft²
9 COCKBURN Street
711 - North Stormont (Finch) Twp, North Stormont
Detached · MLS® X13211888 · ROYAL LEPAGE TEAM REALTY
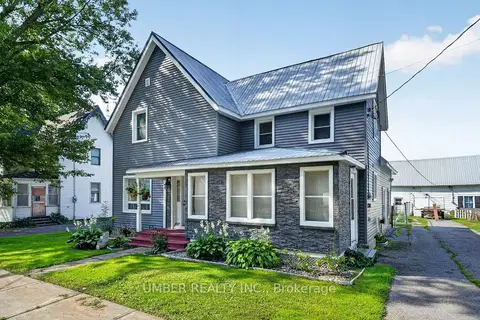
$399,900
Reduced $30,000
4 bd2 ba8 pk1500-2000 ft²
3318 Main Street
712 - North Stormont (Roxborough) Twp, North Stormont
Detached · MLS® X13741342 · UMBER REALTY INC.
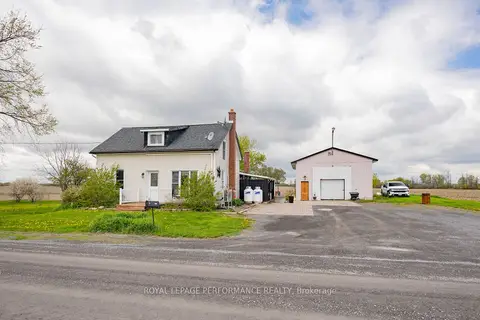
$375,000
4 bd1 ba8 pk1500-2000 ft²
16615 Duff's Corners Road
712 - North Stormont (Roxborough) Twp, North Stormont
Detached · MLS® X13146122 · ROYAL LEPAGE PERFORMANCE REALTY