14317 County 43 Road
711 - North Stormont (Finch) Twp, North Stormont, K0C 1K0
$529,900
- 3 bedrooms
- 2 bathrooms
- 10 parking
- 1500-2000 sq ft
Listed 25 days ago · MLS® X13827288
About this home
Large country home situated on 5 + acres, with a bonus lot included! Conveniently located midway between Chesterville and Finch, this property offers plenty of space, privacy and flexibility for the whole family. The main home features an eat-in kitchen, living room, family room, 3 good-sized bedrooms, an office/den and 2 full bathrooms, along with plenty of storage. The 2001 addition added a spacious mudroom, additional closets, main-floor laundry and a 3-piece bathroom. Recent updates include a 2025 heat pump, propane stove, updated plumbing and a fully automatic generator for added peace of mind. Outside, enjoy approximately 2 acres of bush with trails to explore, along with a large detached garage/workshop. Also included is a bonus lot with its own drilled well and septic system, adding even more potential and flexibility to the property. This is a solid country home with plenty to offer and is ready for the next family to make it their own. The home is vacant and has been virtually staged to help you visualize the possibilities.
Details
- Type
- Detached
- Style
- 2-Storey
- Age
- 100+ years
- Size
- 1500-2000 sq ft
- Lot
- 508 × 478 ft
- Basement
- Unfinished
- Garage
- Detached
- Kitchens
- 1
- Property tax
- $2,459 (2026)
- Neighbourhood
- 711 - North Stormont (Finch) Twp
- Municipality
- North Stormont
- Price per sq ft
- $303 (17% below detached houses in 711 - North Stormont (Finch) Twp, $367)
Interior
- Bedrooms
- 3 above ground
- Bathrooms
- 1 × 4-piece (second), 1 × 3-piece (ground)
- Rooms
- 17 above ground
- Family room or den
- Yes
- Fireplace
- Propane
- Features
- Generator - Full, Water Heater Owned
Heating, cooling and services
- Heating
- Forced Air, Propane
- Water and sewer
- Septic
Building and exterior
- Style
- 2-Storey
- Exterior
- Vinyl Siding
- Roof
- Metal
- Foundation
- Stone
- Age
- 100+
- Faces
- North
- Outdoor
- Privacy, Workshop
Parking
- Garage spaces
- 1
- Total parking
- 10
Lot
- Size
- 508 × 478 ft (rectangular)
- Acreage
- 5-9.99
More
- Possession
- Immediate
- Cross street
- County Road 43 and County Road 9.
Rooms
| Room | Level | Size | Features |
|---|---|---|---|
| Kitchen | Ground | 2.85 × 4.41 m (9'4" × 14'6") | |
| Dining Room | Ground | 2.88 × 4.41 m (9'5" × 14'6") | |
| Family Room | Ground | 5.77 × 3.44 m (18'11" × 11'3") | |
| Living Room | Ground | 3.16 × 4 m (10'4" × 13'1") | |
| Mud Room | Ground | 3.2 × 4.17 m (10'6" × 13'8") | |
| Workshop | Ground | 5.64 × 8.33 m (18'6" × 27'4") | |
| Bathroom | Ground | 2.64 × 2.02 m (8'8" × 6'8") | |
| Laundry | Ground | 2.74 × 2.02 m (9' × 6'8") | |
| Primary Bedroom | Second | 6.13 × 4.38 m (20'1" × 14'4") | |
| Bedroom | Second | 3.16 × 3.44 m (10'4" × 11'3") | |
| Bedroom | Second | 3.16 × 4 m (10'4" × 13'1") | |
| Bathroom | Second | 1.67 × 2 m (5'6" × 6'7") | |
| Sitting | Second | 2.5 × 1.7 m (8'2" × 5'7") |
Location
Location is approximate. See nearby homes on the map
Recent sales nearby
See what similar homes within 1 km sold for in the last year. Create a free account or sign in to see them.
The neighbourhood
Getting around Car-dependent
No subway, LRT or GO station within a short trip.
Within a 10-minute walk: no grocery stores, 0 cafés and restaurants, 0 parks.
Who lives here postal area K0C
- Owners / renters
- 82% / 18%
- Median household income
- $84,000
- Average age
- 45
- Children under 15
- 16%
- Homes
- 85% detached, 0% high-rise
- Commute by transit
- 0%
- Population
- 52,838
Languages spoken most at home besides English: Swiss German 0.1%, Spanish 0.1%, German 0.1%, Arabic 0.1%.
Distances are approximate. Places © OpenStreetMap contributors. Neighbourhood figures: Statistics Canada, 2021 Census.
Living here
Commute
To downtown Ottawa: 55 km. Transit times · Driving times
Noise 1 source nearby
- 🚆 Rail line (CPKC Winchester Subdivision)100 m
Distances from the map, not noise measurements. Visit at rush hour to judge for yourself.
Internet High-speed
50/10 Mbps or faster available here by cable, fibre or DSL (the federal high-speed target).
From the federal broadband map. Check exact speeds and providers for the address.
Roads, rail, airports and planned stations © OpenStreetMap contributors. Internet: Innovation, Science and Economic Development Canada, National Broadband Data.
Listed by COLDWELL BANKER COBURN REALTY.
Listing information provided by PropTx Innovations Inc. and TRREB; deemed reliable but not guaranteed accurate by PropTx.
Similar homes nearby
See more in North Stormont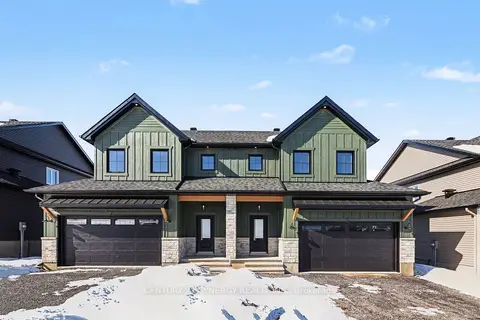
$526,239
3 bd3 ba6 pk1500-2000 ft²
38 Nicole Street
711 - North Stormont (Finch) Twp, North Stormont
Semi-Detached · MLS® X13208710 · CENTURY 21 SYNERGY REALTY INC.
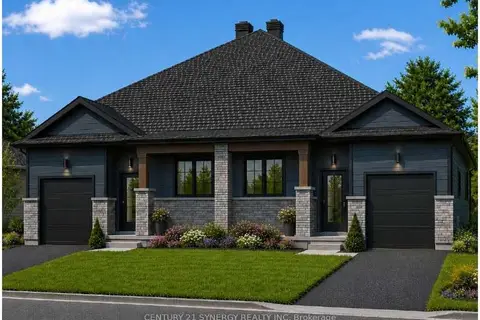
$515,500
2+2 bd3 ba3 pk1100-1500 ft²
Lot 00 Nicole Street
711 - North Stormont (Finch) Twp, North Stormont
Semi-Detached · MLS® X13684310 · CENTURY 21 SYNERGY REALTY INC.
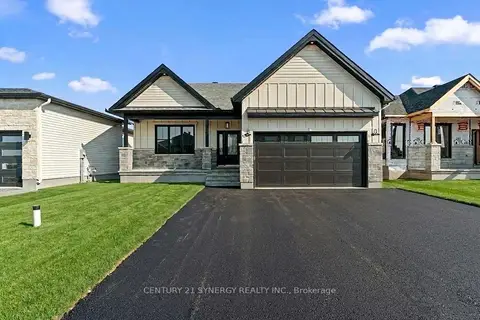
$553,363
Reduced $36,637
2 bd1 ba6 pk1100-1500 ft²
Lot 00 STAN Street
711 - North Stormont (Finch) Twp, North Stormont
Detached · MLS® X12733884 · CENTURY 21 SYNERGY REALTY INC.
$490,000
2 bd2 ba3 pk1100-1500 ft²
Lot 00 Nicole Street
711 - North Stormont (Finch) Twp, North Stormont
Semi-Detached · MLS® X13684314 · CENTURY 21 SYNERGY REALTY INC.
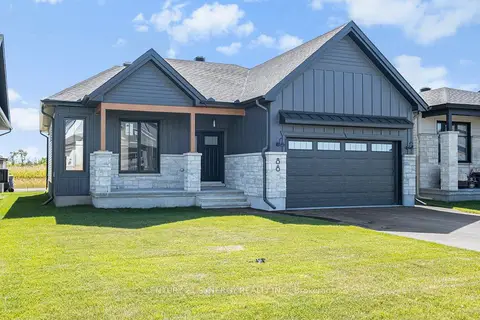
$571,062
Reduced $38,938
3 bd2 ba6 pk1100-1500 ft²
Lot 00 STAN Street
711 - North Stormont (Finch) Twp, North Stormont
Detached · MLS® X12733828 · CENTURY 21 SYNERGY REALTY INC.
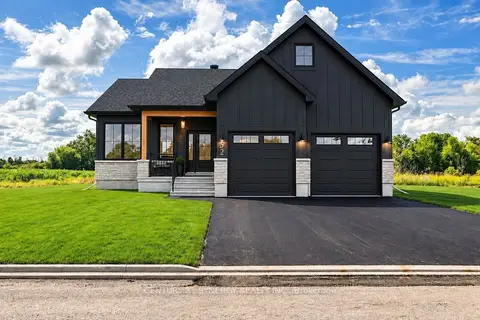
$571,062
3 bd2 ba6 pk1100-1500 ft²
Lot 00 Stan Street
711 - North Stormont (Finch) Twp, North Stormont
Detached · MLS® X13530666 · CENTURY 21 SYNERGY REALTY INC.
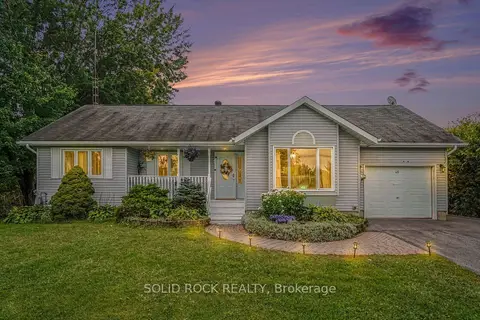
$585,000
Reduced $10,000
3+1 bd2 ba4 pk1100-1500 ft²
46 Cockburn Street
711 - North Stormont (Finch) Twp, North Stormont
Detached · MLS® X13752302 · SOLID ROCK REALTY
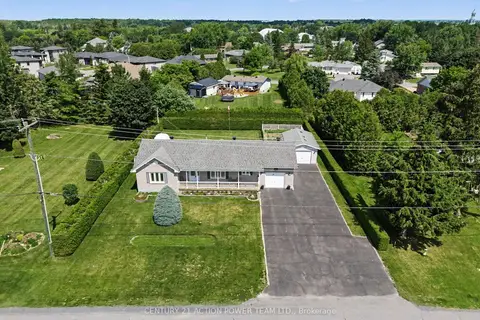
$589,900
3 bd2 ba10 pk1100-1500 ft²
19 Crysler Station Road
711 - North Stormont (Finch) Twp, North Stormont
Detached · MLS® X13753538 · CENTURY 21 ACTION POWER TEAM LTD.