19 Crysler Station Road
711 - North Stormont (Finch) Twp, North Stormont, K0A 1R0
$589,900
- 3 bedrooms
- 2 bathrooms
- 10 parking
- 1100-1500 sq ft
Listed 42 days ago · MLS® X13753538
Open house
- Sunday, October 25 at 1:00 p.m. to 3:00 p.m. Add to calendar
About this home
Welcome to 19 Crysler Station Rd in Crysler. This amazing 3-bedroom, 2-bath home has been very well maintained and kept up over the years. Pride of ownership prevails here on this double lot. You will enjoy the open concept filled with natural light, plenty of kitchen cabinets come with some newer appliances, a formal dining area open with the spacious living room with hardwood floors, patio doors onto a large deck and a fully fenced-in yard, also very private with a cedar hedge all around for your kids and dog to play safely also offers a patio with a gazebo for everyday pick nick and a fenced in garden area. 3 spacious bedrooms and a 4-pc bathroom on the main level. Attached a fully finished garage with direct access to the kitchen and access to the basement. Finished rec room with a corner gas-free-standing fireplace, lots of storage facilities, a 3-piece bathroom, spacious laundry area with a convenient bathtub for your pet care or any other household use. A natural gas line can be extended to the garage for a heater if needed. Another detached garage for the handyman, 14' x 24'. Paved driveway that can accommodate 8+ cars, tempo on the left back for extra storage. Recently installed Govee lights, which brighten up the night. Roof 2009, Furnace 2020, Gas HWT 2020, Windows 2011. Plenty of room for your camper, boat, trailers, etc., and the full-length front veranda to enjoy the sunrise. Seller will entertain all offers.
Details
- Type
- Detached
- Style
- Bungalow
- Size
- 1100-1500 sq ft
- Lot
- 105 × 143 ft
- Basement
- Finished
- Garage
- Attached
- Kitchens
- 1
- Property tax
- $3,440 (2026)
- Neighbourhood
- 711 - North Stormont (Finch) Twp
- Municipality
- North Stormont
- Price per sq ft
- $454 (24% above detached houses in 711 - North Stormont (Finch) Twp, $367)
Interior
- Bedrooms
- 3 above ground
- Bathrooms
- 1 × 4-piece (main), 1 × 3-piece (basement)
- Rooms
- 10 above ground
- Family room or den
- No
- Fireplace
- Natural Gas
- Features
- Carpet Free
Heating, cooling and services
- Heating
- Forced Air, Gas
- Air conditioning
- Central Air
- Water and sewer
- Sewer
Building and exterior
- Style
- Bungalow
- Exterior
- Brick, Vinyl Siding
- Roof
- Asphalt Shingle
- Foundation
- Concrete
- Faces
- North
Parking
- Garage spaces
- 1
- Total parking
- 10
Lot
- Size
- 105 × 143 ft
More
- Possession
- Immediate
- Cross street
- Queen Street
Rooms
| Room | Level | Size | Features |
|---|---|---|---|
| Foyer | Main | 1.65 × 3.14 m (5'5" × 10'4") | |
| Dining Room | Main | 4.05 × 31 m (13'3" × 101'8") | |
| Living Room | Main | 4 × 4.54 m (13'1" × 14'11") | |
| Kitchen | Main | 3.09 × 3.58 m (10'2" × 11'9") | |
| Breakfast | Main | 2.99 × 3.44 m (9'10" × 11'3") | |
| Primary Bedroom | Main | 4.31 × 3.71 m (14'2" × 12'2") | |
| Bedroom 2 | Main | 3.47 × 3.79 m (11'5" × 12'5") | |
| Bedroom 3 | Main | 3.85 × 3.08 m (12'8" × 10'1") | |
| Bathroom | Main | 2.49 × 2.15 m (8'2" × 7'1") | |
| Recreation | Basement | 9.51 × 3.25 m (31'2" × 10'8") | |
| Other | Basement | 3.44 × 3.25 m (11'3" × 10'8") | |
| Den | Basement | 2.95 × 3.46 m (9'8" × 11'4") | |
| Bathroom | Basement | 1.94 × 1.68 m (6'4" × 5'6") | |
| Other | Basement | 5.52 × 3.35 m (18'1" × 11') |
History of this address
1 earlier listing at this address, with sold and leased prices. Create a free account or sign in to see them.
Location
Location is approximate. See nearby homes on the map
Recent sales nearby
See what similar homes within 1 km sold for in the last year. Create a free account or sign in to see them.
The neighbourhood
Getting around Car-dependent
No subway, LRT or GO station within a short trip.
Within a 10-minute walk: no grocery stores, 2 cafés and restaurants, 1 park, 1 pharmacy. Nearest park: Nation Street Park (600 m).
Schools nearby
Elementary
- École élémentaire catholique Notre-Dame-du-Rosaire French
EQAO: Gr 6 reading 85%, math 15%6 min walk
EQAO: share of students meeting the provincial standard (2024–25). Ontario average: Gr 6 reading 86%, math 51%; Gr 9 math 55%; literacy test 83%.
Closest schools, not school zones. Check which school serves this address with the school board before relying on it.
Who lives here postal area K0A
- Owners / renters
- 87% / 13%
- Median household income
- $115,000
- Average age
- 42
- Children under 15
- 18%
- Homes
- 86% detached, 1% high-rise
- Commute by transit
- 1%
- Population
- 111,626
Languages spoken most at home besides English: Spanish 0.2%, Arabic 0.1%, Russian 0.1%, Mandarin 0.1%.
Distances are approximate. Places © OpenStreetMap contributors. Neighbourhood figures: Statistics Canada, 2021 Census. School results: EQAO via Ontario Data Catalogue (Open Government Licence – Ontario).
Living here
Commute
To downtown Ottawa: 49 km. Transit times · Driving times
Noise Nothing major nearby
No highway within 500 m, rail line within 300 m, or airport flight path nearby.
Distances from the map, not noise measurements. Visit at rush hour to judge for yourself.
Internet High-speed
50/10 Mbps or faster available here by cable, fibre or DSL (the federal high-speed target).
From the federal broadband map. Check exact speeds and providers for the address.
Roads, rail, airports and planned stations © OpenStreetMap contributors. Internet: Innovation, Science and Economic Development Canada, National Broadband Data.
Listed by CENTURY 21 ACTION POWER TEAM LTD..
Listing information provided by PropTx Innovations Inc. and TRREB; deemed reliable but not guaranteed accurate by PropTx.
Similar homes nearby
See more in North Stormont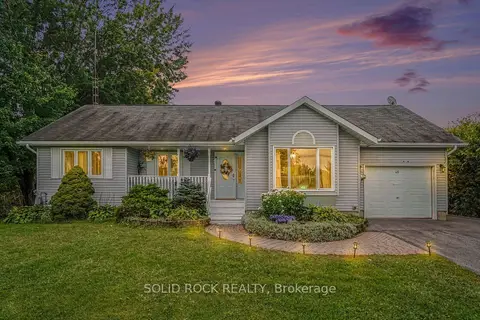
$585,000
Reduced $10,000
3+1 bd2 ba4 pk1100-1500 ft²
46 Cockburn Street
711 - North Stormont (Finch) Twp, North Stormont
Detached · MLS® X13752302 · SOLID ROCK REALTY
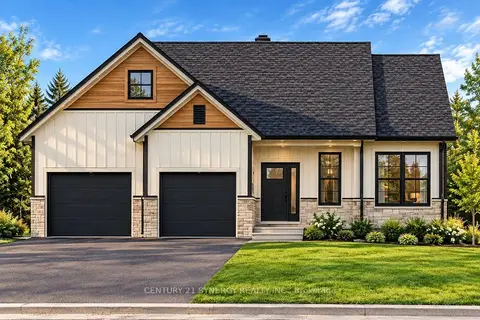
$598,000
3 bd2 ba8 pk1100-1500 ft²
1512 Finch Cambridge Boundary Road
711 - North Stormont (Finch) Twp, North Stormont
Detached · MLS® X14088020 · CENTURY 21 SYNERGY REALTY INC.
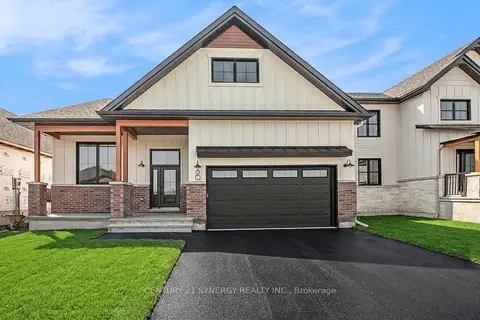
$604,690
Reduced $43,310
3 bd2 ba6 pk1500-2000 ft²
Lot 00 STAN Street
711 - North Stormont (Finch) Twp, North Stormont
Detached · MLS® X12733854 · CENTURY 21 SYNERGY REALTY INC.
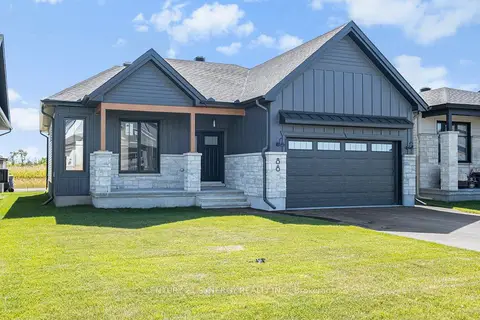
$571,062
Reduced $38,938
3 bd2 ba6 pk1100-1500 ft²
Lot 00 STAN Street
711 - North Stormont (Finch) Twp, North Stormont
Detached · MLS® X12733828 · CENTURY 21 SYNERGY REALTY INC.
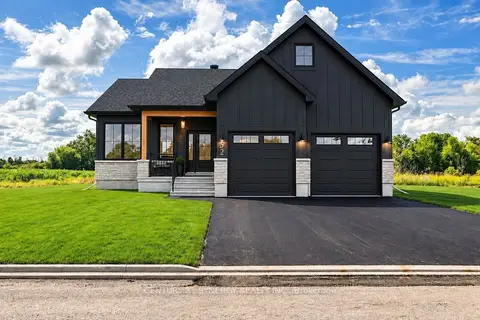
$571,062
3 bd2 ba6 pk1100-1500 ft²
Lot 00 Stan Street
711 - North Stormont (Finch) Twp, North Stormont
Detached · MLS® X13530666 · CENTURY 21 SYNERGY REALTY INC.
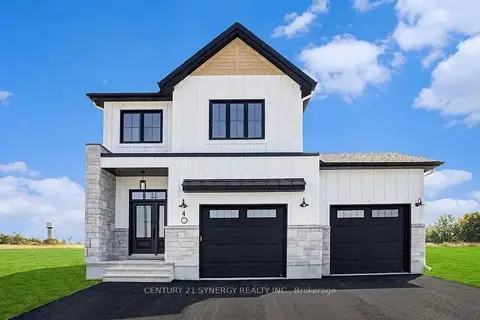
$615,310
Reduced $44,690
3 bd3 ba6 pk1500-2000 ft²
Lot 00 STAN Street
711 - North Stormont (Finch) Twp, North Stormont
Detached · MLS® X12733862 · CENTURY 21 SYNERGY REALTY INC.
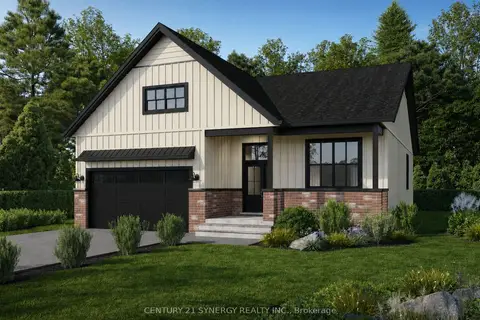
$619,340
3 bd2 ba6 pk1500-2000 ft²
36 Helen Street
711 - North Stormont (Finch) Twp, North Stormont
Detached · MLS® X13823658 · CENTURY 21 SYNERGY REALTY INC.
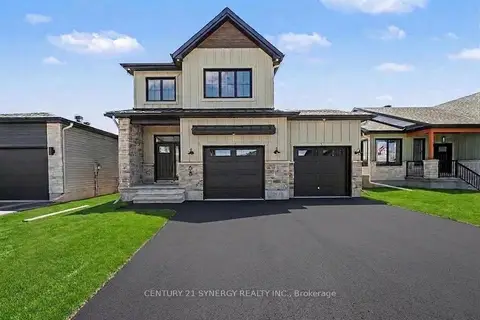
$621,080
3 bd3 ba6 pk1500-2000 ft²
68 Helen Street
711 - North Stormont (Finch) Twp, North Stormont
Detached · MLS® X12791252 · CENTURY 21 SYNERGY REALTY INC.