Address withheld · Islington-City Centre West
Islington-City Centre West, Toronto
The seller has asked that the address not be shown online. Contact Mehran Salehian for the address and a showing.
$1,999,999
Reduced $199,001 from $2,199,000
- 4+1 bedrooms
- 3 bathrooms
- 8 parking
- 2500-3000 sq ft
Listed 102 days ago · MLS® W13550022
About this home
Rare 100x200' lot Sits On A Majestic Lot In The Heart Of Lorraine Gardens. This GorgeouslyPositioned Property Can Be Renovated Or Rebuilt. Build Your Masterpiece Custom Home. Existing housefeatures 4 bedrooms and a beautiful inground pool backing into green space. Architectural drawingsavailable for a 6000sft, 5bedroom, 6bathroom designed by FineLines Designs. Multi million dollarstreet with many custom builds on the street.
Details
- Type
- Detached
- Style
- 2-Storey
- Age
- 31-50 years
- Size
- 2500-3000 sq ft
- Lot
- 100 × 200 ft
- Basement
- Finished
- Garage
- Attached
- Kitchens
- 1
- Property tax
- $8,900 (2026)
- Neighbourhood
- Islington-City Centre West
- Municipality
- Toronto W08
- Price per sq ft
- $727 (20% below detached houses in Islington-City Centre West, $914)
Interior
- Bedrooms
- 4 above ground + 1 below
- Bathrooms
- 1 × 3-piece (second), 1 × 2-piece (main), 1 × 3-piece (basement)
- Rooms
- 12 above ground
- Family room or den
- Yes
- Fireplace
- Yes
Heating, cooling and services
- Heating
- Forced Air, Gas
- Air conditioning
- Central Air
- Water and sewer
- Sewer
Building and exterior
- Style
- 2-Storey
- Exterior
- Brick, Stone
- Roof
- Shingles
- Foundation
- Concrete
- Age
- 31-50 years
- Faces
- North
- Pool
- Inground
Parking
- Garage spaces
- 2
- Total parking
- 8
- Driveway and parking
- Private
Lot
- Size
- 100 × 200 ft
- Acreage
- < .50
More
- Possession
- flexible
- Nearby
- Clear View, Fenced Yard
Rooms
| Room | Level | Size | Features |
|---|---|---|---|
| Dining Room | Main | 5.6 × 4.79 m (18'4" × 15'9") | Skylight, Coffered Ceiling(s) |
| Office | Main | 4.26 × 4 m (14' × 13'1") | |
| Bedroom 4 | Main | 4.98 × 4.02 m (16'4" × 13'2") | |
| Breakfast | Main | 4.57 × 3.45 m (15' × 11'4") | Combined w/Kitchen, Breakfast Area, W/O To Sunroom |
| Kitchen | Main | 5.12 × 4.2 m (16'10" × 13'9") | B/I Oven, French Doors, Granite Counters |
| Powder Room | Main | 0.85 × 1.24 m (2'9" × 4'1") | 2 Pc Ensuite |
| Primary Bedroom | Second | 7.25 × 5.69 m (23'9" × 18'8") | B/I Closet, Hardwood Floor |
| Bedroom 2 | Second | 3.96 × 4.25 m (13' × 13'11") | Broadloom, Hardwood Floor |
| Bedroom 3 | Second | 4.02 × 3.85 m (13'2" × 12'8") | Broadloom, Hardwood Floor |
| Bathroom | Second | 1.69 × 2.12 m (5'7" × 6'11") | 3 Pc Bath, Ceramic Floor |
| Great Room | Basement | 3 Pc Ensuite, Closet | |
| Family Room | Main | 6.09 × 5.25 m (20' × 17'3") | Combined w/Dining, Fireplace |
Price history
| Date | Price | Change |
|---|---|---|
| Jul 17, 2026 | $2,199,000 | Listed |
| Oct 19, 2026 | $1,999,999 | −$199,001 |
Living here
Short-term rentals
Only in your principal residence (where you live). The entire home can be rented up to 180 nights a year; renting up to 3 bedrooms while you live there has no limit. Hosts register with the City and collect the 6% accommodation tax.
Listed by CENTURY 21 INNOVATIVE REALTY INC..
Listing information provided by PropTx Innovations Inc. and TRREB; deemed reliable but not guaranteed accurate by PropTx.
Similar homes nearby
See more in Toronto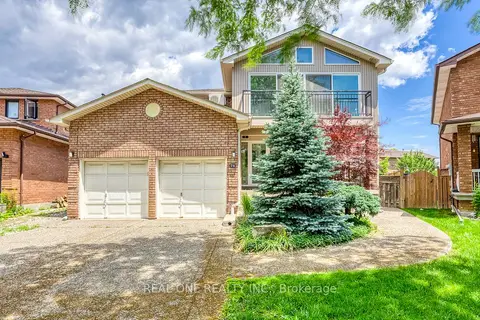
$1,999,000
4+2 bd7 ba8 pk3500-5000 ft²
71 Stock Avenue
Islington-City Centre West, Toronto
Detached · MLS® W13777514 · REAL ONE REALTY INC.
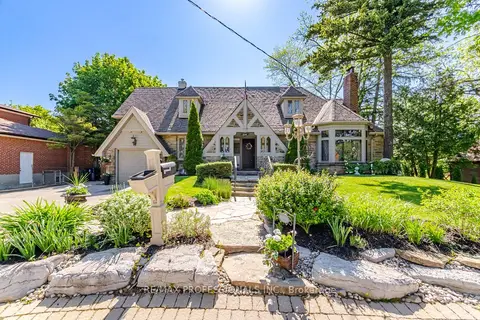
$1,999,000
3+1 bd4 ba7 pk3000-3500 ft²
1114 Kipling Avenue
Islington-City Centre West, Toronto
Detached · MLS® W14029756 · RE/MAX PROFESSIONALS INC.
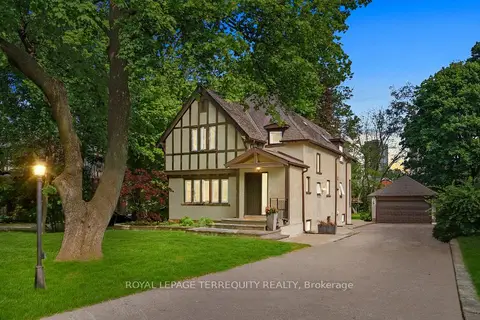
$2,075,000
3 bd4 ba12 pk2000-2500 ft²
65 Burnhamthorpe Crescent
Islington-City Centre West, Toronto
Detached · MLS® W13431140 · ROYAL LEPAGE TERREQUITY REALTY
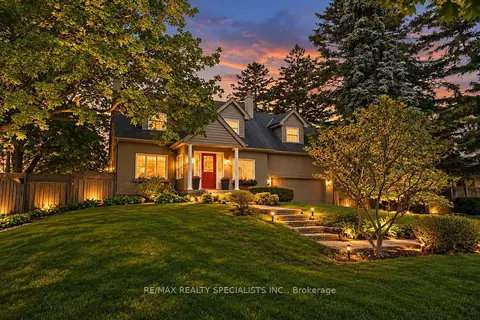
$1,898,000
3+1 bd3 ba7 pk2500-3000 ft²
78 Meadowbank Road
Islington-City Centre West, Toronto
Detached · MLS® W13872494 · RE/MAX REALTY SPECIALISTS INC.
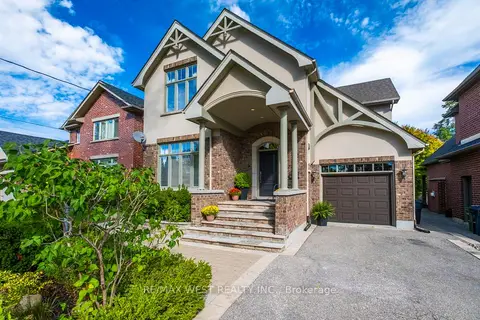
$2,168,000
4 bd3 ba6 pk2500-3000 ft²
11 Tremont Road
Islington-City Centre West, Toronto
Detached · MLS® W13856526 · RE/MAX WEST REALTY INC.
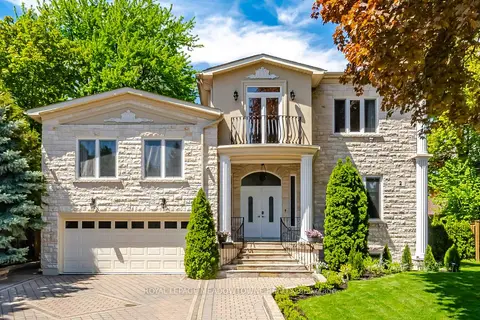
$2,179,999
Reduced $50,000
5+1 bd7 ba8 pk3000-3500 ft²
2 The Keanegate Street
Islington-City Centre West, Toronto
Detached · MLS® W13167508 · ROYAL LEPAGE MEADOWTOWNE REALTY
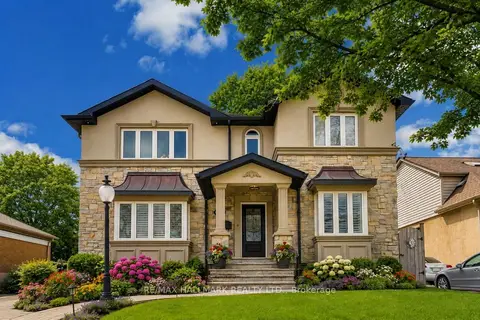
$2,188,800
4+2 bd5 ba7 pk2500-3000 ft²
76 Ashbourne Drive
Islington-City Centre West, Toronto
Duplex · MLS® W13716126 · RE/MAX HALLMARK REALTY LTD.
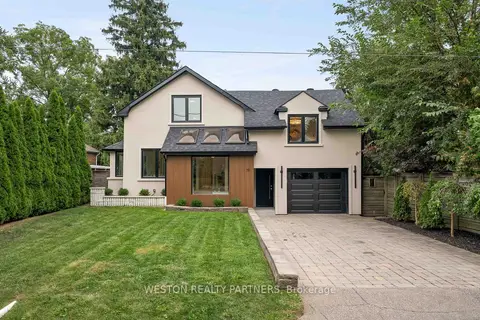
$2,199,000
4+1 bd4 ba5 pk2000-2500 ft²
19 Mattice Road
Islington-City Centre West, Toronto
Detached · MLS® W13815124 · WESTON REALTY PARTNERS