986 Colborne Street
Brantford, N3S 3T4
$579,900
- 3 bedrooms
- 3 bathrooms
- 3 parking
- 2000-2500 sq ft
Listed 7 days ago · MLS® X13907936
About this home
Every once in a while a home completely surprises you with just how much space is waiting inside-and this is definitely one of those homes! And it offers potential for a basement unit too! With its separate entrance, 2nd kitchen and plenty of living space, the lower level can be set up as an in-law suite, a possible mortgage helper, or simply extra room for the whole family to enjoy. Sitting on a 1/4 acre lot, this lovely home is an exciting option for first-time buyers looking for a smart start and multigenerational families wanting to live together. It's also perfect for anyone looking to downsize and have the ease of one-level living without giving up space for family and friends. The main-floor bedroom, bathroom and laundry add to the everyday convenience. And then there's the kitchen! Open to the large, cozy family room with it's gas fireplace, this updated space was made for entertaining. At its centre is an absolutely enormous 14' island (yes, 14 feet!), providing plenty of room for cooking, casual meals, celebrations and everyone who inevitably gathers in the kitchen. Overlooking the large backyard, the entire space feels open, inviting and ready for a crowd. The formal dining room carries the entertaining space beyond the kitchen, this room is also equally perfect as a home office. Just a few steps up brings you to another impressively large room. Anchored by a striking stone gas fireplace, the living room offers another inviting place to entertain friends or to just to settle in for a quiet evening by the fire. The upper level provide two more bedrooms and a 2pc bathroom. Outside, the generously sized lot opens up even more possibilities. Imagine this large backyard as the future home of your workshop and swimming pool and the expansive covered front porch the perfect place for your morning coffee. Close to Highway 403 access. Bigger than it looks-this is one that definitely must be seen!
Details
- Type
- Detached
- Style
- Sidesplit
- Size
- 2000-2500 sq ft
- Lot
- 62.7 × 160 ft
- Basement
- Finished, Separate Entrance, Walk-Up, Full
- Garage
- Attached
- Kitchens
- 2
- Property tax
- $4,271 (2026)
- Municipality
- Brantford
- Price per sq ft
- $258 (40% below detached houses in Brantford, $431)
Interior
- Bedrooms
- 3 above ground
- Bathrooms
- 1 × 4-piece (main), 1 × 2-piece (third), 1 × 4-piece (basement)
- Kitchens
- 2 (1 below ground)
- Rooms
- 10 above ground + 4 below
- Family room or den
- Yes
- Fireplace
- Family Room, Living Room, Natural Gas
- Features
- Accessory Apartment, Guest Accommodations, In-Law Capability, Primary Bedroom - Main Floor
Heating, cooling and services
- Heating
- Forced Air, Gas
- Air conditioning
- Central Air
- Water and sewer
- Sewer
Building and exterior
- Style
- Sidesplit
- Exterior
- Brick, Vinyl Siding
- Roof
- Asphalt Shingle
- Faces
- North
- Outdoor
- Porch
Parking
- Garage spaces
- 1
- Total parking
- 3
Lot
- Size
- 62.7 × 160 ft
More
- Possession
- tbd
- Cross street
- Garden Ave
Rooms
| Room | Level | Size | Features |
|---|---|---|---|
| Dining Room | Main | 5.31 × 4.19 m (17'5" × 13'9") | |
| Kitchen | Main | 6.1 × 4.27 m (20' × 14') | |
| Breakfast | Main | 3.85 × 3.13 m (12'8" × 10'3") | |
| Family Room | Main | 4.91 × 3.83 m (16'1" × 12'7") | Gas Fireplace |
| Primary Bedroom | Main | 5.74 × 3.39 m (18'10" × 11'1") | |
| Bathroom | Main | 2.95 × 2.31 m (9'8" × 7'7") | 4 Pc Bath |
| Laundry | Second | 3 × 1.42 m (9'10" × 4'8") | |
| Living Room | Second | 7.55 × 4.78 m (24'9" × 15'8") | Stone Fireplace |
| Bedroom 2 | Third | 5.51 × 4.4 m (18'1" × 14'5") | |
| Bedroom 3 | Third | 4.06 × 3.37 m (13'4" × 11'1") | |
| Bathroom | Third | 1.45 × 1.07 m (4'9" × 3'6") | 2 Pc Bath |
| Recreation | Basement | 4.85 × 3.76 m (15'11" × 12'4") | |
| Other | Basement | 4.2 × 3.76 m (13'9" × 12'4") | |
| Kitchen | Basement | 4.38 × 2.99 m (14'4" × 9'10") | Access To Garage |
| Bathroom | Basement | 2.29 × 1.76 m (7'6" × 5'9") | 4 Pc Bath |
| Utility Room | Basement | 5.9 × 3.82 m (19'4" × 12'6") |
Location
Location is approximate. See nearby homes on the map
Recent sales nearby
See what similar homes within 1 km sold for in the last year. Create a free account or sign in to see them.
The neighbourhood
Getting around Car-dependent
No subway, LRT or GO station within a short trip.
Within a 10-minute walk: no grocery stores, 1 cafés and restaurants, 3 parks. Nearest park: Orchard Park (350 m).
Schools nearby
Elementary
- St. Peter School Catholic
EQAO: Gr 6 reading 92%, math 54%12 min walk - Woodman-Cainsville School
EQAO: Gr 6 reading 92%, math 44%1.6 km - Echo Place Public School
EQAO: Gr 6 reading 88%, math 44%1.9 km
Secondary
- Pauline Johnson Collegiate and Vocational School
EQAO: Gr 9 math 42%, literacy test 50%2.4 km
EQAO: share of students meeting the provincial standard (2024–25). Ontario average: Gr 6 reading 86%, math 51%; Gr 9 math 55%; literacy test 83%.
Closest schools, not school zones. Check which school serves this address with the school board before relying on it.
Who lives here postal area N3S
- Owners / renters
- 61% / 39%
- Median household income
- $68,500
- Average age
- 40
- Children under 15
- 17%
- Homes
- 56% detached, 6% high-rise
- Commute by transit
- 3%
- Population
- 27,527
Languages spoken most at home besides English: Punjabi (Panjabi) 1.7%, Vietnamese 0.7%, Polish 0.4%, Spanish 0.4%.
Safety
Crime Severity Index for Brantford police: 84 vs 57 for Ontario (2025).
Police-reported figures for the whole police service area, not this street. Rates use the area’s resident population.
Distances are approximate. Places © OpenStreetMap contributors. Neighbourhood figures: Statistics Canada, 2021 Census. School results: EQAO via Ontario Data Catalogue (Open Government Licence – Ontario). Crime Severity Index: Statistics Canada.
Living here
Commute
To Union Station (downtown Toronto): 87 km. Transit times · Driving times
Noise Nothing major nearby
No highway within 500 m, rail line within 300 m, or airport flight path nearby.
Distances from the map, not noise measurements. Visit at rush hour to judge for yourself.
Internet High-speed
50/10 Mbps or faster available here by cable, fibre or DSL (the federal high-speed target).
From the federal broadband map. Check exact speeds and providers for the address.
Roads, rail, airports and planned stations © OpenStreetMap contributors. Internet: Innovation, Science and Economic Development Canada, National Broadband Data.
Listed by RE/MAX TWIN CITY REALTY INC..
Listing information provided by PropTx Innovations Inc. and TRREB; deemed reliable but not guaranteed accurate by PropTx.
Similar homes nearby
See more in Brantford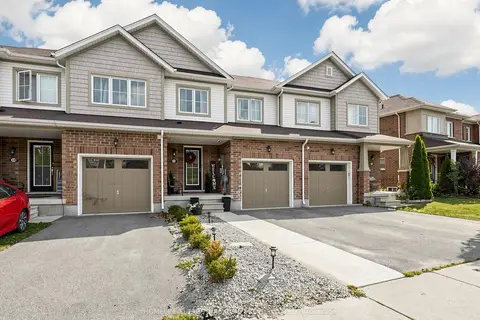
$579,900
3 bd3 ba2 pk1500-2000 ft²
234 Powell Road
Brantford
Att/Row/Townhouse · MLS® X14080558 · HOMELIFE SUPERSTARS REAL ESTATE LIMITED
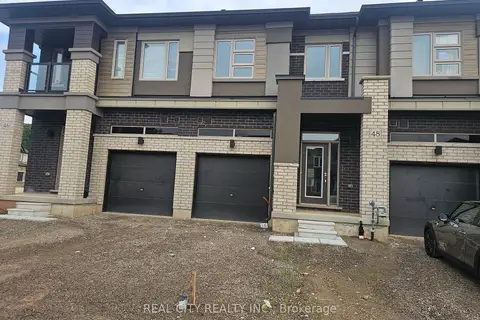
$580,000
Reduced $18,000
3 bd4 ba3 pk1500-2000 ft²
48 McKernan Avenue
Brantford
Att/Row/Townhouse · MLS® X13770090 · REAL CITY REALTY INC.
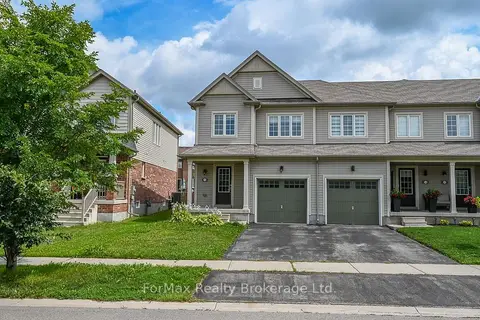
$580,000
3 bd3 ba2 pk1500-2000 ft²
113 English Lane
Brantford
Att/Row/Townhouse · MLS® X13811344 · ForMax Realty Brokerage Ltd.
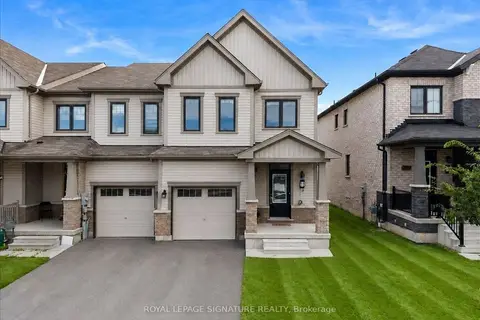
$575,000
3 bd3 ba2 pk1500-2000 ft²
11 Amos Avenue
Brantford
Att/Row/Townhouse · MLS® X13814370 · ROYAL LEPAGE SIGNATURE REALTY
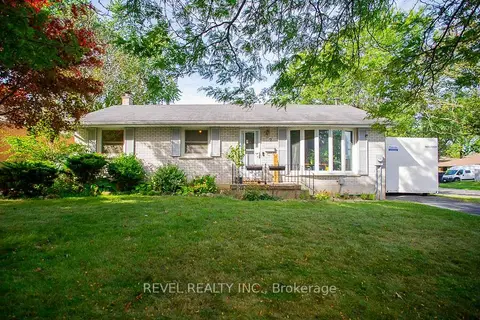
$574,900
3 bd2 ba3 pk700-1100 ft²
2 Morning Dew Drive
Brantford
Detached · MLS® X14020148 · REVEL REALTY INC.
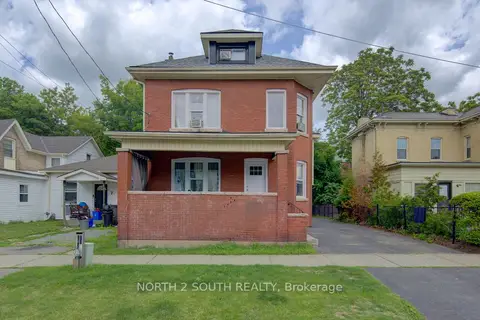
$569,900
3+2 bd3 ba2 pk1500-2000 ft²
5 Fleet Street
Brantford
Detached · MLS® X14085250 · NORTH 2 SOUTH REALTY
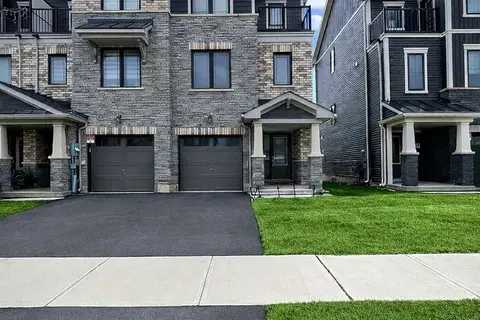
$567,888
3 bd3 ba3 pk1500-2000 ft²
51 Holder Drive
Brantford
Att/Row/Townhouse · MLS® X13466906 · GLOBAL BRICKS EXECUTIVE HOMES REALTY
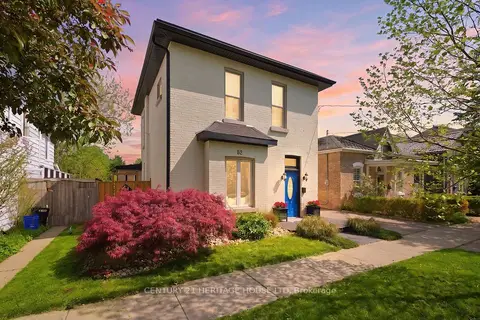
$564,900
4 bd2 ba2000-2500 ft²
62 East Avenue
Brantford
Detached · MLS® X13819400 · CENTURY 21 HERITAGE HOUSE LTD