985 Twiddy Road
Centre Hastings, Centre Hastings, K0K 2M0
$569,900
Reduced $10,000 from $579,900
- 3 bedrooms
- 2 bathrooms
- 10 parking
- 1100-1500 sq ft
Listed 83 days ago · MLS® X13615920
About this home
Welcome to 985 Twiddy Rd! This home was completely redone in 2018-2019 from heat to electrical, kitchen, bathrooms, drywall, windows & doors! 3 bedroom home with 2 baths sits on just over 5 acres & slopes at the back of the property with a walking trail to a small pond. This raised bungalow offers a spacious kitchen & living room & is wheelchair accessible (chair lift) with wider hallways & doorways & very private. Close to trails & approximately 15 mins to Madoc for all your essential needs.
Details
- Type
- Detached
- Style
- Bungalow-Raised
- Age
- 31-50 years
- Size
- 1100-1500 sq ft
- Lot
- 289 × 740 ft
- Basement
- Full, Partially Finished
- Garage
- Attached
- Kitchens
- 1
- Property tax
- $3,151 (2025)
- Neighbourhood
- Centre Hastings
- Municipality
- Centre Hastings
- Price per sq ft
- $438 (8% above detached houses in Centre Hastings, $405)
Interior
- Bedrooms
- 3 above ground
- Bathrooms
- 1 × 4-piece (main), 1 × 3-piece (lower)
- Rooms
- 7 above ground
- Family room or den
- No
- Fireplace
- No
- Features
- Upgraded Insulation, Water Heater Owned
Heating, cooling and services
- Heating
- Forced Air, Propane
- Air conditioning
- Central Air
- Water and sewer
- Septic
Building and exterior
- Style
- Bungalow-Raised
- Exterior
- Brick, Vinyl Siding
- Roof
- Metal
- Foundation
- Concrete Block
- Age
- 31-50 years
- Faces
- West
- Outdoor
- Deck
Parking
- Garage spaces
- 1
- Total parking
- 10
- Driveway and parking
- Front Yard Parking
Lot
- Size
- 289 × 740 ft (irregular)
- Acreage
- 5-9.99
More
- Possession
- Flexible
- Nearby
- Place Of Worship, School, School Bus Route
- Cross street
- Springbrook and Twiddy Rd.
Rooms
| Room | Level | Size | Features |
|---|---|---|---|
| Recreation | Lower | 3.99 × 5.79 m (13'1" × 19') | |
| Bedroom | Main | 3.38 × 3 m (11'1" × 9'10") | |
| Bathroom | Main | 3.32 × 2 m (10'11" × 6'7") | 4 Pc Bath |
| Bathroom | Lower | 3.2 × 1.71 m (10'6" × 5'7") | |
| Utility Room | Lower | 5.79 × 2 m (19' × 6'7") | |
| Kitchen | Main | 5.82 × 4.24 m (19'1" × 13'11") | Laminate |
| Bedroom 3 | Main | 3.51 × 3.04 m (11'6" × 10') | French Doors |
| Living Room | Main | 4.18 × 5.09 m (13'9" × 16'8") | Laminate |
| Bedroom 2 | Main | 3.29 × 3.32 m (10'10" × 10'11") |
History of this address
5 earlier listings at this address, with sold and leased prices. Create a free account or sign in to see them.
Location
Location is approximate. See nearby homes on the map
Recent sales nearby
See what similar homes within 1 km sold for in the last year. Create a free account or sign in to see them.
The neighbourhood
Getting around Car-dependent
No subway, LRT or GO station within a short trip.
Within a 10-minute walk: no grocery stores, 0 cafés and restaurants, 0 parks.
Who lives here postal area K0K
- Owners / renters
- 86% / 14%
- Median household income
- $83,000
- Average age
- 47
- Children under 15
- 14%
- Homes
- 90% detached, 0% high-rise
- Commute by transit
- 0%
- Population
- 115,850
Languages spoken most at home besides English: German 0.2%, Spanish 0.1%, Mandarin 0.1%, Korean 0.1%.
Distances are approximate. Places © OpenStreetMap contributors. Neighbourhood figures: Statistics Canada, 2021 Census.
Living here
Commute
Noise Nothing major nearby
No highway within 500 m, rail line within 300 m, or airport flight path nearby.
Distances from the map, not noise measurements. Visit at rush hour to judge for yourself.
Internet High-speed
50/10 Mbps or faster available here by cable, fibre or DSL (the federal high-speed target).
From the federal broadband map. Check exact speeds and providers for the address.
Roads, rail, airports and planned stations © OpenStreetMap contributors. Internet: Innovation, Science and Economic Development Canada, National Broadband Data.
Listed by Homelife Superior Realty Inc..
Listing information provided by PropTx Innovations Inc. and TRREB; deemed reliable but not guaranteed accurate by PropTx.
Similar homes nearby
See more in Centre Hastings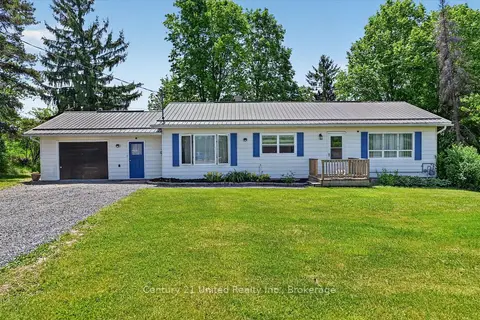
$574,900
Reduced $55,000
2+1 bd2 ba5 pk1100-1500 ft²
323 St Lawrence Street W
Centre Hastings, Centre Hastings
Rural Residential · MLS® X13755606 · Century 21 United Realty Inc.
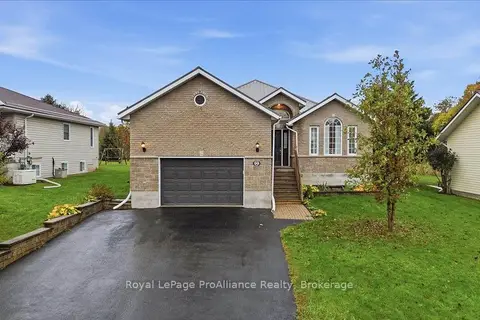 New
$559,900
3+3 bd3 ba5 pk1500-2000 ft²
99 McKenzie Street
Centre Hastings, Centre Hastings
Detached · MLS® X14094984 · Royal LePage ProAlliance Realty
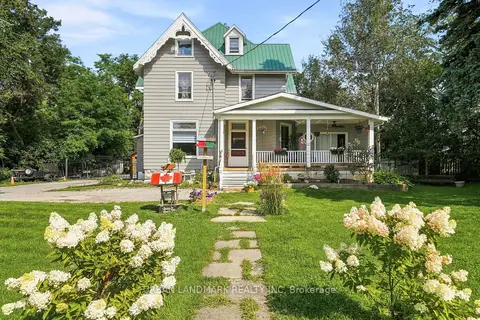
$588,000
Reduced $11,000
5 bd2 ba6 pk2500-3000 ft²
158 St Lawrence Street E
Centre Hastings, Centre Hastings
Detached · MLS® X13698296 · URBAN LANDMARK REALTY INC
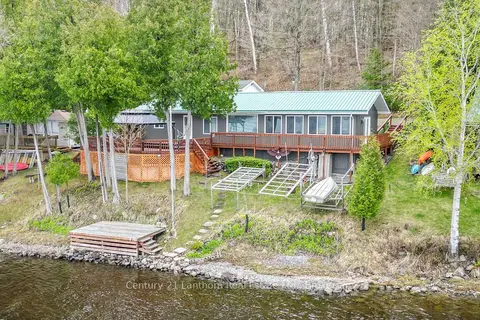
$549,900
2 bd1 ba4 pk1100-1500 ft²
192 Blakely Lane
Centre Hastings, Centre Hastings
Detached · MLS® X13487890 · Century 21 Lanthorn Real Estate Ltd.
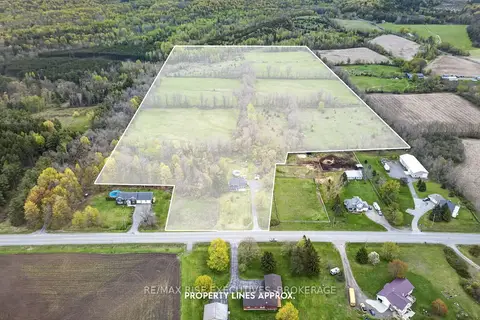
$599,000
3 bd3 ba10 pk1500-2000 ft²
750 Moira Road
Centre Hastings, Centre Hastings
Detached · MLS® X13877840 · RE/MAX RISE EXECUTIVES, BROKERAGE
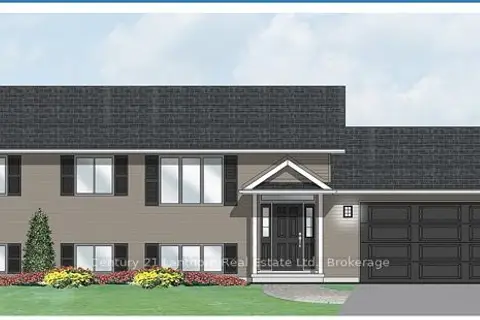
$599,900
3 bd2 ba6 pk1100-1500 ft²
781 Carson Road
Centre Hastings, Centre Hastings
Detached · MLS® X13856558 · Century 21 Lanthorn Real Estate Ltd.
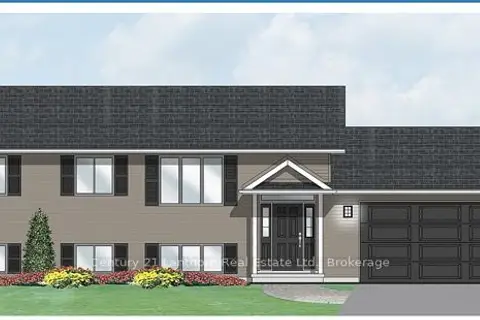
$599,900
3 bd2 ba6 pk700-1100 ft²
985 Crookston Road
Centre Hastings, Centre Hastings
Detached · MLS® X13882484 · Century 21 Lanthorn Real Estate Ltd.
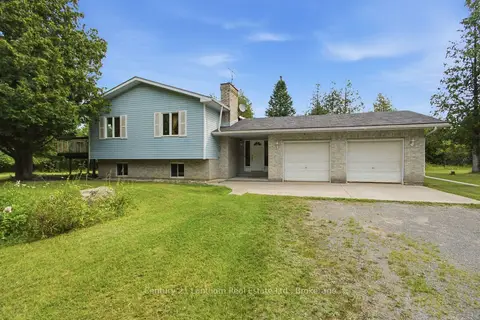
$610,000
3 bd2 ba12 pk1100-1500 ft²
1467 Slab Street
Centre Hastings, Centre Hastings
Detached · MLS® X13669748 · Century 21 Lanthorn Real Estate Ltd.