158 St Lawrence Street E
Centre Hastings, Centre Hastings, K0K 2K0
$588,000
Reduced $11,000 from $599,000
- 5 bedrooms
- 2 bathrooms
- 6 parking
- 2500-3000 sq ft
Listed 60 days ago · MLS® X13698296
About this home
Rare Opportunity in the Heart of Madoc Village! Welcome to this impressive 2.5-storey, approximately 3,000 sq. ft. Century Home situated on a massive double lot. Offering 5 bedrooms, 2 bathrooms, two additional bathroom rough-ins, and incredible original character, this home blends timeless 1800s craftsmanship with modern updates and exciting future potential.Step through the enclosed porch into the grand foyer, where you'll immediately appreciate the original trim, woodwork, doors, and extraordinary staircase that remain beautifully preserved. The main floor features a spacious primary suite with a bathroom rough-in and materials ready for the new owner to complete a private ensuite.The extensively renovated kitchen offers modern convenience with quartz countertops, stainless-steel appliances, separate coffee bar and sink, plus a stylish mosaic accent wall overlooking the large dining room. Just beyond the kitchen, a charming 3-season sunroom leads to the private backyard.Upstairs are four generous bedrooms and a beautiful 4-piece bathroom featuring a classic clawfoot tub and shower. The attic provides additional possibilities, with potential for another bedroom, bathroom, hobby space, children's retreat, or studio.Outside, a newly built security iron gate leads to the backyard, and a newer 1-car garage/workshop with built-in benches provides excellent storage and workspace. Beyond the garage is an additional approximately 67' x 25' area of land, offering room for gardens, outdoor entertaining, or potentially a bunkie, subject to approvals.The property is zoned R3, offering potential for up to three separate self-contained residential units, subject to municipal approvals. With Madoc growing and demand for rental housing increasing, this could be an excellent investment opportunity-or simply the perfect spacious family home.Character, land, location and income potential all in one! This exceptional Century Home is a must-see.
Details
- Type
- Detached
- Style
- 2 1/2 Storey
- Size
- 2500-3000 sq ft
- Lot
- 130 × 180 ft
- Basement
- Unfinished
- Garage
- Detached
- Kitchens
- 1
- Property tax
- $3,506 (2026)
- Neighbourhood
- Centre Hastings
- Municipality
- Centre Hastings
- Price per sq ft
- $214 (47% below detached houses in Centre Hastings, $405)
Interior
- Bedrooms
- 5 above ground
- Bathrooms
- 1 × 2-piece (main), 1 × 4-piece (second)
- Rooms
- 12 above ground
- Family room or den
- Yes
- Fireplace
- Roughed In
- Features
- In-Law Capability, Primary Bedroom - Main Floor, Water Softener
Heating, cooling and services
- Heating
- Radiant, Gas
- Water and sewer
- Sewer
Building and exterior
- Style
- 2 1/2 Storey
- Exterior
- Aluminum Siding
- Roof
- Asphalt Shingle, Metal
- Foundation
- Concrete Block, Stone
- Faces
- North
- Outdoor
- Landscaped, Deck, Privacy, Security Gate, Porch Enclosed, Recreational Area
Parking
- Garage spaces
- 1
- Total parking
- 6
- Driveway and parking
- Private
Lot
- Size
- 130 × 180 ft
- Acreage
- .50-1.99
More
- Possession
- Flexible
- Nearby
- Arts Centre, Greenbelt/Conservation, Golf, Place Of Worship, Rec./Commun.Centre, School
- Cross street
- Wellington St / St Lawrence St E
Rooms
| Room | Level | Size | Features |
|---|---|---|---|
| Foyer | Main | 5.56 × 4.09 m (18'3" × 13'5") | Carpet Free |
| Office | Main | 3.9 × 4.52 m (12'10" × 14'10") | Carpet Free |
| Primary Bedroom | Main | 6.7 × 3.95 m (22' × 13') | Carpet Free |
| Living Room | Main | 3.66 × 4.1 m (12' × 13'5") | Pocket Doors, Carpet Free |
| Dining Room | Main | 3.73 × 5.36 m (12'3" × 17'7") | Carpet Free |
| Kitchen | Main | 3.16 × 7.12 m (10'4" × 23'4") | Centre Island, Carpet Free |
| Bathroom | Main | 1.7 × 1.77 m (5'7" × 5'10") | Combined w/Laundry, 2 Pc Bath |
| Sunroom | Main | 2.24 × 4 m (7'4" × 13'1") | |
| Bedroom 2 | Second | 3.79 × 4.31 m (12'5" × 14'2") | Carpet Free |
| Bedroom 3 | Second | 3.72 × 5.39 m (12'2" × 17'8") | Carpet Free |
| Bedroom 4 | Second | 2.86 × 4.3 m (9'5" × 14'1") | Carpet Free |
| Bedroom 5 | Second | 3.91 × 3.51 m (12'10" × 11'6") | Carpet Free |
| Bathroom | Second | 2 × 2.8 m (6'7" × 9'2") | 4 Pc Bath, Carpet Free |
| Loft | Third | 5.2 × 5.44 m (17'1" × 17'10") | Carpet Free |
History of this address
2 earlier listings at this address, with sold and leased prices. Create a free account or sign in to see them.
Location
Location is approximate. See nearby homes on the map
Recent sales nearby
See what similar homes within 1 km sold for in the last year. Create a free account or sign in to see them.
The neighbourhood
Getting around Somewhat walkable
No subway, LRT or GO station within a short trip.
Within a 10-minute walk: 1 grocery store, 2 cafés and restaurants, 4 parks, 1 pharmacy. Nearest grocery: Foodland (250 m). Nearest park: Madoc Memorial Park (100 m).
Schools nearby
Elementary
- Centre Hastings School
EQAO: Gr 6 reading 76%, math 67%4 min walk - Former Madoc Public School4 min walk
EQAO: share of students meeting the provincial standard (2024–25). Ontario average: Gr 6 reading 86%, math 51%; Gr 9 math 55%; literacy test 83%.
Closest schools, not school zones. Check which school serves this address with the school board before relying on it.
Who lives here postal area K0K
- Owners / renters
- 86% / 14%
- Median household income
- $83,000
- Average age
- 47
- Children under 15
- 14%
- Homes
- 90% detached, 0% high-rise
- Commute by transit
- 0%
- Population
- 115,850
Languages spoken most at home besides English: German 0.2%, Spanish 0.1%, Mandarin 0.1%, Korean 0.1%.
Distances are approximate. Places © OpenStreetMap contributors. Neighbourhood figures: Statistics Canada, 2021 Census. School results: EQAO via Ontario Data Catalogue (Open Government Licence – Ontario).
Living here
Commute
Noise Nothing major nearby
No highway within 500 m, rail line within 300 m, or airport flight path nearby.
Distances from the map, not noise measurements. Visit at rush hour to judge for yourself.
Internet High-speed
50/10 Mbps or faster available here by cable, fibre or DSL (the federal high-speed target).
From the federal broadband map. Check exact speeds and providers for the address.
Roads, rail, airports and planned stations © OpenStreetMap contributors. Internet: Innovation, Science and Economic Development Canada, National Broadband Data.
Listed by URBAN LANDMARK REALTY INC.
Listing information provided by PropTx Innovations Inc. and TRREB; deemed reliable but not guaranteed accurate by PropTx.
Similar homes nearby
See more in Centre Hastings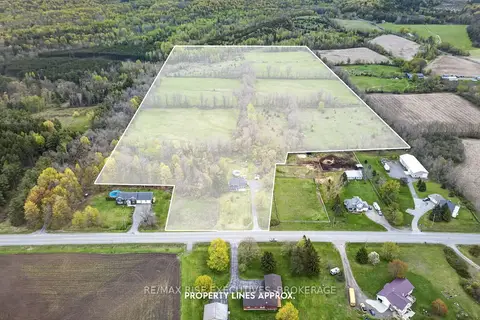
$599,000
3 bd3 ba10 pk1500-2000 ft²
750 Moira Road
Centre Hastings, Centre Hastings
Detached · MLS® X13877840 · RE/MAX RISE EXECUTIVES, BROKERAGE
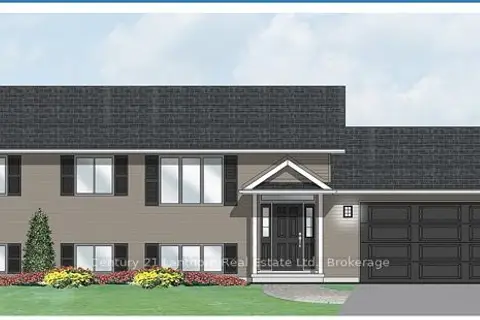
$599,900
3 bd2 ba6 pk1100-1500 ft²
781 Carson Road
Centre Hastings, Centre Hastings
Detached · MLS® X13856558 · Century 21 Lanthorn Real Estate Ltd.
$599,900
3 bd2 ba6 pk700-1100 ft²
985 Crookston Road
Centre Hastings, Centre Hastings
Detached · MLS® X13882484 · Century 21 Lanthorn Real Estate Ltd.
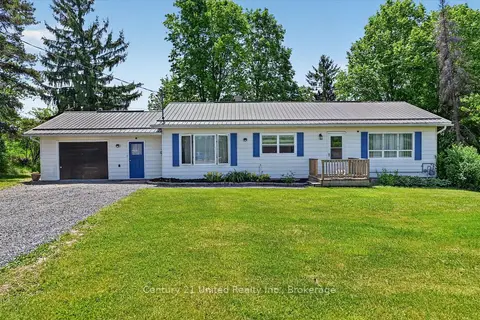
$574,900
Reduced $55,000
2+1 bd2 ba5 pk1100-1500 ft²
323 St Lawrence Street W
Centre Hastings, Centre Hastings
Rural Residential · MLS® X13755606 · Century 21 United Realty Inc.
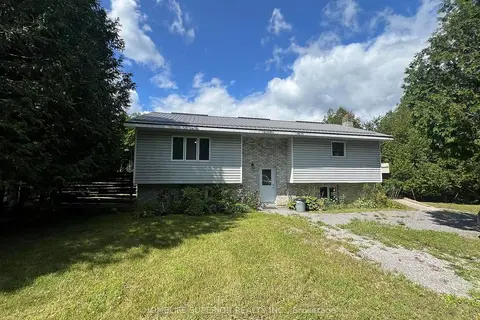
$569,900
Reduced $10,000
3 bd2 ba10 pk1100-1500 ft²
985 Twiddy Road
Centre Hastings, Centre Hastings
Detached · MLS® X13615920 · Homelife Superior Realty Inc.
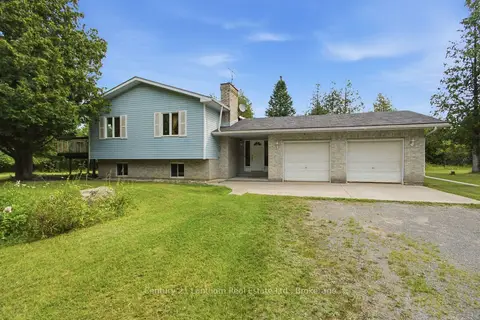
$610,000
3 bd2 ba12 pk1100-1500 ft²
1467 Slab Street
Centre Hastings, Centre Hastings
Detached · MLS® X13669748 · Century 21 Lanthorn Real Estate Ltd.
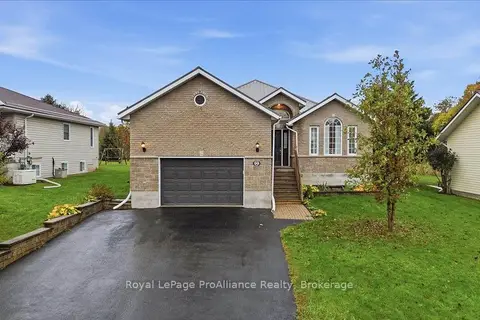 New
$559,900
3+3 bd3 ba5 pk1500-2000 ft²
99 McKenzie Street
Centre Hastings, Centre Hastings
Detached · MLS® X14094984 · Royal LePage ProAlliance Realty
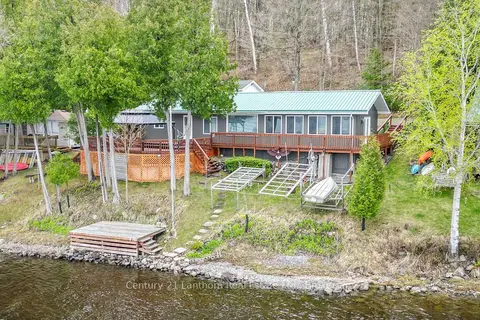
$549,900
2 bd1 ba4 pk1100-1500 ft²
192 Blakely Lane
Centre Hastings, Centre Hastings
Detached · MLS® X13487890 · Century 21 Lanthorn Real Estate Ltd.