323 St Lawrence Street W
Centre Hastings, Centre Hastings, K0K 2K0
$574,900
Reduced $55,000 from $629,900
- 2+1 bedrooms
- 2 bathrooms
- 5 parking
- 1100-1500 sq ft
Listed 42 days ago · MLS® X13755606
About this home
Nestled on a picturesque 3+ acre park-like lot at the edge of town, this well-maintained bungalow offers the perfect blend of country living andconvenience. Surrounded by mature trees and open green space, this property provides a peaceful setting with easy access to local amenitiesand Highways 7 and 62. The home features 2+1 bedrooms and a bright, functional layout designed for comfortable everyday living. A spaciousliving room opens through patio doors to a charming screened-in sunroom, creating the perfect space to relax and enjoy views of the beautifulbackyard. The main floor also offers a generous dining area, a well-appointed kitchen with an island, and fresh paint throughout the entire house.The lower level provides additional living space, a third bedroom, and a separate walkout entrance, offering excellent potential for an in-law suite,multigenerational living, or private guest accommodations. Outside, the expansive lot offers endless opportunities to enjoy nature, entertain,garden, or simply appreciate the privacy and tranquility of rural living. A substantial 25' x 45' concrete block barn adds tremendous value andversatility for storage, workshop space, hobbies, equipment, or recreational use. Whether you're searching for a family home, a property withspace to grow, or a peaceful country retreat close to town, this unique offering is one you won't want to miss.
Details
- Type
- Rural Residential
- Style
- Bungalow
- Age
- 51-99 years
- Size
- 1100-1500 sq ft
- Lot
- 357.81 × 414.81 ft
- Basement
- Finished with Walk-Out
- Garage
- Attached
- Kitchens
- 1
- Property tax
- $3,782 (2026)
- Neighbourhood
- Centre Hastings
- Municipality
- Centre Hastings
Interior
- Bedrooms
- 2 above ground + 1 below
- Bathrooms
- 1 × 4-piece (main), 1 × 2-piece (lower)
- Rooms
- 9 above ground + 4 below
- Family room or den
- Yes
- Fireplace
- Wood Stove, Wood
- Features
- Floor Drain, In-Law Capability, Primary Bedroom - Main Floor, Water Softener
Heating, cooling and services
- Heating
- Forced Air, Gas
- Water and sewer
- Septic
Building and exterior
- Style
- Bungalow
- Exterior
- Vinyl Siding
- Roof
- Metal
- Foundation
- Concrete Block
- Age
- 51-99 years
- Faces
- South
- Outdoor
- Deck, Porch Enclosed, Privacy, Workshop, Barn
Parking
- Garage spaces
- 1
- Total parking
- 5
- Driveway and parking
- Private Double
Lot
- Size
- 357.81 × 414.81 ft (rectangular)
- Acreage
- 2-4.99
More
- Possession
- 30-60 Days Prefered
- Nearby
- Golf, Rec./Commun.Centre, Library, School Bus Route, School, Wooded/Treed
- Cross street
- Hwy 7 and St Lawrence St W
Rooms
| Room | Level | Size | Features |
|---|---|---|---|
| Bedroom | Lower | 3.3 × 3.16 m (10'10" × 10'4") | |
| Bedroom | Main | 3.37 × 3.09 m (11'1" × 10'2") | |
| Bathroom | Main | 2.28 × 1.51 m (7'6" × 4'11") | 4 Pc Bath |
| Foyer | Main | 6.59 × 2.17 m (21'7" × 7'1") | |
| Other | Main | 4.29 × 2.18 m (14'1" × 7'2") | |
| Recreation | Lower | 9.82 × 3.3 m (32'3" × 10'10") | |
| Utility Room | Lower | 6.53 × 3.3 m (21'5" × 10'10") | |
| Sunroom | Main | 5.34 × 2.24 m (17'6" × 7'4") | |
| Bathroom | Lower | 1.65 × 1.19 m (5'5" × 3'11") | 2 Pc Bath |
| Living Room | Main | 7.18 × 4.14 m (23'7" × 13'7") | |
| Dining Room | Main | 5.83 × 3.62 m (19'2" × 11'11") | |
| Kitchen | Main | 4.19 × 3.59 m (13'9" × 11'9") | |
| Primary Bedroom | Main | 3.39 × 3.37 m (11'1" × 11'1") |
History of this address
2 earlier listings at this address, with sold and leased prices. Create a free account or sign in to see them.
Location
Location is approximate. See nearby homes on the map
Recent sales nearby
See what similar homes within 1 km sold for in the last year. Create a free account or sign in to see them.
The neighbourhood
Getting around Car-dependent
No subway, LRT or GO station within a short trip.
Within a 10-minute walk: no grocery stores, 0 cafés and restaurants, 1 park. Nearest park: Whytock Park (950 m).
Schools nearby
Elementary
- Former Madoc Public School1.5 km
- Centre Hastings School
EQAO: Gr 6 reading 76%, math 67%1.7 km
EQAO: share of students meeting the provincial standard (2024–25). Ontario average: Gr 6 reading 86%, math 51%; Gr 9 math 55%; literacy test 83%.
Closest schools, not school zones. Check which school serves this address with the school board before relying on it.
Who lives here postal area K0K
- Owners / renters
- 86% / 14%
- Median household income
- $83,000
- Average age
- 47
- Children under 15
- 14%
- Homes
- 90% detached, 0% high-rise
- Commute by transit
- 0%
- Population
- 115,850
Languages spoken most at home besides English: German 0.2%, Spanish 0.1%, Mandarin 0.1%, Korean 0.1%.
Distances are approximate. Places © OpenStreetMap contributors. Neighbourhood figures: Statistics Canada, 2021 Census. School results: EQAO via Ontario Data Catalogue (Open Government Licence – Ontario).
Living here
Commute
Noise Nothing major nearby
No highway within 500 m, rail line within 300 m, or airport flight path nearby.
Distances from the map, not noise measurements. Visit at rush hour to judge for yourself.
Internet High-speed
50/10 Mbps or faster available here by cable, fibre or DSL (the federal high-speed target).
From the federal broadband map. Check exact speeds and providers for the address.
Roads, rail, airports and planned stations © OpenStreetMap contributors. Internet: Innovation, Science and Economic Development Canada, National Broadband Data.
Listed by Century 21 United Realty Inc..
Listing information provided by PropTx Innovations Inc. and TRREB; deemed reliable but not guaranteed accurate by PropTx.
Similar homes nearby
See more in Centre Hastings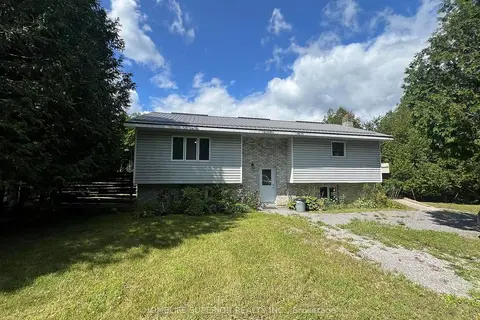
$569,900
Reduced $10,000
3 bd2 ba10 pk1100-1500 ft²
985 Twiddy Road
Centre Hastings, Centre Hastings
Detached · MLS® X13615920 · Homelife Superior Realty Inc.
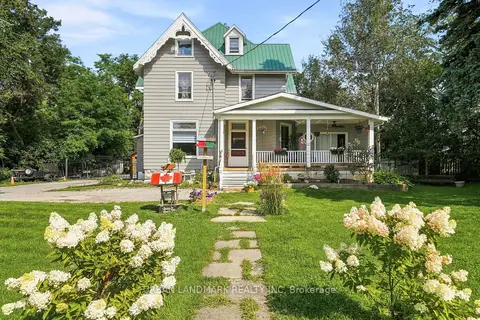
$588,000
Reduced $11,000
5 bd2 ba6 pk2500-3000 ft²
158 St Lawrence Street E
Centre Hastings, Centre Hastings
Detached · MLS® X13698296 · URBAN LANDMARK REALTY INC
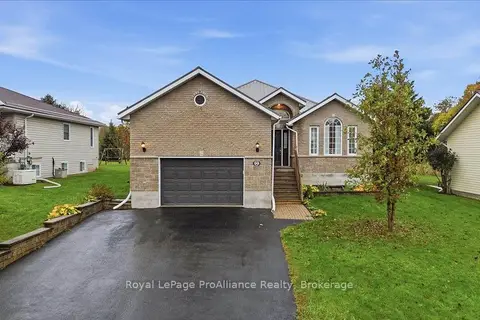 New
$559,900
3+3 bd3 ba5 pk1500-2000 ft²
99 McKenzie Street
Centre Hastings, Centre Hastings
Detached · MLS® X14094984 · Royal LePage ProAlliance Realty
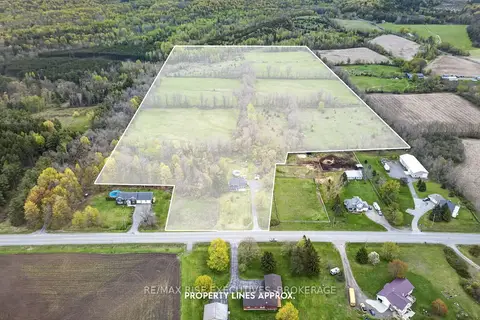
$599,000
3 bd3 ba10 pk1500-2000 ft²
750 Moira Road
Centre Hastings, Centre Hastings
Detached · MLS® X13877840 · RE/MAX RISE EXECUTIVES, BROKERAGE
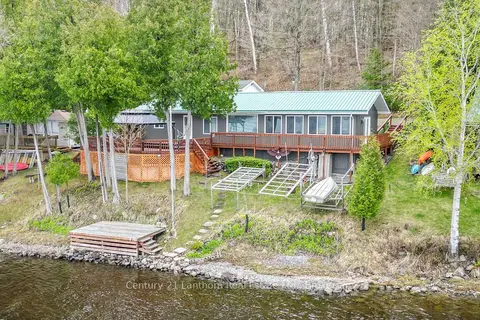
$549,900
2 bd1 ba4 pk1100-1500 ft²
192 Blakely Lane
Centre Hastings, Centre Hastings
Detached · MLS® X13487890 · Century 21 Lanthorn Real Estate Ltd.
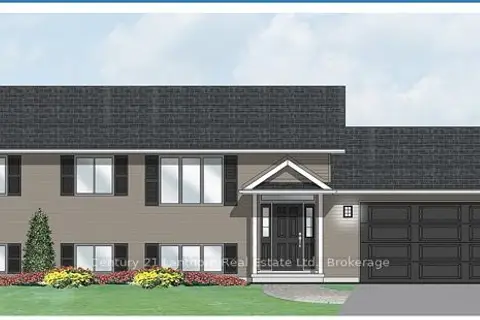
$599,900
3 bd2 ba6 pk1100-1500 ft²
781 Carson Road
Centre Hastings, Centre Hastings
Detached · MLS® X13856558 · Century 21 Lanthorn Real Estate Ltd.
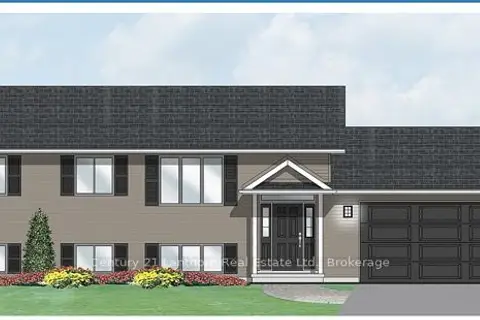
$599,900
3 bd2 ba6 pk700-1100 ft²
985 Crookston Road
Centre Hastings, Centre Hastings
Detached · MLS® X13882484 · Century 21 Lanthorn Real Estate Ltd.
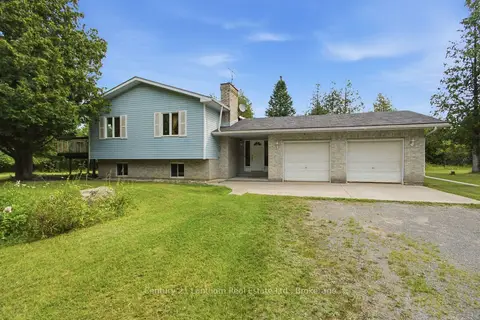
$610,000
3 bd2 ba12 pk1100-1500 ft²
1467 Slab Street
Centre Hastings, Centre Hastings
Detached · MLS® X13669748 · Century 21 Lanthorn Real Estate Ltd.