984 Cormorant Path Blk 14-1
Rural Pickering, Pickering, L0H 1J0
$813,088
Reduced $126,902 from $939,990
- 4 bedrooms
- 4 bathrooms
- 2 parking
- 1500-2000 sq ft
Listed 175 days ago · MLS® E13049072
About this home
$40,000 PRICE REDUCTION + BUILDER INCENTIVES! ** Brand New Willow End Unit Model (Approx. 1,910 Sq Ft) By Tower Hill Homes In The Highly Desirable New Seaton Community. Freehold Townhome Featuring An Open-Concept Layout, Great Room With Electric Fireplace, Modern Kitchen With Centre Island, Natural Oak Staircase, Main Floor Laundry, And Full Basement. Primary Bedroom Includes Walk-In Closet And 4-Pc Ensuite. Buyer To Select Finishes. Conveniently Located Near Hwy 407/401, GO Station, Parks, Trails, And Schools. ** Purchasers can take advantage of a 5% deposit only required structure with flexible deposit timing, $20,000 in Décor Dollars, and an approximate 150 Days From the Date of Offer ** The advertised price does not include any applicable sales taxes. The purchaser shall be liable to pay any applicable sales taxes including H.S.T. if applicable **
Details
- Type
- Att/Row/Townhouse
- Style
- 2-Storey
- Age
- New
- Size
- 1500-2000 sq ft
- Lot
- 20 × 90 ft
- Basement
- Unfinished
- Garage
- Built-In
- Kitchens
- 1
- Neighbourhood
- Rural Pickering
- Municipality
- Pickering
- Price per sq ft
- $465 (about the same as freehold townhouses in Rural Pickering)
Interior
- Bedrooms
- 4 above ground
- Bathrooms
- 1 × 2-piece (main), 1 × 4-piece (second), 1 × 4-piece (second), 1 × 5-piece (second)
- Rooms
- 6 above ground
- Family room or den
- Yes
- Fireplace
- Electric
- Features
- Water Heater
Heating, cooling and services
- Heating
- Forced Air, Gas
- Water and sewer
- Sewer
Building and exterior
- Style
- 2-Storey
- Exterior
- Brick
- Roof
- Asphalt Shingle
- Foundation
- Concrete
- Age
- New
- Faces
- South
Parking
- Garage spaces
- 1
- Total parking
- 2
- Driveway and parking
- Private
Lot
- Size
- 20 × 90 ft
More
- Possession
- 150 days from the date of offer
- Nearby
- Wooded/Treed, Golf, Park
- Cross street
- Taunton Rd & Whites Rd.
Rooms
| Room | Level | Size | Features |
|---|---|---|---|
| Kitchen | Main | 2.68 × 3.35 m (8'10" × 11') | Centre Island, Tile Floor |
| Breakfast | Main | 2.68 × 3.05 m (8'10" × 10') | W/O To Patio, Tile Floor |
| Great Room | Main | 3.05 × 6.4 m (10' × 21') | Electric Fireplace, Window |
| Primary Bedroom | Second | 3.05 × 5.18 m (10' × 17') | Window, Walk-In Closet(s) |
| Bedroom 2 | Second | 2.74 × 3.59 m (9' × 11'9") | Window, Closet |
| Bedroom 3 | Second | 2.56 × 3.35 m (8'5" × 11') | Window, Closet |
| Bedroom 4 | Second | 3.1 × 3.9 m (10'2" × 12'10") | Window, Closet |
Listed by INTERCITY REALTY INC..
Listing information provided by PropTx Innovations Inc. and TRREB; deemed reliable but not guaranteed accurate by PropTx.
Similar homes nearby
See more in Pickering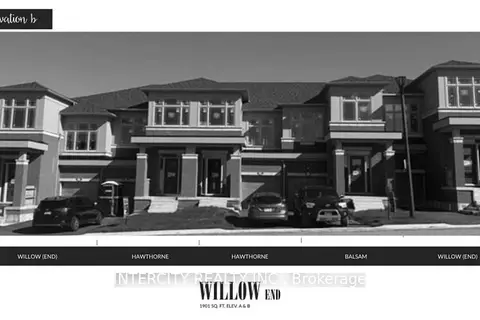
$813,088
Reduced $126,902
4 bd4 ba2 pk1500-2000 ft²
976 Cormorant Path (Blk 14-5)
Rural Pickering, Pickering
Att/Row/Townhouse · MLS® E13049062 · INTERCITY REALTY INC.
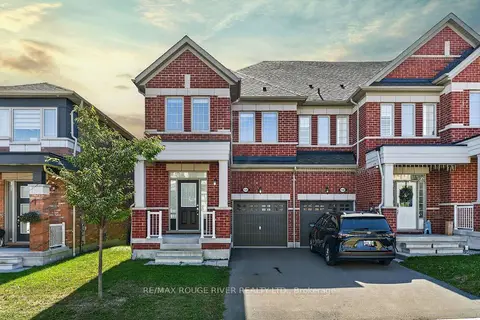
$815,000
3 bd3 ba2 pk1500-2000 ft²
1124 Sepia Square
Rural Pickering, Pickering
Att/Row/Townhouse · MLS® E13841436 · RE/MAX ROUGE RIVER REALTY LTD.
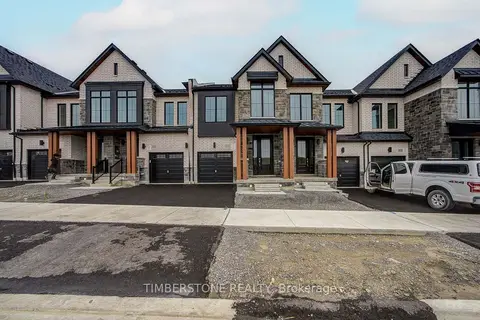
$799,990
4 bd3 ba2 pk1500-2000 ft²
3379 Elsa Story Avenue
Rural Pickering, Pickering
Att/Row/Townhouse · MLS® E13751702 · TIMBERSTONE REALTY
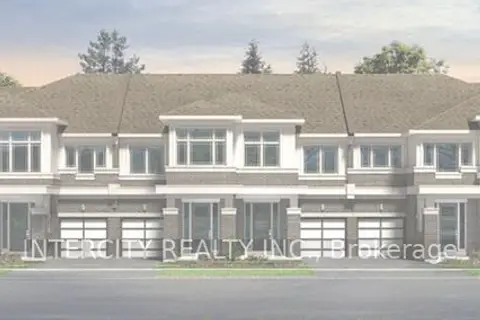
$797,690
Reduced $132,300
3 bd3 ba2 pk1500-2000 ft²
2928 Hawkridge Lane
Rural Pickering, Pickering
Att/Row/Townhouse · MLS® E12721244 · INTERCITY REALTY INC.
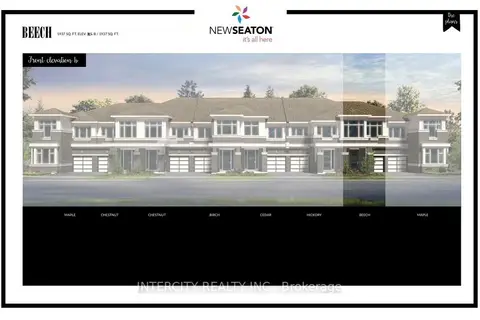
$797,690
Reduced $102,300
3 bd3 ba2 pk1500-2000 ft²
975 Elizabeth Mackenzie Drive
Rural Pickering, Pickering
Att/Row/Townhouse · MLS® E13048506 · INTERCITY REALTY INC.
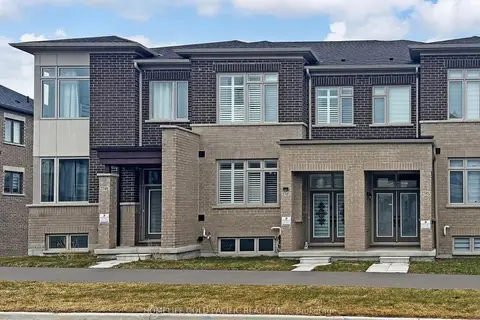
$829,000
Reduced $20,000
3 bd3 ba4 pk1500-2000 ft²
2747 Peter Matthews Drive
Rural Pickering, Pickering
Att/Row/Townhouse · MLS® E13696994 · HOMELIFE GOLD PACIFIC REALTY INC.
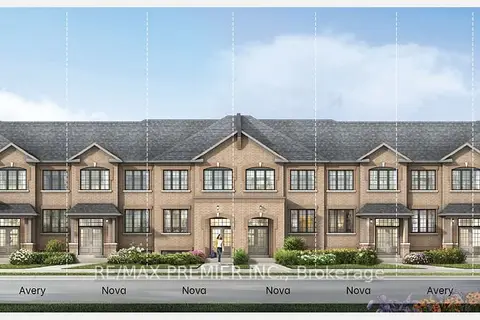
$844,990
4 bd3 ba2 pk1500-2000 ft²
1232 Elizabeth Mackenzie Drive
Rural Pickering, Pickering
Att/Row/Townhouse · MLS® E13797832 · RE/MAX PREMIER INC.
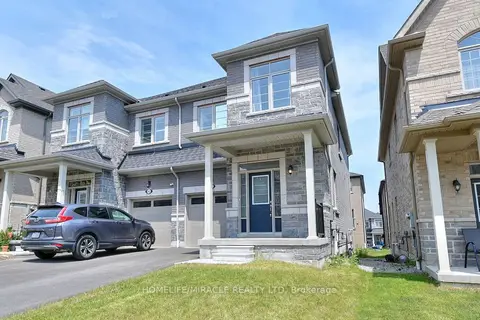
$845,000
Reduced $30,000
3 bd3 ba3 pk1500-2000 ft²
2419 Angora Street S
Rural Pickering, Pickering
Semi-Detached · MLS® E13668844 · HOMELIFE/MIRACLE REALTY LTD