975 Elizabeth Mackenzie Drive
Rural Pickering, Pickering, L0H 1J0
$797,690
Reduced $102,300 from $899,990
- 3 bedrooms
- 3 bathrooms
- 2 parking
- 1500-2000 sq ft
Listed 175 days ago · MLS® E13048506
About this home
* NEW PRICE + BUILDER INCENTIVES! * Brand New * Spacious Freehold Townhome by Tower Hill Homes offering approx. 1,937 Sq. Ft. Beech Model in the sought-after New Seaton community, currently at drywall stage. Bright open-concept main floor with spacious kitchen and great room, large windows for abundant natural light, and oak staircase. Enjoy a private backyard-perfect for relaxing or entertaining. Generous bedrooms including a primary retreat with walk-in closet and ensuite, plus convenient second-floor laundry. Close to Seaton trails, schools, Pickering Town Centre, and minutes to Hwy 401/407 & GO Station. No condo fees. *** Purchasers can take advantage of a 5% deposit only required structure with flexible deposit timing, $20,000 in Décor Dollars, and an approximate 150 Days From Date of Offer. *** The advertised price does not include any applicable sales taxes. The purchaser shall be liable to pay any applicable sales taxes including H.S.T. if applicable ***
Details
- Type
- Att/Row/Townhouse
- Style
- 2-Storey
- Age
- New
- Size
- 1500-2000 sq ft
- Lot
- 20 × 90 ft
- Basement
- Unfinished
- Garage
- Built-In
- Kitchens
- 1
- Neighbourhood
- Rural Pickering
- Municipality
- Pickering
- Price per sq ft
- $456 (4% below freehold townhouses in Rural Pickering, $474)
Interior
- Bedrooms
- 3 above ground
- Bathrooms
- 1 × 2-piece (ground), 1 × 4-piece (second), 1 × 3-piece (second)
- Rooms
- 6 above ground
- Family room or den
- Yes
- Fireplace
- Electric
Heating, cooling and services
- Heating
- Forced Air, Gas
- Water and sewer
- Sewer
Building and exterior
- Style
- 2-Storey
- Exterior
- Brick, Stone
- Roof
- Asphalt Shingle
- Foundation
- Concrete
- Age
- New
- Faces
- East
Parking
- Garage spaces
- 1
- Total parking
- 2
- Driveway and parking
- Private
Lot
- Size
- 20 × 90 ft
More
- Possession
- 150 days from the date of offer
- Cross street
- Taunton Rd. & Whites Rd.
Rooms
| Room | Level | Size | Features |
|---|---|---|---|
| Kitchen | Ground | 2.44 × 3.35 m (8' × 11') | Window, Centre Island |
| Breakfast | Ground | 3 × 3.35 m (9'10" × 11') | Tile Floor, Window |
| Great Room | Ground | 5.69 × 3.65 m (18'8" × 12') | Electric Fireplace |
| Primary Bedroom | Second | 3.65 × 6.7 m (12' × 22') | Window, Ensuite Bath |
| Bedroom 2 | Second | 2.74 × 4.26 m (9' × 14') | Closet, Window |
| Bedroom 3 | Second | 2.4 × 3.65 m (7'10" × 12') | Closet, Window |
History of this address
1 earlier listing at this address, with sold and leased prices. Create a free account or sign in to see them.
Listed by INTERCITY REALTY INC..
Listing information provided by PropTx Innovations Inc. and TRREB; deemed reliable but not guaranteed accurate by PropTx.
Similar homes nearby
See more in Pickering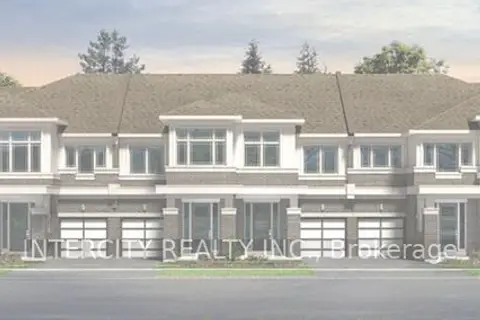
$797,690
Reduced $132,300
3 bd3 ba2 pk1500-2000 ft²
2928 Hawkridge Lane
Rural Pickering, Pickering
Att/Row/Townhouse · MLS® E12721244 · INTERCITY REALTY INC.
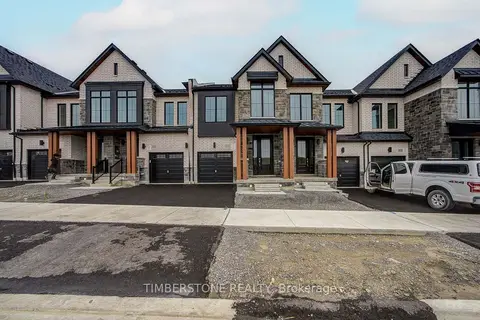
$799,990
4 bd3 ba2 pk1500-2000 ft²
3379 Elsa Story Avenue
Rural Pickering, Pickering
Att/Row/Townhouse · MLS® E13751702 · TIMBERSTONE REALTY
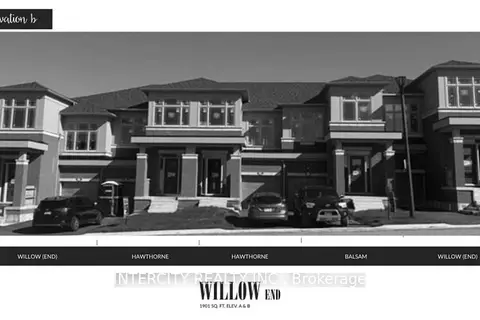
$813,088
Reduced $126,902
4 bd4 ba2 pk1500-2000 ft²
976 Cormorant Path (Blk 14-5)
Rural Pickering, Pickering
Att/Row/Townhouse · MLS® E13049062 · INTERCITY REALTY INC.
$813,088
Reduced $126,902
4 bd4 ba2 pk1500-2000 ft²
984 Cormorant Path Blk 14-1
Rural Pickering, Pickering
Att/Row/Townhouse · MLS® E13049072 · INTERCITY REALTY INC.
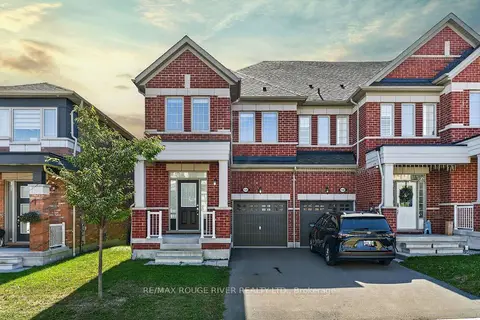
$815,000
3 bd3 ba2 pk1500-2000 ft²
1124 Sepia Square
Rural Pickering, Pickering
Att/Row/Townhouse · MLS® E13841436 · RE/MAX ROUGE RIVER REALTY LTD.
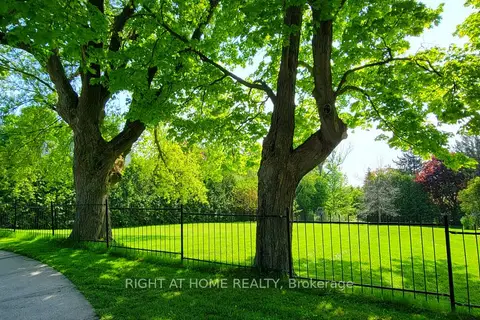
$779,000
0 bd0 ba
3580 Westney Road
Rural Pickering, Pickering
Vacant Land · MLS® E12853092 · RIGHT AT HOME REALTY
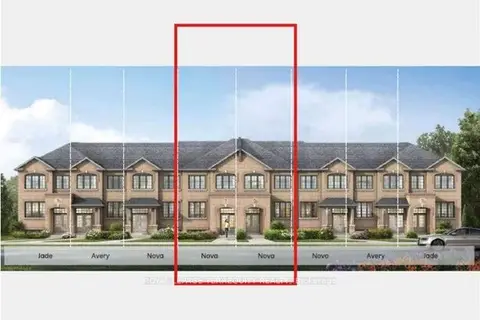
$777,888
4 bd3 ba2 pk1500-2000 ft²
1226 Elizabeth MacKenzie Drive
Rural Pickering, Pickering
Att/Row/Townhouse · MLS® E13796950 · ROYAL LEPAGE TERREQUITY REALTY
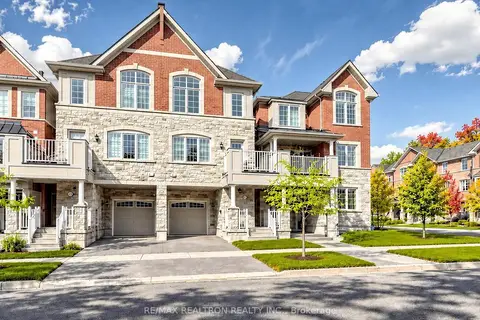
$769,900
3 bd3 ba3 pk1500-2000 ft²
1072 Clipper Lane
Rural Pickering, Pickering
Att/Row/Townhouse · MLS® E13872136 · RE/MAX REALTRON REALTY INC.