3379 Elsa Story Avenue
Rural Pickering, Pickering, L1X 0J2
$799,990
- 4 bedrooms
- 3 bathrooms
- 2 parking
- 1500-2000 sq ft
Listed 42 days ago · MLS® E13751702
About this home
Welcome To The 2024 & 2021 BILD Low-Rise Builder Of The Year Winner, OPUS Homes Built 4 Bedroom And 2.5 Bath FREEHOLD Townhome in The Sought After Seatonville Community; This Brand New And Never Lived In Home With Approx. 1,800 SqFt Features OPUS' Signature Finishes And A Modern Farmhouse Elevation Which Evokes Feelings Of Warmth And Comfort With Large Picture Windows Alongside Stylish Exterior Elements; Soaring 9Ft Smooth Ceilings Throughout With Over-Sized Large Windows Allow For A Sun-Filled Home; The Primary Bedroom Features A Stunning Raised Smooth Ceilings; The Spacious Kitchen Has Quartz Counter With Undermount Sink And Pullout Faucet, A Large Centre Island And, Plenty Of Storage With A Walk-In Pantry And Lots Of Countertop Space! The Open Concept Layout Is Perfect For Entertaining! This Energy Star Certified Home Features Many Upgrades Including A Front 8Ft Door Entrance, 12X24 Main Floor Tiles, Hardwood Flooring On The Main Floor, Upper Hallway And Primary Bedroom With Matching Stained Oak Stairs With Modern Square Pickets, Pot Lights, Spa-Like Primary Bedroom Ensuite Bathroom With Large Frameless Glass Shower And Stand-Alone Soaker Tub, Upgraded Kitchen With A Chimney Style Hood Fan, 2-Tone Cabinets And A Backsplash; Air Conditioner And Humidifier, 200 AMP Electrical Service; And A 3Pc Bathroom Rough-in Located In Basement; Central Vacuum And EV Charger Rough-Ins; Direct Access From The Garage To The Main Floor; Great Location Close To Green Space, Amenities, Highways And Walking Distance To Go Transit! Full Tarion New Home Warranty Included! Purchase Price Is EXCLUDING HST. This Home Qualifies For The New HST Rebate!
Details
- Type
- Att/Row/Townhouse
- Style
- 2-Storey
- Age
- New
- Size
- 1500-2000 sq ft
- Lot
- 20.03 × 89 ft
- Basement
- Unfinished
- Garage
- Built-In
- Kitchens
- 1
- Neighbourhood
- Rural Pickering
- Municipality
- Pickering
- Price per sq ft
- $457 (4% below freehold townhouses in Rural Pickering, $478)
Interior
- Bedrooms
- 4 above ground
- Bathrooms
- 1 × 4-piece (second), 1 × 4-piece (second), 1 × 2-piece (main)
- Rooms
- 7 above ground
- Family room or den
- Yes
- Fireplace
- No
- Features
- Rough-In Bath
Heating, cooling and services
- Heating
- Forced Air, Gas
- Air conditioning
- Central Air
- Water and sewer
- Sewer
Building and exterior
- Style
- 2-Storey
- Exterior
- Stone, Brick Veneer
- Roof
- Asphalt Shingle
- Foundation
- Poured Concrete
- Age
- New
- Faces
- East
- Outdoor
- Porch
Parking
- Garage spaces
- 1
- Total parking
- 2
- Driveway and parking
- Private Double
Lot
- Size
- 20.03 × 89 ft
More
- Possession
- 30-90 Days
- Cross street
- Brock Rd. and Highway 407
Rooms
| Room | Level | Size | Features |
|---|---|---|---|
| Kitchen | Main | 3.35 × 2.97 m (11' × 9'9") | Quartz Counter, Centre Island, Pantry |
| Breakfast | Main | 3.51 × 2.49 m (11'6" × 8'2") | Family Size Kitchen, Open Concept |
| Family Room | Main | 5.84 × 3.66 m (19'2" × 12') | W/O To Deck, Large Window |
| Primary Bedroom | Second | 4.27 × 3.2 m (14' × 10'6") | 4 Pc Ensuite, Walk-In Closet(s), Large Window |
| Bedroom 2 | Second | 3.51 × 3 m (11'6" × 9'10") | Walk-In Closet(s), Large Window |
| Bedroom 3 | Second | 3.66 × 2.74 m (12' × 9') | Large Window, Closet |
| Bedroom 4 | Second | 3.35 × 2.54 m (11' × 8'4") | Closet, Window |
Location
Location is approximate. See nearby homes on the map
Recent sales nearby
See what similar homes within 1 km sold for in the last year. Create a free account or sign in to see them.
The neighbourhood
Getting around Car-dependent
No subway, LRT or GO station within a short trip.
Within a 10-minute walk: no grocery stores, 0 cafés and restaurants, 1 park. Nearest park: Don Beer Memorial Park (1000 m).
Who lives here postal area L1X
- Owners / renters
- 88% / 12%
- Median household income
- $129,000
- Average age
- 37
- Children under 15
- 20%
- Homes
- 72% detached, 0% high-rise
- Commute by transit
- 8%
- Population
- 24,639
Languages spoken most at home besides English: Tamil 4%, Urdu 3.9%, Gujarati 1.3%, Dari 1%.
Flood and conservation No mapped hazard
Not inside a mapped flood plain or regulated area.
Screening maps only. Ask the conservation authority for a property inquiry before relying on this.
Safety
Crime Severity Index for Durham Region (Oshawa/Whitby/Ajax) police: 43 vs 57 for Ontario (2025).
Police-reported figures for the whole police service area, not this street. Rates use the area’s resident population.
Distances are approximate. Places © OpenStreetMap contributors. Neighbourhood figures: Statistics Canada, 2021 Census. Crime Severity Index: Statistics Canada.
Living here
Commute
To Union Station (downtown Toronto): 37 km. Transit times · Driving times
Noise 1 source nearby
- 🛣️ 407 ETR500 m
Distances from the map, not noise measurements. Visit at rush hour to judge for yourself.
Internet High-speed
50/10 Mbps or faster available here by cable, fibre or DSL (the federal high-speed target).
From the federal broadband map. Check exact speeds and providers for the address.
Roads, rail, airports and planned stations © OpenStreetMap contributors. Internet: Innovation, Science and Economic Development Canada, National Broadband Data.
Listed by TIMBERSTONE REALTY.
Listing information provided by PropTx Innovations Inc. and TRREB; deemed reliable but not guaranteed accurate by PropTx.
Similar homes nearby
See more in Pickering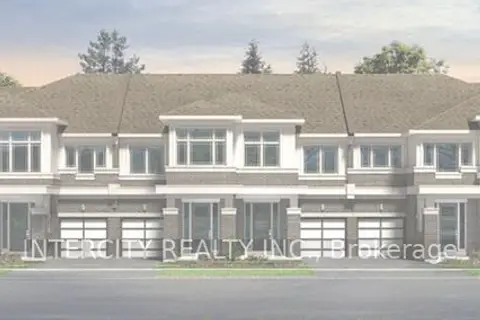
$797,690
Reduced $132,300
3 bd3 ba2 pk1500-2000 ft²
2928 Hawkridge Lane
Rural Pickering, Pickering
Att/Row/Townhouse · MLS® E12721244 · INTERCITY REALTY INC.
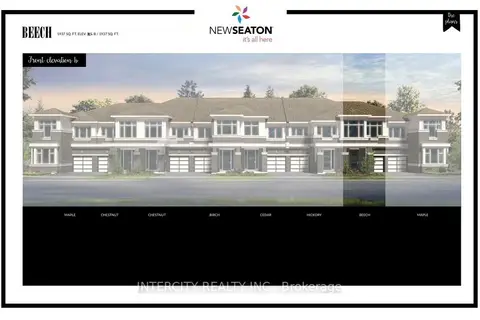
$797,690
Reduced $102,300
3 bd3 ba2 pk1500-2000 ft²
975 Elizabeth Mackenzie Drive
Rural Pickering, Pickering
Att/Row/Townhouse · MLS® E13048506 · INTERCITY REALTY INC.
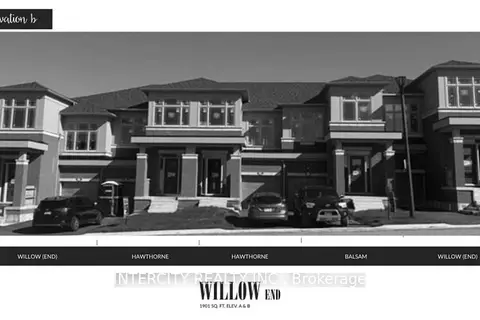
$813,088
Reduced $126,902
4 bd4 ba2 pk1500-2000 ft²
976 Cormorant Path (Blk 14-5)
Rural Pickering, Pickering
Att/Row/Townhouse · MLS® E13049062 · INTERCITY REALTY INC.
$813,088
Reduced $126,902
4 bd4 ba2 pk1500-2000 ft²
984 Cormorant Path Blk 14-1
Rural Pickering, Pickering
Att/Row/Townhouse · MLS® E13049072 · INTERCITY REALTY INC.
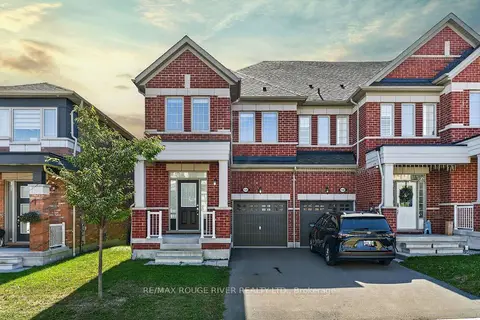
$815,000
3 bd3 ba2 pk1500-2000 ft²
1124 Sepia Square
Rural Pickering, Pickering
Att/Row/Townhouse · MLS® E13841436 · RE/MAX ROUGE RIVER REALTY LTD.
$779,000
0 bd0 ba
3580 Westney Road
Rural Pickering, Pickering
Vacant Land · MLS® E12853092 · RIGHT AT HOME REALTY
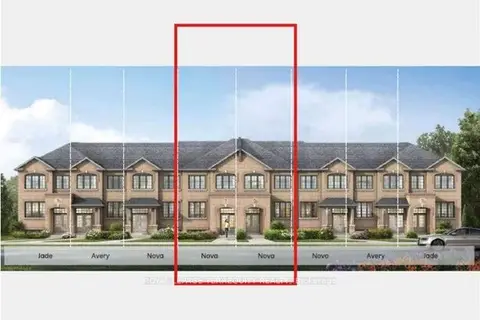
$777,888
4 bd3 ba2 pk1500-2000 ft²
1226 Elizabeth MacKenzie Drive
Rural Pickering, Pickering
Att/Row/Townhouse · MLS® E13796950 · ROYAL LEPAGE TERREQUITY REALTY
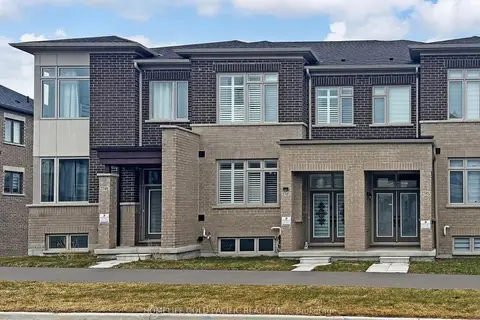
$829,000
Reduced $20,000
3 bd3 ba4 pk1500-2000 ft²
2747 Peter Matthews Drive
Rural Pickering, Pickering
Att/Row/Townhouse · MLS® E13696994 · HOMELIFE GOLD PACIFIC REALTY INC.