98 Mcrae Beach Road S
Virginia, Georgina, L0E 1N0
$5,499,000
- 5 bedrooms
- 6 bathrooms
- 19 parking
- 5000 + sq ft
Listed 133 days ago · MLS® N13418228
About this home
An extraordinary custom-built waterfront estate on Lake Simcoe offering over 5,500 sqft of uncompromising luxury on a private half-acre lot w 100ft of coveted west-facing shoreline & breathtaking sunsets. Designed for those who appreciate exceptional craftsmanship, this brand-new residence showcases only the finest materials and commercial-grade German-engineered windows and doors that frame spectacular lake views T/O.A grand foyer welcomes you into an impressive open-concept design featuring soaring 21ft clngs & seamless flow from the F.R to the designer kitchen & sunroom. The stunning floor-to-ceiling gas F.P. feature wall & dramatic 19-foot window create a breathtaking focal point while capturing endless waterfront views.The chef-inspired kitchen is designed for entertaining, highlighted by a 10ft waterfall granite island & premium finishes. A main-floor guest suite w spa-inspired heated-floor bath offers comfort & privacy w stunning lake vistas. The den & office are enhanced by a double-sided F.P., creating an elegant & functional workspace.The upper level features 4 spacious bedrooms, ea w a private ensuite & heated floors. The luxurious primary retreat offers a designer W.I.closet w center island, spa-inspired ensuite, & W/O to a composite deck ovrlking the lake. A second-floor laund rm w coffee station adds convenience.Additional features include 7" engineered oak hardwd flooring, LED pot lights, valance lighting, solid-core doors, automated wrought-iron gates, sprinkler system, whole-home alarm, surge protection, whole house backup genratr, & direct access to the insulated 5-car gar.Outdoor living is equally impressive with a state-of-the-art outdoor kit, 56' seasonal dock, marine rail, winch system, & a dry boathouse complete w kitchenette, Trusscore finishes, & sep electrical panels.A rare opportunity to own a spectacular year-round waterfront retreat where luxury, privacy, & unforgettable sunsets converge on one of Lake Simcoe's most coveted shorelines.
Details
- Type
- Detached
- Style
- 2-Storey
- Age
- 0-5 years
- Size
- 5000 + sq ft
- Lot
- 98.35 × 206.11 ft
- Basement
- Crawl Space
- Garage
- Attached
- Kitchens
- 1
- Property tax
- $25,883 (2026)
- Neighbourhood
- Virginia
- Municipality
- Georgina
- Price per sq ft
- ~$1,100 (93% above detached houses in Virginia, $570)
Interior
- Bedrooms
- 5 above ground
- Bathrooms
- 1 × 2-piece (main), 1 × 4-piece (main), 1 × 7-piece (second), 3 × 3-piece (second)
- Rooms
- 10 above ground
- Family room or den
- No
- Fireplace
- Natural Gas, Family Room
- Features
- ERV/HRV, Generator - Full, In-Law Suite, Storage, Sump Pump, Upgraded Insulation, Water Heater Owned, Water Treatment, Auto Garage Door Remote, Built-In Oven, Water Purifier, Water Softener, Bar Fridge, Carpet Free
Heating, cooling and services
- Heating
- Forced Air, Gas
- Air conditioning
- Central Air
- Water and sewer
- Septic
Building and exterior
- Style
- 2-Storey
- Exterior
- Stone, Stucco (Plaster)
- Roof
- Metal
- Foundation
- Poured Concrete
- Age
- 0-5 years
- Faces
- West
- Waterfront
- Direct
Parking
- Garage spaces
- 5
- Total parking
- 19
- Driveway and parking
- Private Double
Lot
- Size
- 98.35 × 206.11 ft (irregular)
- Acreage
- < .50
More
- Possession
- Flexible
- Cross street
- Highway 48 & Duclos Point Rd
Rooms
| Room | Level | Size | Features |
|---|---|---|---|
| Foyer | Main | 7.19 × 5.64 m (23'7" × 18'6") | Porcelain Floor, Cathedral Ceiling(s), Open Concept |
| Family Room | Main | 7.8 × 6.3 m (25'7" × 20'8") | Porcelain Floor, Floor/Ceil Fireplace, Overlook Water |
| Kitchen | Main | 5.54 × 3.94 m (18'2" × 12'11") | Porcelain Floor, B/I Appliances, Overlook Water |
| Breakfast | Main | 6.02 × 3.89 m (19'9" × 12'9") | Porcelain Floor, Centre Island, Overlook Water |
| Sunroom | Main | 5.94 × 3.51 m (19'6" × 11'6") | Porcelain Floor, Overlooks Garden, Overlook Water |
| Bedroom | Main | 4.57 × 3.96 m (15' × 13') | Hardwood Floor, 4 Pc Ensuite, Overlook Water |
| Den | Main | 4.52 × 3.89 m (14'10" × 12'9") | Hardwood Floor, 2 Way Fireplace, Overlooks Garden |
| Office | Main | 4.52 × 4.52 m (14'10" × 14'10") | Hardwood Floor, 2 Way Fireplace, B/I Bookcase |
| Laundry | Second | 4.4 × 2.36 m (14'5" × 7'9") | Hardwood Floor, Porcelain Floor, Quartz Counter |
| Primary Bedroom | Second | 7.92 × 5.97 m (26' × 19'7") | Hardwood Floor, 7 Pc Ensuite, W/O To Deck |
| Bedroom 2 | Second | 4.42 × 4.09 m (14'6" × 13'5") | Hardwood Floor, 3 Pc Ensuite, Heated Floor |
| Bedroom 3 | Second | 4.57 × 3.73 m (15' × 12'3") | Hardwood Floor, 3 Pc Ensuite, Heated Floor |
| Bedroom 4 | Second | 3.76 × 3.35 m (12'4" × 11') | Hardwood Floor, 3 Pc Ensuite, Heated Floor |
History of this address
1 earlier listing at this address, with sold and leased prices. Create a free account or sign in to see them.
Location
Location is approximate. See nearby homes on the map
Recent sales nearby
See what similar homes within 1 km sold for in the last year. Create a free account or sign in to see them.
The neighbourhood
Getting around Car-dependent
No subway, LRT or GO station within a short trip.
Within a 10-minute walk: no grocery stores, 0 cafés and restaurants, 0 parks.
Schools nearby
Elementary
- Morning Glory Public School
EQAO: Gr 6 reading 94%, math 30%2.2 km
EQAO: share of students meeting the provincial standard (2024–25). Ontario average: Gr 6 reading 86%, math 51%; Gr 9 math 55%; literacy test 83%.
Closest schools, not school zones. Check which school serves this address with the school board before relying on it.
Who lives here postal area L0E
- Owners / renters
- 83% / 17%
- Median household income
- $90,000
- Average age
- 44
- Children under 15
- 15%
- Homes
- 89% detached
- Commute by transit
- 2%
- Population
- 21,898
Languages spoken most at home besides English: Russian 0.8%, Yue (Cantonese) 0.5%, Mandarin 0.4%, Spanish 0.2%.
Flood and conservation Flood plain
This address falls inside a mapped flood plain (Lake Simcoe Region Conservation). Building, additions and grading need a permit from the conservation authority, and flood insurance can cost more or be harder to get.
Screening maps only. Ask the conservation authority for a property inquiry before relying on this.
Safety
Crime Severity Index for York Region police: 50 vs 57 for Ontario (2025).
Police-reported figures for the whole police service area, not this street. Rates use the area’s resident population.
Distances are approximate. Places © OpenStreetMap contributors. Neighbourhood figures: Statistics Canada, 2021 Census. School results: EQAO via Ontario Data Catalogue (Open Government Licence – Ontario). Flood and regulation mapping: Lake Simcoe Region Conservation open data. Crime Severity Index: Statistics Canada.
Living here
Commute
To Union Station (downtown Toronto): 77 km. Transit times · Driving times
Noise Nothing major nearby
No highway within 500 m, rail line within 300 m, or airport flight path nearby.
Distances from the map, not noise measurements. Visit at rush hour to judge for yourself.
Internet High-speed
50/10 Mbps or faster available here by cable, fibre or DSL (the federal high-speed target).
From the federal broadband map. Check exact speeds and providers for the address.
Roads, rail, airports and planned stations © OpenStreetMap contributors. Internet: Innovation, Science and Economic Development Canada, National Broadband Data.
Listed by CECILIA DEFREITAS FINE HOMES LTD..
Listing information provided by PropTx Innovations Inc. and TRREB; deemed reliable but not guaranteed accurate by PropTx.
Similar homes nearby
See more in Georgina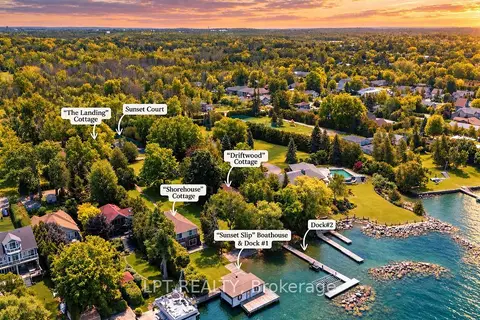
$5,499,000
6+8 bd8 ba20 pk2500-3000 ft²
678 Lake Drive E
Historic Lakeshore Communities, Georgina
Detached · MLS® N14030396 · LPT REALTY
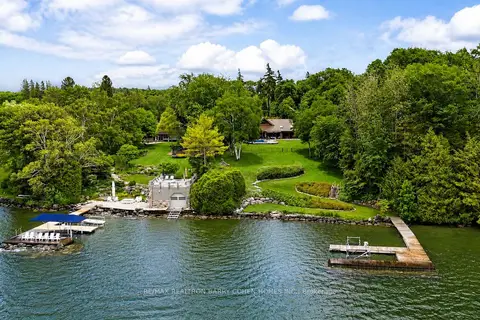
$5,500,000
5+4 bd4 ba16 pk3000-3500 ft²
700 Lake Drive N
Historic Lakeshore Communities, Georgina
Detached · MLS® N13495234 · RE/MAX REALTRON BARRY COHEN HOMES INC.
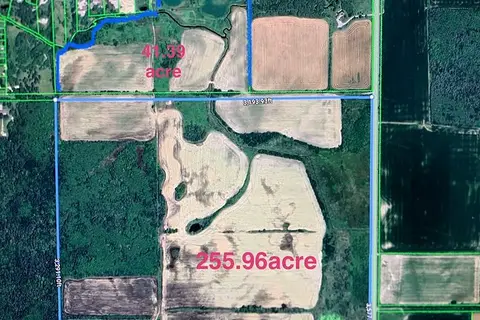
$6,180,000
Reduced $508,000
0 bd0 ba
0 Pefferlaw Rd Con4 Pt lot24 Pt lot25
Pefferlaw, Georgina
Vacant Land · MLS® N13631182 · AIMHOME REALTY INC.
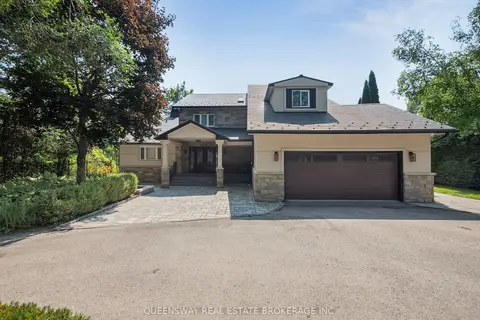
$4,500,000
4+1 bd3 ba12 pk2500-3000 ft²
109 Woodriver Bend
Sutton & Jackson's Point, Georgina
Detached · MLS® N12924028 · QUEENSWAY REAL ESTATE BROKERAGE INC.