700 Lake Drive N
Historic Lakeshore Communities, Georgina, L4P 3C8
$5,500,000
- 5+4 bedrooms
- 4 bathrooms
- 16 parking
- 3000-3500 sq ft
Listed 116 days ago · MLS® N13495234
About this home
Welcome To Millionaires Row. A Rare Offering In Historic Roches Point, This Extraordinary Lakeside Bungalow Estate Is Set On A Private 1.3-Acre Tree-Lined Property With 112ft Of Pristine Shoreline Along Lake Simcoe. The Residence Blends Timeless Character With Thoughtful Design, Capturing Breathtaking Water Views From All Principal Rooms. The Main Level Showcases A Grand Great Room With Cathedral Beamed Ceilings, A Striking Three-Sided Floor-To-Ceiling Wood-Burning Fireplace, And An Open-Concept Layout. A Private Owner's Wing Features An Expansive Bedroom Suite With A Sitting Area, 5-Piece Ensuite, And Walkout To A Sunroom Overlooking The Lake And Gardens. The Opposite Wing Offers Four Additional Bedrooms With Serene Views Of The Water And Front Courtyard. A Sprawling Finished Lower Level Adds Exceptional Flexibility With A Recreation Area, Games And Family Rooms, Four More Bedrooms, And Abundant Storage. Multiple Walkouts Connect Seamlessly To An Enclosed Sunporch, Covered Terrace With Skylights, And Beautifully Landscaped Grounds. A Gated Circular Drive, Perennial Gardens, Tranquil Water Feature, Vegetable Garden, And Fenced Dog Run Enhance The Front Approach, While The Rear Grounds Are Designed For Lakeside Living At Its Finest. Enjoy Majestic Lawns, A 16' X 24' Kidney-Shaped Pool With Spa And Wraparound Patio, Gazebo, Private Waterfront With Access To Your Own Private Sandy Swimming Area, And Over 200 Feet Of Permanent Dock With A 14' X 30' Boat Slip, Natural Stone Break Wall, And Sandy-Bottom Shoreline. Additional Highlights Include An Attached Double Garage And A Separate Detached Garage, Offering Ample Space For Vehicles And Recreational Storage. Ideally Located Across From Deer Park Forest Trails And Just A Short Drive To Everyday Amenities And Highway 404, This Is A Truly Exceptional Waterfront Estate Offering Privacy, Scale, And Enduring Appeal.
Details
- Type
- Detached
- Style
- Bungalow
- Size
- 3000-3500 sq ft
- Lot
- 130 × 531 ft
- Basement
- Full
- Garage
- Attached
- Kitchens
- 1
- Property tax
- $29,854 (2025)
- Neighbourhood
- Historic Lakeshore Communities
- Municipality
- Georgina
- Price per sq ft
- $1,692 (165% above detached houses in Historic Lakeshore Communities, $640)
Interior
- Bedrooms
- 5 above ground + 4 below
- Bathrooms
- 1 × 5-piece, 1 × 2-piece, 1 × 3-piece, 1 × 3-piece
- Rooms
- 14 above ground + 6 below
- Family room or den
- Yes
- Fireplace
- Yes
- Features
- Auto Garage Door Remote, Central Vacuum, On Demand Water Heater, Storage
Heating, cooling and services
- Heating
- Forced Air, Gas
- Air conditioning
- Central Air
- Water and sewer
- Septic
Building and exterior
- Style
- Bungalow
- Exterior
- Brick
- Roof
- Shingles
- Foundation
- Concrete Block
- Faces
- North
- Pool
- Inground
- Outdoor
- Additional Garage(s), Garden Shed, Gazebo
- Waterfront
- Direct
Parking
- Garage spaces
- 4
- Total parking
- 16
- Driveway and parking
- Private, Circular Drive
Lot
- Size
- 130 × 531 ft
- Acreage
- .50-1.99
More
- Possession
- TBA
- Nearby
- Golf, Lake/Pond, Waterfront, Wooded/Treed
- Cross street
- Metro Rd. N./Lake Dr. N.
Rooms
| Room | Level | Size | Features |
|---|---|---|---|
| Foyer | Main | 4.57 × 3.1 m (15' × 10'2") | B/I Closet, Hardwood Floor, Overlook Water |
| Living Room | Main | 5.49 × 4.27 m (18' × 14') | Cathedral Ceiling(s), Overlook Water, Hardwood Floor |
| Dining Room | Main | 6.35 × 3.66 m (20'10" × 12') | Open Concept, Hardwood Floor, Overlook Water |
| Family Room | Main | 6.35 × 3.66 m (20'10" × 12') | 2 Way Fireplace, Overlook Water, Hardwood Floor |
| Kitchen | Main | 3.66 × 3.35 m (12' × 11') | Granite Counters, Hardwood Floor, Overlook Water |
| Breakfast | Main | 3.53 × 2.74 m (11'7" × 9') | W/O To Sunroom, B/I Desk, Overlook Water |
| Mud Room | Main | 8.23 × 2.39 m (27' × 7'10") | Ceramic Floor, W/O To Garage, W/O To Deck |
| Sunroom | Main | 10.36 × 3.56 m (34' × 11'8") | Stone Floor, W/O To Pool, Overlook Water |
| Primary Bedroom | Main | 6.35 × 4.27 m (20'10" × 14') | 5 Pc Ensuite, Overlook Water, W/O To Sunroom |
| Bedroom 2 | Main | 4.21 × 3.22 m (13'10" × 10'7") | Overlook Water, Double Closet, Bamboo |
| Bedroom 3 | Main | 4.21 × 3.22 m (13'10" × 10'7") | Double Closet, Bamboo, Overlook Water |
| Bedroom 4 | Main | 4.21 × 3.5 m (13'10" × 11'6") | Overlooks Frontyard, Large Window, Bamboo |
| Bedroom 5 | Main | 3.45 × 2.64 m (11'4" × 8'8") | Double Closet, Bamboo, Large Window |
| Recreation | Lower | 5.03 × 4.22 m (16'6" × 13'10") | Bamboo, Open Concept, Dropped Ceiling |
| Game Room | Lower | 7.52 × 3.4 m (24'8" × 11'2") | Open Concept, Bamboo, 3 Pc Bath |
| Bedroom | Lower | 3.45 × 3.2 m (11'4" × 10'6") | Double Closet, Broadloom, Dropped Ceiling |
History of this address
3 earlier listings at this address, with sold and leased prices. Create a free account or sign in to see them.
Location
Location is approximate. See nearby homes on the map
Recent sales nearby
See what similar homes within 1 km sold for in the last year. Create a free account or sign in to see them.
The neighbourhood
Getting around Car-dependent
No subway, LRT or GO station within a short trip.
Within a 10-minute walk: no grocery stores, 0 cafés and restaurants, 0 parks.
Schools nearby
Elementary
- Deer Park Public School
EQAO: Gr 6 reading 64%, math 21%16 min walk
EQAO: share of students meeting the provincial standard (2024–25). Ontario average: Gr 6 reading 86%, math 51%; Gr 9 math 55%; literacy test 83%.
Closest schools, not school zones. Check which school serves this address with the school board before relying on it.
Who lives here postal area L4P
- Owners / renters
- 80% / 20%
- Median household income
- $102,000
- Average age
- 40
- Children under 15
- 17%
- Homes
- 79% detached, 1% high-rise
- Commute by transit
- 2%
- Population
- 29,861
Languages spoken most at home besides English: Yue (Cantonese) 1.1%, Mandarin 0.9%, Russian 0.8%, Iranian Persian 0.5%.
Flood and conservation No mapped hazard
Not inside a mapped flood plain or regulated area.
Screening maps only. Ask the conservation authority for a property inquiry before relying on this.
Safety
Crime Severity Index for York Region police: 50 vs 57 for Ontario (2025).
Police-reported figures for the whole police service area, not this street. Rates use the area’s resident population.
Distances are approximate. Places © OpenStreetMap contributors. Neighbourhood figures: Statistics Canada, 2021 Census. School results: EQAO via Ontario Data Catalogue (Open Government Licence – Ontario). Crime Severity Index: Statistics Canada.
Living here
Commute
To Union Station (downtown Toronto): 71 km. Transit times · Driving times
Noise Nothing major nearby
No highway within 500 m, rail line within 300 m, or airport flight path nearby.
Distances from the map, not noise measurements. Visit at rush hour to judge for yourself.
Internet High-speed
50/10 Mbps or faster available here by cable, fibre or DSL (the federal high-speed target).
From the federal broadband map. Check exact speeds and providers for the address.
Roads, rail, airports and planned stations © OpenStreetMap contributors. Internet: Innovation, Science and Economic Development Canada, National Broadband Data.
Listed by RE/MAX REALTRON BARRY COHEN HOMES INC..
Listing information provided by PropTx Innovations Inc. and TRREB; deemed reliable but not guaranteed accurate by PropTx.
Similar homes nearby
See more in Georgina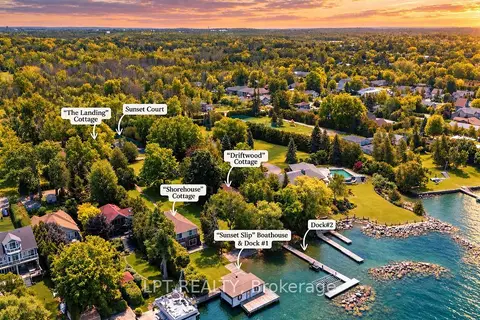
$5,499,000
6+8 bd8 ba20 pk2500-3000 ft²
678 Lake Drive E
Historic Lakeshore Communities, Georgina
Detached · MLS® N14030396 · LPT REALTY
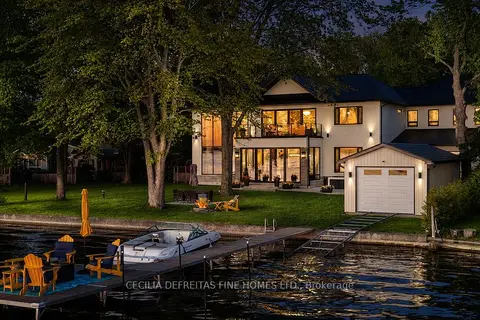
$5,499,000
5 bd6 ba19 pk5000 + ft²
98 Mcrae Beach Road S
Virginia, Georgina
Detached · MLS® N13418228 · CECILIA DEFREITAS FINE HOMES LTD.
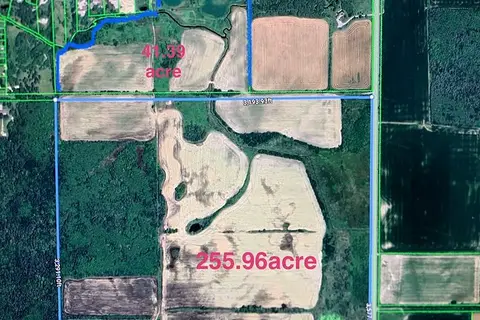
$6,180,000
Reduced $508,000
0 bd0 ba
0 Pefferlaw Rd Con4 Pt lot24 Pt lot25
Pefferlaw, Georgina
Vacant Land · MLS® N13631182 · AIMHOME REALTY INC.
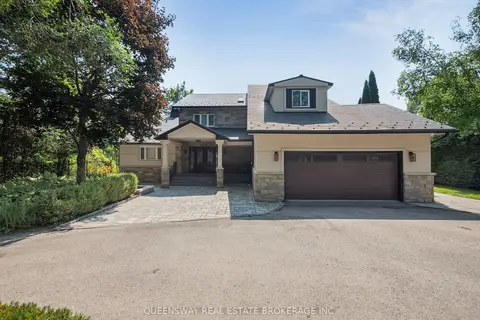
$4,500,000
4+1 bd3 ba12 pk2500-3000 ft²
109 Woodriver Bend
Sutton & Jackson's Point, Georgina
Detached · MLS® N12924028 · QUEENSWAY REAL ESTATE BROKERAGE INC.