678 Lake Drive E
Historic Lakeshore Communities, Georgina, L0E 1S0
$5,499,000
- 6+8 bedrooms
- 8 bathrooms
- 20 parking
- 2500-3000 sq ft
Listed 6 days ago · MLS® N14030396
About this home
Three Lots. Three Cottages. One Waterfront Estate. Three Separate Lots Come Together To Form Sunset Shores, A Family Retreat Set On Approximately 1.7 Acres Of Direct Lake Simcoe Waterfront. With Three Distinct Residences And Spectacular Sunset Views Across The Lake, This Multi-Generational Estate Offers Space To Gather While Preserving Privacy For Family And Guests. Lush Perennial Gardens, Mature Trees And Expansive Lawns Create A Private, Park-Like Setting With Room To Explore, Entertain And Enjoy Time Together. Each Residence Has Its Own Character. The Landing Is A 5-Bedroom, 3-Bath Bungalow With A Newer Roof, Gas Furnace And Central Air. Shorehouse Is A Two-Storey Lakefront Residence With 6 Bedrooms, 3 Baths, A Main-Floor Bedroom, Stunning Lake Views From Many Rooms And A Distinctive Sunken Living Room Centred Around A Beautiful Stone Fireplace. Overlooking The Beach, Driftwood Is A Charming 3-Bedroom, 2-Bath Bungalow With Lake Views And Comfortable Space For Family Or Guests. Exterior Hydro And A Water Line At Driftwood Offer Potential For An Outdoor Hot Tub, Sauna And/Or Bunkie, Subject To Applicable Approvals. Days On The Water Begin At Sunset Slip, The Wet-Slip Boathouse, Or One Of Your Own Permanent Docks. Existing Footings For A Second Boathouse Offer Potential For Restoration Or Rebuilding, Subject To Applicable Approvals. Crystal-Clear Water And A Gradual Entry Invite Children And Grandchildren To Swim, While Deeper Water Beyond Accommodates Boating. Cruise To Friday Harbour For Lunch Or Coffee, Explore Lake Simcoe Or Venture Through The Trent-Severn Waterway. Back On Shore, Sunset Court Offers The Opportunity To Restore A Sports Court For Added Recreation. Serviced By Municipal Water And Sewer And Located Just Over An Hour From Toronto, Sunset Shores Offers The Space And Setting To Make Family Summers A Lasting Tradition, With Every Evening Framed By Sunsets Across The Lake.
Details
- Type
- Detached
- Style
- 2-Storey
- Size
- 2500-3000 sq ft
- Lot
- 146.8 × 473.11 ft
- Basement
- Crawl Space
- Garage
- None
- Kitchens
- 3
- Property tax
- $30,288 (2026)
- Neighbourhood
- Historic Lakeshore Communities
- Municipality
- Georgina
- Price per sq ft
- $2,000 (206% above detached houses in Historic Lakeshore Communities, $654)
Interior
- Bedrooms
- 6 above ground + 8 below
- Bathrooms
- 1 × 2-piece (main), 1 × 5-piece (second), 1 × 3-piece (second), 2 × 3-piece (main), 3 × 4-piece (main)
- Kitchens
- 3 (2 below ground)
- Rooms
- 10 above ground + 15 below
- Family room or den
- No
- Fireplace
- Yes
- Features
- Bar Fridge, Garburator, In-Law Capability, Primary Bedroom - Main Floor, Separate Heating Controls, Separate Hydro Meter, Storage, Upgraded Insulation, Water Heater
Heating, cooling and services
- Heating
- Baseboard, Wood
- Air conditioning
- Central Air, Window Unit(s)
- Water and sewer
- Sewer
Building and exterior
- Style
- 2-Storey
- Exterior
- Aluminum Siding, Brick
- Roof
- Asphalt Shingle
- Foundation
- Concrete
- Faces
- North
- Outdoor
- Deck, Landscaped, Patio, Privacy, Year Round Living
- Waterfront
- Direct
Parking
- Total parking
- 20
- Driveway and parking
- Private
Lot
- Size
- 146.8 × 473.11 ft
More
- Possession
- Flexible
- Nearby
- Beach, Electric Car Charger, Golf, Lake Access, Lake/Pond, Waterfront
- Cross street
- Lake Dr E & Lyons Lane
Rooms
| Room | Level | Size | Features |
|---|---|---|---|
| Living Room | Main | 4.3 × 8.48 m (14'1" × 27'10") | Fireplace, W/O To Deck, Overlook Water |
| Dining Room | Main | 3.69 × 5 m (12'1" × 16'5") | Window, Tile Floor, Broadloom |
| Kitchen | Main | 5.5 × 2.84 m (18'1" × 9'4") | Eat-in Kitchen, Window, Backsplash |
| Laundry | Main | 3.46 × 2.57 m (11'4" × 8'5") | Tile Floor, Window, Laundry Sink |
| Bedroom | Main | 3.48 × 3.78 m (11'5" × 12'5") | Window, Closet, Broadloom |
| Primary Bedroom | Second | 4.42 × 3.66 m (14'6" × 12') | Balcony, Closet, 3 Pc Ensuite |
| Bedroom | Second | 3.53 × 3.78 m (11'7" × 12'5") | Broadloom, Closet, Window |
| Bedroom | Second | 3.17 × 3.35 m (10'5" × 11') | Broadloom, Closet, Window |
| Bedroom | Second | 4.41 × 3.52 m (14'6" × 11'7") | Broadloom, Closet, Window |
| Bedroom | Second | 3.79 × 7.93 m (12'5" × 26') | Broadloom, Closet, Window |
History of this address
1 earlier listing at this address, with sold and leased prices. Create a free account or sign in to see them.
Listed by LPT REALTY.
Listing information provided by PropTx Innovations Inc. and TRREB; deemed reliable but not guaranteed accurate by PropTx.
Similar homes nearby
See more in Georgina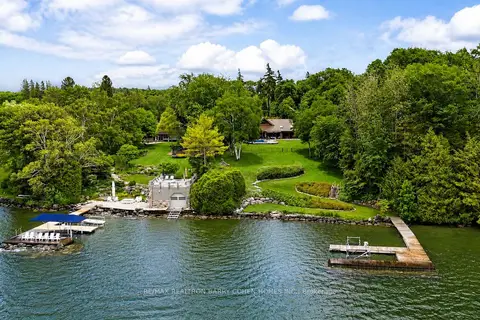
$5,500,000
5+4 bd4 ba16 pk3000-3500 ft²
700 Lake Drive N
Historic Lakeshore Communities, Georgina
Detached · MLS® N13495234 · RE/MAX REALTRON BARRY COHEN HOMES INC.
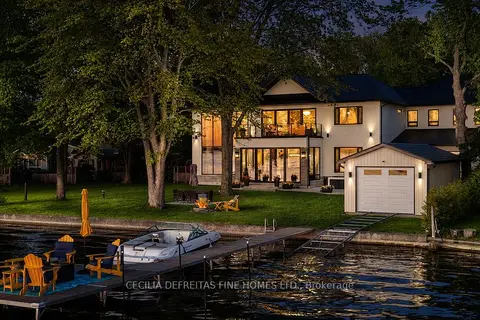
$5,499,000
5 bd6 ba19 pk5000 + ft²
98 Mcrae Beach Road S
Virginia, Georgina
Detached · MLS® N13418228 · CECILIA DEFREITAS FINE HOMES LTD.
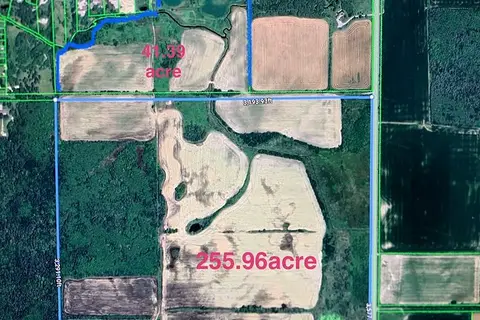
$6,180,000
Reduced $508,000
0 bd0 ba
0 Pefferlaw Rd Con4 Pt lot24 Pt lot25
Pefferlaw, Georgina
Vacant Land · MLS® N13631182 · AIMHOME REALTY INC.
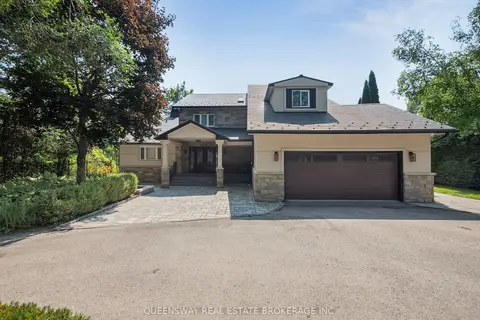
$4,500,000
4+1 bd3 ba12 pk2500-3000 ft²
109 Woodriver Bend
Sutton & Jackson's Point, Georgina
Detached · MLS® N12924028 · QUEENSWAY REAL ESTATE BROKERAGE INC.