9738 Mclaughlin Road
Fletcher's Creek Village, Brampton, L6X 0T8
$788,000
- 3+1 bedrooms
- 4 bathrooms
- 3 parking
- 1500-2000 sq ft
Listed 55 days ago · MLS® W13714518
About this home
Presenting a stunning 3+1 bedroom freehold townhome with 4 washrooms. This home is nestled against a picturesque green belt conservation area, offering a serene backdrop. Carpet free home with 9 ft ceilings on main floor. Convenient 2nd floor laundry. Sunlit Eat in Kitchen boasts of New quartz counters, stainless steel appliances and an amazing view of the ravine. The basement features a walk-out that leads humongous backyard, washroom and a kitchenette ideal for extended family or in-laws. The home offers approximately over 2000 sq feet of living space. Transit at door step. Big box stores, groceries a short walk away and Mount pleasant GO and Downtown Brampton Go a convenient 6 mins drive away.
Details
- Type
- Att/Row/Townhouse
- Style
- 2-Storey
- Size
- 1500-2000 sq ft
- Lot
- 20 × 71.72 ft
- Basement
- Finished with Walk-Out
- Garage
- Built-In
- Kitchens
- 2
- Property tax
- $5,211 (2026)
- Neighbourhood
- Fletcher's Creek Village
- Municipality
- Brampton
- Price per sq ft
- $450 (about the same as freehold townhouses in Brampton)
Interior
- Bedrooms
- 3 above ground + 1 below
- Bathrooms
- 1 × 2-piece (main), 2 × 4-piece (second), 1 × 4-piece (basement)
- Kitchens
- 2 (1 below ground)
- Rooms
- 6 above ground + 1 below
- Family room or den
- No
- Fireplace
- No
- Features
- Auto Garage Door Remote, In-Law Capability
Heating, cooling and services
- Heating
- Forced Air, Gas
- Air conditioning
- Central Air
- Water and sewer
- Sewer
Building and exterior
- Style
- 2-Storey
- Exterior
- Brick
- Roof
- Asphalt Shingle
- Foundation
- Concrete
- Faces
- North
Parking
- Garage spaces
- 1
- Total parking
- 3
- Driveway and parking
- Private
Lot
- Size
- 20 × 71.72 m
More
- Possession
- TBD
- Cross street
- Mclaughlin Rd/ Williams Pkwy/Bovaird
Rooms
| Room | Level | Size | Features |
|---|---|---|---|
| Bedroom 3 | Second | 2.54 × 3.56 m (8'4" × 11'8") | Closet, Laminate, Window |
| Kitchen | Main | 4.98 × 4.27 m (16'4" × 14') | Eat-in Kitchen, Quartz Counter, Stainless Steel Appl |
| Bedroom | Basement | 4.98 × 5.38 m (16'4" × 17'8") | Laminate, 4 Pc Ensuite, W/O To Yard |
| Great Room | Main | 4.98 × 3.67 m (16'4" × 12') | Hardwood Floor |
| Primary Bedroom | Second | 3.35 × 5.38 m (11' × 17'8") | 4 Pc Ensuite, Walk-In Closet(s), Hardwood Floor |
| Bedroom 2 | Second | 3.05 × 4.67 m (10' × 15'4") | Closet, Laminate, Large Window |
| Laundry | Second |
History of this address
5 earlier listings at this address, with sold and leased prices. Create a free account or sign in to see them.
Listed by COLDWELL BANKER DREAM CITY REALTY.
Listing information provided by PropTx Innovations Inc. and TRREB; deemed reliable but not guaranteed accurate by PropTx.
Similar homes nearby
See more in Brampton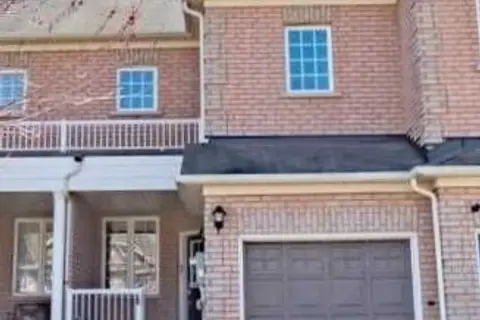
$789,000
Reduced $161,000
3+1 bd4 ba4 pk1500-2000 ft²
222 Albright Road
Fletcher's Creek Village, Brampton
Att/Row/Townhouse · MLS® W12287551 · RIGHT AT HOME REALTY
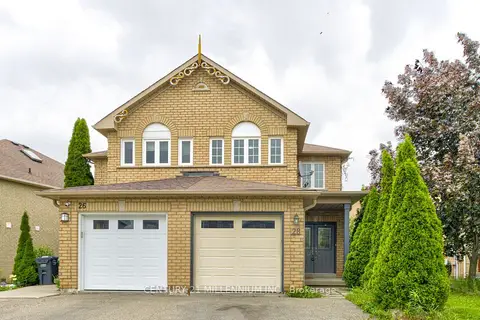
$798,000
3 bd3 ba3 pk1100-1500 ft²
28 Silo Court
Fletcher's Creek Village, Brampton
Semi-Detached · MLS® W13576158 · CENTURY 21 MILLENNIUM INC.
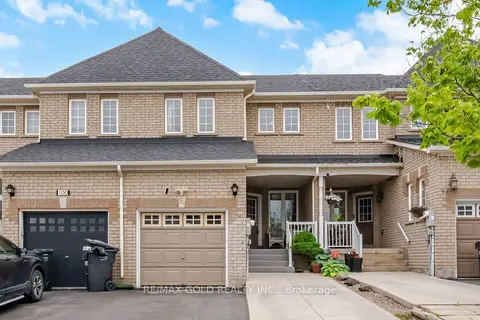
$729,000
3+2 bd4 ba5 pk1500-2000 ft²
98 Albright Road
Fletcher's Creek Village, Brampton
Att/Row/Townhouse · MLS® W13415858 · RE/MAX GOLD REALTY INC.
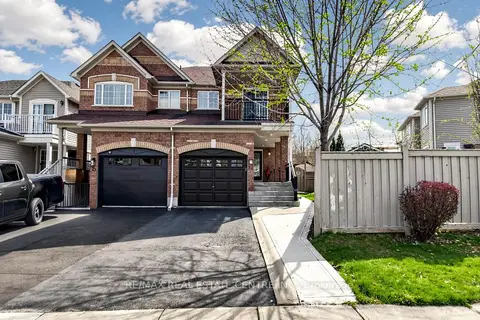
$849,000
3 bd4 ba4 pk1500-2000 ft²
72 Tiller Trail
Fletcher's Creek Village, Brampton
Semi-Detached · MLS® W13685368 · RE/MAX REAL ESTATE CENTRE INC.
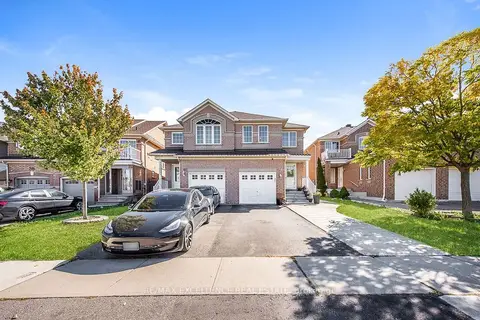
$849,999
4 bd3 ba4 pk1500-2000 ft²
44 Weather Vane Lane NW
Fletcher's Creek Village, Brampton
Semi-Detached · MLS® W13877518 · RE/MAX EXCELLENCE REAL ESTATE
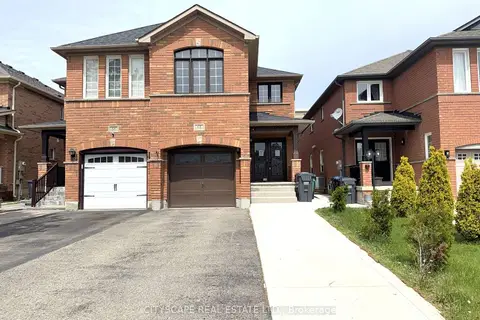
$879,000
4+1 bd4 ba3 pk1500-2000 ft²
68 Vintage Gate
Fletcher's Creek Village, Brampton
Semi-Detached · MLS® W13212354 · CITYSCAPE REAL ESTATE LTD.
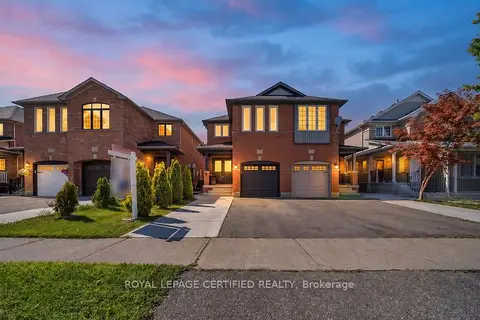
$889,900
4 bd3 ba5 pk2000-2500 ft²
70 Vintage Gate
Fletcher's Creek Village, Brampton
Semi-Detached · MLS® W13794354 · ROYAL LEPAGE CERTIFIED REALTY
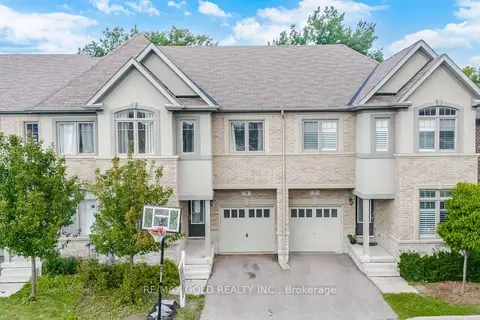
$787,900
Reduced $20,600
3+1 bd3 ba2 pk1500-2000 ft²
9 Oliana Way
Bram West, Brampton
Att/Row/Townhouse · MLS® W13698382 · RE/MAX GOLD REALTY INC.