70 Vintage Gate
Fletcher's Creek Village, Brampton, L6X 5C2
$889,900
- 4 bedrooms
- 3 bathrooms
- 5 parking
- 2000-2500 sq ft
Listed 33 days ago · MLS® W13794354
About this home
Welcome to 70 Vintage Gate, an exceptionally maintained semi-detached home offering 2,016 sq. ft. of above-grade living space with 4 spacious bedrooms and 3 bathrooms. Proudly offered for sale by its ORIGINAL OWNER, this home is a true testament to meticouolus care and pride of ownership.For added peace of mind, the sellers completed a PROFESSIONAL PRE-LISTING HOME INSPECTION prior to bringing the property to market, demonstrating complete transparency and confidence in the condition of the home. From top to bottom, every detail reflects years of exceptional maintenance, making it one of the finest examples of its kind in the neighbourhood. Step inside to discover a bright, inviting layout designed for comfortable family living. The beautifully renovated kitchen (2024) serves as the heart of the home, featuring elegant new countertops, premium state-of-the-art stainless steel appliances, and quality finishes that combine both style and functionality. Brand-new carpeting on the second floor provides a fresh, luxurious feel, while every room showcases the remarkable level of cleanliness and care that has gone into maintaining this home. Significant recent upgrades include a new garage door (2026), a new water heater (2025), new high quality roof shingles, updated front and side concrete walkways and porch, and numerous thoughtful improvements that allow the next owner to move in with confidence.The unfinished basement offers a blank canvas with endless possibilities, allowing you to create the additional living space that best suits your family's needs or future income while adding future value.Ideally located close to excellent schools, parks, shopping, public transit, and everyday amenities, this is a rare opportunity to own an immaculately maintained original-owner home where quality, cleanliness, and pride of ownership are immediately evident. Simply move in and enjoy.
Details
- Type
- Semi-Detached
- Style
- 2-Storey
- Size
- 2000-2500 sq ft
- Lot
- 22.47 × 109.91 ft
- Basement
- Unfinished
- Garage
- Attached
- Kitchens
- 1
- Property tax
- $5,127 (2025)
- Neighbourhood
- Fletcher's Creek Village
- Municipality
- Brampton
Interior
- Bedrooms
- 4 above ground
- Bathrooms
- 1 × 2-piece (main), 1 × 4-piece (second), 1 × 4-piece (second)
- Rooms
- 8 above ground
- Family room or den
- Yes
- Fireplace
- No
- Features
- Central Vacuum, Water Heater Owned
Heating, cooling and services
- Heating
- Forced Air, Gas
- Air conditioning
- Central Air
Building and exterior
- Style
- 2-Storey
- Exterior
- Brick
- Roof
- Shingles
- Foundation
- Concrete
- Faces
- North
Parking
- Garage spaces
- 1
- Total parking
- 5
Lot
- Size
- 22.47 × 109.91 ft
More
- Possession
- Flexible
- Cross street
- Bovaird Dr W & Fletchers Creek Blvd
Rooms
| Room | Level | Size | Features |
|---|---|---|---|
| Living Room | Main | 6.5 × 2.8 m (21'4" × 9'2") | |
| Dining Room | Main | 6.5 × 2.8 m (21'4" × 9'2") | |
| Family Room | Main | 4.88 × 2.77 m (16' × 9'1") | |
| Kitchen | Main | 6.03 × 2.31 m (19'9" × 7'7") | |
| Primary Bedroom | Second | 5.4 × 3.2 m (17'9" × 10'6") | |
| Bedroom 2 | Second | 3.4 × 2.9 m (11'2" × 9'6") | |
| Bedroom 3 | Second | 3.3 × 3.07 m (10'10" × 10'1") | |
| Bedroom 4 | Second | 2.9 × 2.9 m (9'6" × 9'6") |
History of this address
3 earlier listings at this address, with sold and leased prices. Create a free account or sign in to see them.
Location
Location is approximate. See nearby homes on the map
Recent sales nearby
See what similar homes within 1 km sold for in the last year. Create a free account or sign in to see them.
The neighbourhood
Getting around Walkable
- 🚆 Mount Pleasant GO2.6 km
Within a 10-minute walk: 2 grocery stores, 11 cafés and restaurants, 6 parks, 3 pharmacies. Nearest grocery: Ample Food Market (100 m). Nearest park: Homestead Park (600 m).
Schools nearby
Elementary
- St. Ursula Elementary School/St. Anne Separate School Catholic
EQAO: Gr 6 reading 93%, math 51%4 min walk - Homestead Public School
EQAO: Gr 3 reading 65%, math 57%6 min walk - Edenbrook Hill Public School
EQAO: Gr 3 reading 77%, math 74%13 min walk - St. Angela Merici Catholic Elementary School/St. Anne Separate School Catholic
EQAO: Gr 6 reading 74%, math 26%16 min walk
Secondary
- Royal Orchard Middle School18 min walk
EQAO: share of students meeting the provincial standard (2024–25). Ontario average: Gr 6 reading 86%, math 51%; Gr 9 math 55%; literacy test 83%.
Closest schools, not school zones. Check which school serves this address with the school board before relying on it.
Who lives here postal area L6X
- Owners / renters
- 79% / 21%
- Median household income
- $116,000
- Average age
- 37
- Children under 15
- 19%
- Homes
- 55% detached, 7% high-rise
- Commute by transit
- 10%
- Population
- 76,113
Languages spoken most at home besides English: Punjabi (Panjabi) 14.9%, Urdu 3.1%, Hindi 2.4%, Gujarati 2.2%.
Flood and conservation No mapped hazard
Not inside a mapped flood plain or regulated area.
Screening maps only. Ask the conservation authority for a property inquiry before relying on this.
Safety
Crime Severity Index for Peel Region (Mississauga/Brampton) police: 59 vs 57 for Ontario (2025).
Police-reported figures for the whole police service area, not this street. Rates use the area’s resident population.
Development nearby
-
10068 MCLAUGHLIN RD N · 500 mSite Plan Approval · Site Plan Approved · applied 2024Limited Site Plan
-
1-185 FLETCHERS CREEK BLVD · 100 mSite Plan Approval · Site Plan Approved · applied 2022Limited Site Plan
Rezoning, site plan, subdivision and condominium applications filed with the city.
Distances are approximate. Places © OpenStreetMap contributors. Neighbourhood figures: Statistics Canada, 2021 Census. School results: EQAO via Ontario Data Catalogue (Open Government Licence – Ontario). Crime Severity Index: Statistics Canada. Planning applications: City of Brampton open data.
Living here
Commute
To Union Station (downtown Toronto): 34 km. Transit times · Driving times
Noise Nothing major nearby
No highway within 500 m, rail line within 300 m, or airport flight path nearby.
Distances from the map, not noise measurements. Visit at rush hour to judge for yourself.
Internet High-speed
50/10 Mbps or faster available here by cable, fibre or DSL (the federal high-speed target).
From the federal broadband map. Check exact speeds and providers for the address.
Roads, rail, airports and planned stations © OpenStreetMap contributors. Internet: Innovation, Science and Economic Development Canada, National Broadband Data.
Listed by ROYAL LEPAGE CERTIFIED REALTY.
Listing information provided by PropTx Innovations Inc. and TRREB; deemed reliable but not guaranteed accurate by PropTx.
Similar homes nearby
See more in Brampton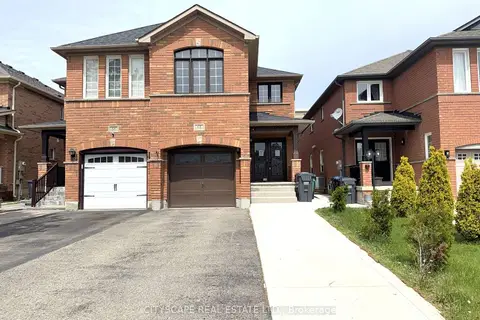
$879,000
4+1 bd4 ba3 pk1500-2000 ft²
68 Vintage Gate
Fletcher's Creek Village, Brampton
Semi-Detached · MLS® W13212354 · CITYSCAPE REAL ESTATE LTD.
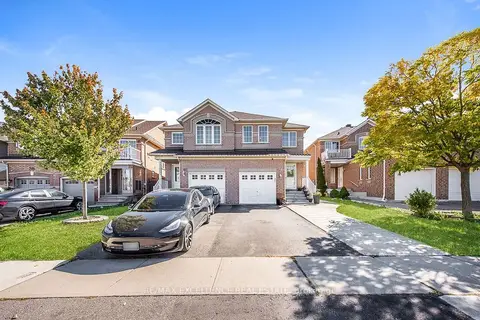
$849,999
4 bd3 ba4 pk1500-2000 ft²
44 Weather Vane Lane NW
Fletcher's Creek Village, Brampton
Semi-Detached · MLS® W13877518 · RE/MAX EXCELLENCE REAL ESTATE
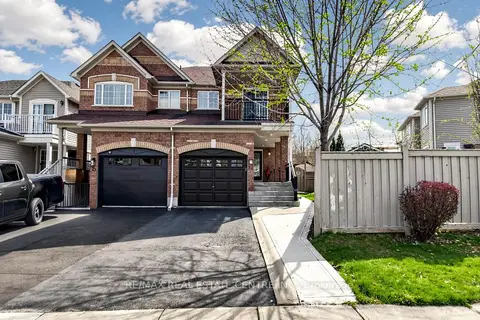
$849,000
3 bd4 ba4 pk1500-2000 ft²
72 Tiller Trail
Fletcher's Creek Village, Brampton
Semi-Detached · MLS® W13685368 · RE/MAX REAL ESTATE CENTRE INC.
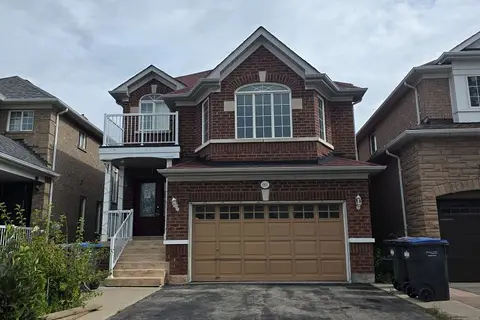
$949,000
3+2 bd4 ba6 pk2000-2500 ft²
161 Binder Twine Trail
Fletcher's Creek Village, Brampton
Detached · MLS® W13785276 · CENTURY 21 PROPERTY ZONE REALTY INC.
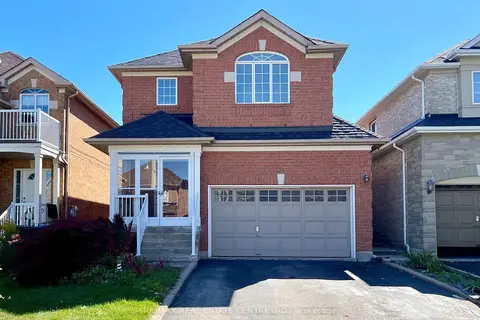
$949,000
3+1 bd4 ba6 pk1500-2000 ft²
30 Culture Crescent
Fletcher's Creek Village, Brampton
Detached · MLS® W13823682 · RE/MAX REAL ESTATE CENTRE INC.
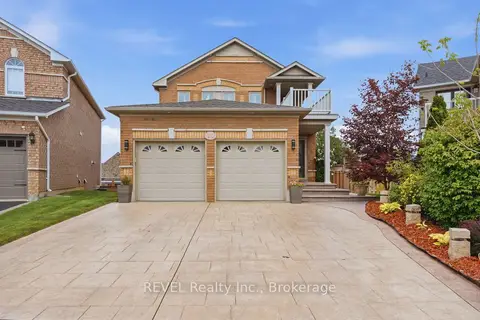
$949,000
Reduced $40,000
3+1 bd4 ba6 pk2000-2500 ft²
20 Hayloft Court
Fletcher's Creek Village, Brampton
Detached · MLS® W13828458 · REVEL Realty Inc., Brokerage
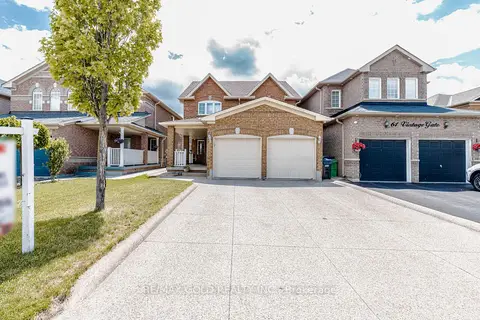
$949,911
4 bd3 ba4 pk2000-2500 ft²
63 Vintage Gate
Fletcher's Creek Village, Brampton
Detached · MLS® W13746282 · RE/MAX GOLD REALTY INC.
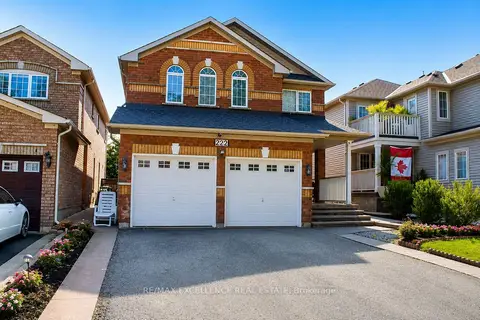
$969,000
Reduced $110,000
4+2 bd4 ba6 pk2000-2500 ft²
222 Vintage Gate
Fletcher's Creek Village, Brampton
Detached · MLS® W13741924 · RE/MAX EXCELLENCE REAL ESTATE