969 Echo Ridge Road
Kearney, Kearney, P0A 1M0
$849,900
- 3 bedrooms
- 2 bathrooms
- 10 parking
- 1500-2000 sq ft
Listed 53 days ago · MLS® X13721390
About this home
Public Open House Sunday Oct 11th noon to 2pm. Beautiful year round lakefront home or cottage is move in ready with immediate occupancy available to enjoy the beautiful fall colours, fishing, ATV trails, snowmobiling, ice fishing, Santa water ski show, Kearney dog sled races, X country ski trails and so much more! Great privacy with no neighbours in view from your recreational residence. The dock is distant from others and your view is absolutely breathtaking over this pristine clear and clean lake. The shoreline is sandy and shallow with deep enough water at the end of the dock for parking a boat. The home/cottage features quintessential open concept living, dining and kitchen. Fabulous window wall overlooking the lake and a large deck for bbqing, dining , lounging. The open concept primary rooms boast hardwood floors and vaulted pine ceilings with exposed beams. The attractive airtight woodstove in the living room area creates beautiful ambiance and acts as a very efficient secondary heat source. There are 3 bedrooms and 2 attractive bathrooms (one on each level). The walk in lower level is mostly finished and has a large family room ideal for family and friends to gather. The lower level has a 3 piece bathroom/laundry, an office space and a large walk in closet for your outdoor gear. A workshop and storage area could have another use if a buyer finishes it to suit themselves. A screened in room running the length of the residence with shutters for the off season. An outdoor shower, free standing sauna and a beautiful hot tub in a gazebo complete this amazing package. Also including all of the good quality and attractive furnishings (everything on site is included).The adjacent vacant property is 13 acres and a natural berm gives you guaranteed privacy from any future development. This property has a winding driveway bringing you to a totally private building site. Hot water on demand. Generator included. Steel roof installed 2006.
Details
- Type
- Detached
- Style
- Bungalow-Raised
- Age
- 31-50 years
- Size
- 1500-2000 sq ft
- Lot
- 75.2 × 219.89 ft
- Basement
- Walk-Out
- Garage
- None
- Kitchens
- 1
- Property tax
- $3,642 (2026)
- Neighbourhood
- Kearney
- Municipality
- Kearney
- Price per sq ft
- $486 (about the same as detached houses in Kearney)
Interior
- Bedrooms
- 3 above ground
- Bathrooms
- 1 × 3-piece (lower), 1 × 4-piece (main)
- Rooms
- 9 above ground
- Family room or den
- Yes
- Fireplace
- Wood
- Features
- Workbench
Heating, cooling and services
- Heating
- Baseboard, Wood
- Water and sewer
- Septic
Building and exterior
- Style
- Bungalow-Raised
- Exterior
- Wood
- Roof
- Metal
- Foundation
- Concrete, Block
- Age
- 31-50 years
- Faces
- West
- Outdoor
- Year Round Living, Privacy, Recreational Area, Porch, Patio, Deck, Hot Tub, Porch Enclosed, Shed, Gazebo
- Waterfront
- Direct
Parking
- Total parking
- 10
- Driveway and parking
- Private, Lane
Lot
- Size
- 75.2 × 219.89 ft (rectangular)
More
- Possession
- Immediate
- Nearby
- Beach, Waterfront, Wooded/Treed, Lake/Pond, Cul de Sac/Dead End
- Cross street
- Lawson Drive
Rooms
| Room | Level | Size | Features |
|---|---|---|---|
| Bathroom | Main | 2.1 × 2.22 m (6'11" × 7'3") | 4 Pc Bath |
| Bedroom | Main | 3.23 × 2.57 m (10'7" × 8'5") | |
| Bedroom 2 | Main | 3.23 × 3.29 m (10'7" × 10'10") | |
| Dining Room | Main | 2.17 × 4.44 m (7'1" × 14'7") | |
| Kitchen | Main | 2.47 × 4.44 m (8'1" × 14'7") | |
| Living Room | Main | 4.64 × 4.99 m (15'3" × 16'4") | |
| Primary Bedroom | Main | 4.63 × 3.34 m (15'2" × 10'11") | |
| Bathroom | Lower | 1.84 × 2.06 m (6' × 6'9") | 3 Pc Bath |
| Laundry | Lower | 2.32 × 2.06 m (7'7" × 6'9") | |
| Recreation | Lower | 4.51 × 9.07 m (14'10" × 29'9") | |
| Other | Lower | 4.43 × 9.07 m (14'6" × 29'9") | |
| Sunroom | Lower | 2.6 × 9.47 m (8'6" × 31'1") | |
| Other | Lower | 1.51 × 3.02 m (4'11" × 9'11") | Walk-In Closet(s) |
Location
Location is approximate. See nearby homes on the map
Recent sales nearby
See what similar homes within 1 km sold for in the last year. Create a free account or sign in to see them.
The neighbourhood
Getting around Car-dependent
No subway, LRT or GO station within a short trip.
Within a 10-minute walk: no grocery stores, 0 cafés and restaurants, 0 parks.
Who lives here postal area P0A
- Owners / renters
- 87% / 13%
- Median household income
- $68,000
- Average age
- 50
- Children under 15
- 12%
- Homes
- 92% detached, 0% high-rise
- Commute by transit
- 1%
- Population
- 17,822
Languages spoken most at home besides English: German 0.2%, Polish 0.1%, Hungarian 0.1%, Spanish 0.1%.
Distances are approximate. Places © OpenStreetMap contributors. Neighbourhood figures: Statistics Canada, 2021 Census.
Living here
Commute
Noise Nothing major nearby
No highway within 500 m, rail line within 300 m, or airport flight path nearby.
Distances from the map, not noise measurements. Visit at rush hour to judge for yourself.
Internet High-speed
50/10 Mbps or faster available here by cable, fibre or DSL (the federal high-speed target).
From the federal broadband map. Check exact speeds and providers for the address.
Roads, rail, airports and planned stations © OpenStreetMap contributors. Internet: Innovation, Science and Economic Development Canada, National Broadband Data.
Listed by Royal LePage Lakes Of Muskoka Realty.
Listing information provided by PropTx Innovations Inc. and TRREB; deemed reliable but not guaranteed accurate by PropTx.
Similar homes nearby
See more in Kearney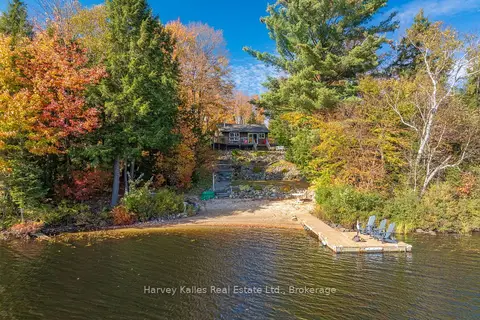
$849,999
3 bd1 ba8 pk700-1100 ft²
102 Lynx Drive
Kearney, Kearney
Detached · MLS® X13875756 · Harvey Kalles Real Estate Ltd.
$849,000
0 bd0 ba
Lot 4 Lawson Road
Kearney, Kearney
Vacant Land · MLS® X12929470 · THE CANADIAN HOME REALTY INC.
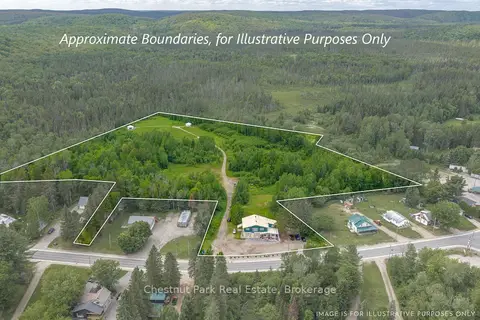
$894,900
5 bd5 ba20 pk3000-3500 ft²
1734 Highway 518 E Highway
Kearney, Kearney
Detached · MLS® X13791350 · Chestnut Park Real Estate
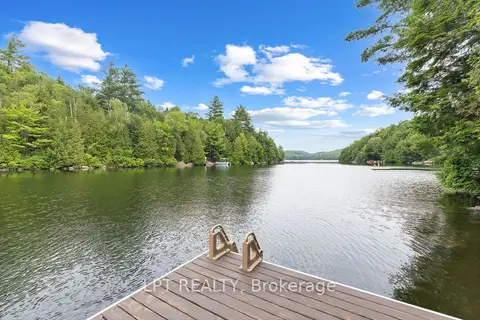
$995,000
3+1 bd2 ba8 pk700-1100 ft²
500A Hazard Hill Road
Kearney, Kearney
Detached · MLS® X13619812 · LPT REALTY
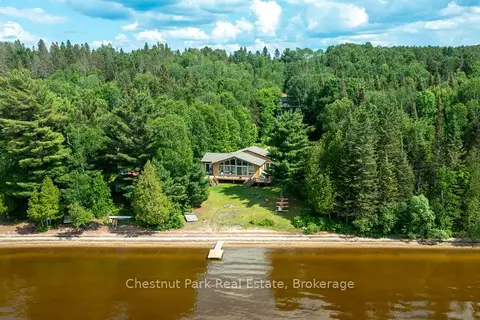
$859,900
4 bd3 ba10 pk1100-1500 ft²
3702 518 Highway E
Proudfoot, Kearney
Detached · MLS® X13531706 · Chestnut Park Real Estate
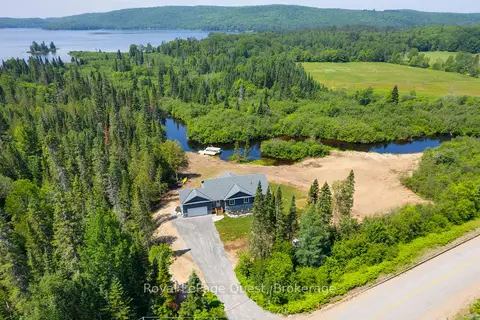
$949,000
3+1 bd3 ba10 pk1100-1500 ft²
4400 518 Highway East
Proudfoot, Kearney
Detached · MLS® X13718174 · Royal LePage Quest
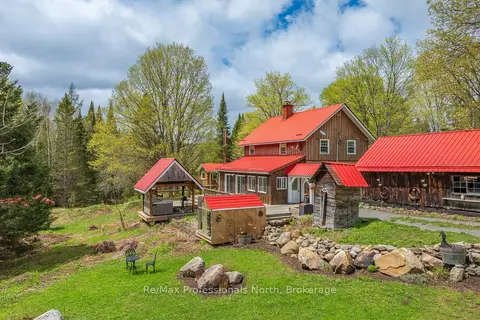
$699,000
1 bd3 ba12 pk1100-1500 ft²
3569 Chetwynd Road
Proudfoot, Kearney
Rural Residential · MLS® X13767020 · Re/Max Professionals North