102 Lynx Drive
Kearney, Kearney, P0A 1M0
$849,999
- 3 bedrooms
- 1 bathrooms
- 8 parking
- 700-1100 sq ft
Listed 13 days ago · MLS® X13875756
About this home
Year-round cottage on scenic Groom/Lynx Lake with 110' of south-facing waterfront, a gradual sandy entry, and a private setting. Well cared for and with several updates throughout, this split-level offers three levels of cottage living. The bright main level features cathedral ceilings, an updated kitchen with a large peninsula, plenty of cabinet and counter space, and a comfortable living area with a woodstove overlooking the lake. The second level offers two bedrooms and an updated three-piece bathroom with a large walk-in shower. The lower level adds a separate living area with walkout access, a bedroom space with a laundry area, and a very tidy crawlspace that provides excellent storage and space for the utilities. Outside, the terraced grounds create several level areas for sitting, dining and activities, with a large deck overlooking the lake and a bunkie for additional recreational space. In summer, enjoy swimming from the sandy shoreline, boating from the dock and long days by the lake. Come fall, the surrounding trails and forests offer opportunities for hiking, leaf watching and enjoying the outdoors. In winter, turn the lakefront into your own skating rink, curl up by the wood stove or head out to explore Kearney's extensive snowmobile and trail network. A scenic, level, private driveway provides easy year-round access, a no-through road means minimal road traffic, and a wired generator adds peace of mind in every season. As a bonus, you are near the Rain Lake access point to Algonquin Park, and Kearney also connects to the Seguin Trail and the wider Park-to-Park trail network. This is a great cottage base for enjoying the lake, trails and seasons of the Muskoka-Algonquin area.
Details
- Type
- Detached
- Style
- Sidesplit
- Size
- 700-1100 sq ft
- Lot
- 110 × 343 ft
- Basement
- Partial Basement, Walk-Out, Crawl Space
- Garage
- None
- Kitchens
- 1
- Property tax
- $2,896 (2026)
- Neighbourhood
- Kearney
- Municipality
- Kearney
- Price per sq ft
- $944 (94% above detached houses in Kearney, $488)
Interior
- Bedrooms
- 3 above ground
- Bathrooms
- 1 × 3-piece (second)
- Rooms
- 7 above ground
- Family room or den
- Yes
- Fireplace
- Wood Stove
- Features
- Water Heater Owned
Heating, cooling and services
- Heating
- Forced Air, Propane
- Water and sewer
- Septic
Building and exterior
- Style
- Sidesplit
- Exterior
- Vinyl Siding
- Roof
- Asphalt Shingle
- Foundation
- Concrete Block
- Faces
- South
- Outdoor
- Deck, Fishing, Privacy, Garden Shed
- Waterfront
- Direct
Parking
- Total parking
- 8
- Driveway and parking
- Private
Lot
- Size
- 110 × 343 ft (irregular)
- Acreage
- .50-1.99
More
- Possession
- Flexible
- Nearby
- Beach, Waterfront
- Cross street
- Highway 518 / Rain Lake Rd
Rooms
| Room | Level | Size | Features |
|---|---|---|---|
| Kitchen | Main | 3.45 × 4.09 m (11'4" × 13'5") | |
| Living Room | Main | 3.45 × 4.37 m (11'4" × 14'4") | |
| Bedroom | Second | 3.56 × 3.1 m (11'8" × 10'2") | |
| Bedroom | Second | 2.57 × 2.41 m (8'5" × 7'11") | |
| Bathroom | Second | 1.78 × 2.54 m (5'10" × 8'4") | 3 Pc Bath |
| Family Room | Lower | 3.33 × 5.33 m (10'11" × 17'6") | |
| Bedroom | Lower | 3.12 × 2.41 m (10'3" × 7'11") |
History of this address
1 earlier listing at this address, with sold and leased prices. Create a free account or sign in to see them.
Location
Location is approximate. See nearby homes on the map
Recent sales nearby
See what similar homes within 1 km sold for in the last year. Create a free account or sign in to see them.
The neighbourhood
Getting around Car-dependent
No subway, LRT or GO station within a short trip.
Within a 10-minute walk: no grocery stores, 0 cafés and restaurants, 0 parks.
Who lives here postal area P0A
- Owners / renters
- 87% / 13%
- Median household income
- $68,000
- Average age
- 50
- Children under 15
- 12%
- Homes
- 92% detached, 0% high-rise
- Commute by transit
- 1%
- Population
- 17,822
Languages spoken most at home besides English: German 0.2%, Polish 0.1%, Hungarian 0.1%, Spanish 0.1%.
Distances are approximate. Places © OpenStreetMap contributors. Neighbourhood figures: Statistics Canada, 2021 Census.
Living here
Commute
Noise Nothing major nearby
No highway within 500 m, rail line within 300 m, or airport flight path nearby.
Distances from the map, not noise measurements. Visit at rush hour to judge for yourself.
Internet High-speed
50/10 Mbps or faster available here by cable, fibre or DSL (the federal high-speed target).
From the federal broadband map. Check exact speeds and providers for the address.
Roads, rail, airports and planned stations © OpenStreetMap contributors. Internet: Innovation, Science and Economic Development Canada, National Broadband Data.
Listed by Harvey Kalles Real Estate Ltd..
Listing information provided by PropTx Innovations Inc. and TRREB; deemed reliable but not guaranteed accurate by PropTx.
Similar homes nearby
See more in Kearney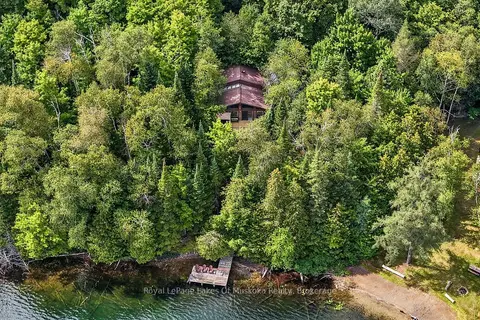
$849,900
3 bd2 ba10 pk1500-2000 ft²
969 Echo Ridge Road
Kearney, Kearney
Detached · MLS® X13721390 · Royal LePage Lakes Of Muskoka Realty
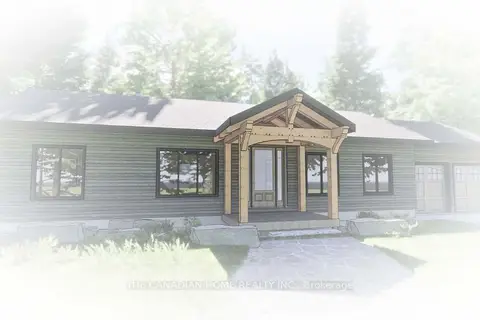
$849,000
0 bd0 ba
Lot 4 Lawson Road
Kearney, Kearney
Vacant Land · MLS® X12929470 · THE CANADIAN HOME REALTY INC.
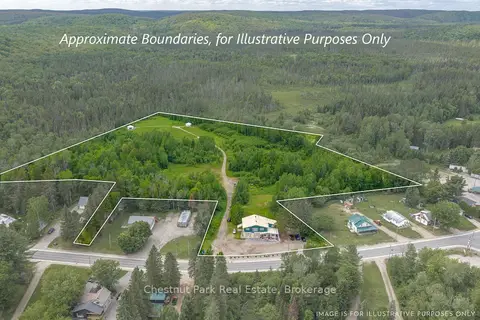
$894,900
5 bd5 ba20 pk3000-3500 ft²
1734 Highway 518 E Highway
Kearney, Kearney
Detached · MLS® X13791350 · Chestnut Park Real Estate
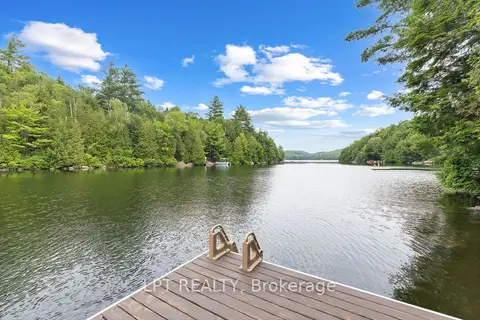
$995,000
3+1 bd2 ba8 pk700-1100 ft²
500A Hazard Hill Road
Kearney, Kearney
Detached · MLS® X13619812 · LPT REALTY
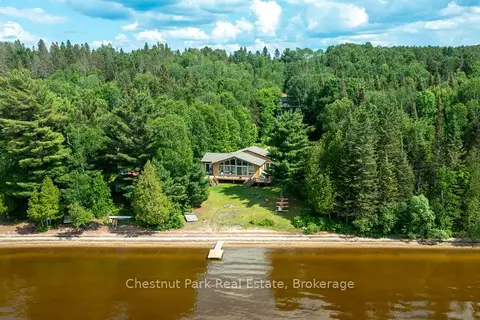
$859,900
4 bd3 ba10 pk1100-1500 ft²
3702 518 Highway E
Proudfoot, Kearney
Detached · MLS® X13531706 · Chestnut Park Real Estate
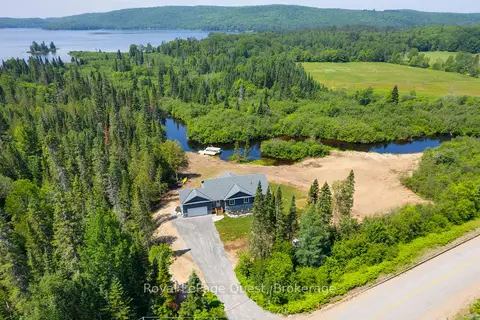
$949,000
3+1 bd3 ba10 pk1100-1500 ft²
4400 518 Highway East
Proudfoot, Kearney
Detached · MLS® X13718174 · Royal LePage Quest
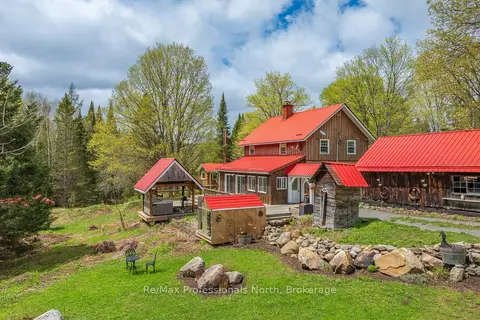
$699,000
1 bd3 ba12 pk1100-1500 ft²
3569 Chetwynd Road
Proudfoot, Kearney
Rural Residential · MLS® X13767020 · Re/Max Professionals North