964 Queen Street W
Lorne Park, Mississauga, L5H 4J7
$1,699,900
- 4 bedrooms
- 4 bathrooms
- 6 parking
- 2000-2500 sq ft
Listed 35 days ago · MLS® W13787680
About this home
This Beautiful Detached 4 Bed, 4 Bath, Thoughtfully Designed 3400 SF- 2 Storey Residence w/ Finished Basement on Private Lot is Nestled in one of Mississauga's Highest Ranked & Prestigious Lorne Park Community Steps to Top Rated Schools, Boutique Shops, Lakefront, Parks, Major Highways & Public Transit. +Greeted By a Lovely Home Elevation & Landscaping, Walk into Inviting Open Concept Design w/ Stunning Spiral Staircase & Large Skylight Feature & Upgraded Finishes T/O. MAIN Floor Delivers Expansive Rooms w/ Large Chef's Kitchen w/ Grand Island Open to a Cozy Family Room w/ Gas Fireplace Ideal for Everyday Living & Entertaining + Grand Formal Dining Room & Powder Rm Bath. Spacious eat-in kitchen is stylish & functional, featuring granite countertops, floor to ceiling cabinetry, stainless steel appliances, island, plenty of storage, backsplash, glass cabinet doors, crown molding & bright breakfast area w/ walkout access to your backyard patio. The SECOND Floor Feats Large Primary retreat with 5 Pc Enusite & Walk-in closet ++ Three additional spacious bedrooms w/ California shutters & ample closet spaces + Convenience 2nd Flr Laundry Room with B/I Cabinets, Sink & Granite Tops. The BASEMENT Level fully finished adds exceptional versatility with a large open recreation area + 4 Pc Bath w/ Potential to add rooms for home gym, office or extra bedroom/apt for inlaw suite or rental potential, various Possibilities. ++ Features Include Premium Hardwood, slate, ceramic, Travertine & vinyl floors T/O (Carpet Free), (new Floors on 2nd Floor & Basement) Crown Molding, Granite Tops, Backsplashes, Pot Lights, Modern Millwork, Oak Stairs, Renovated Baths, New Roof (2024), New Furnace (2020) & More!! MOVE IN Ready!! Great Home in a Great Community, Near Lakeshore Rd, Port Credit, GO Station, Golf Course, Lake, Waterfront Trails, Parks, Mississauga Yacht Club, Major Highways (QEW/403) Public Transportation, Trillium Hospital & Top Schools in a Family Oriented Community. A Must See!
Details
- Type
- Detached
- Style
- 2-Storey
- Size
- 2000-2500 sq ft
- Lot
- 51.67 × 98.43 ft
- Basement
- Finished
- Garage
- Built-In
- Kitchens
- 1
- Property tax
- $9,398 (2026)
- Neighbourhood
- Lorne Park
- Municipality
- Mississauga
- Price per sq ft
- $756 (8% below detached houses in Lorne Park, $819)
Interior
- Bedrooms
- 4 above ground
- Bathrooms
- 1 × 2-piece (main), 1 × 5-piece (second), 1 × 3-piece (second), 1 × 4-piece (basement)
- Rooms
- 13 above ground + 2 below
- Family room or den
- Yes
- Fireplace
- Living Room
- Features
- Water Meter, Water Heater, In-Law Capability, Carpet Free
Heating, cooling and services
- Heating
- Forced Air, Gas
- Air conditioning
- Central Air
- Water and sewer
- Sewer
Building and exterior
- Style
- 2-Storey
- Exterior
- Brick, Vinyl Siding
- Roof
- Asphalt Shingle
- Foundation
- Poured Concrete
- Faces
- North
- Outdoor
- Year Round Living, Patio, Landscaped
Parking
- Garage spaces
- 2
- Total parking
- 6
- Driveway and parking
- Private
Lot
- Size
- 51.67 × 98.43 ft
More
- Possession
- TBD
- Nearby
- School, School Bus Route, Public Transit, Hospital, Library, Rec./Commun.Centre
- Cross street
- LORNE PARK RD / QUEEN ST W
Rooms
| Room | Level | Size | Features |
|---|---|---|---|
| Bedroom 4 | Second | 3.35 × 3.56 m (11' × 11'8") | Hardwood Floor, California Shutters, Double Closet |
| Kitchen | Main | 4.95 × 4.65 m (16'3" × 15'3") | Stainless Steel Appl, Pot Lights, Centre Island |
| Primary Bedroom | Second | 5.46 × 5.37 m (17'11" × 17'7") | Hardwood Floor, 5 Pc Ensuite, Walk-In Closet(s) |
| Laundry | Second | 1.82 × 2.39 m (6' × 7'10") | Granite Counters, B/I Shelves, Laundry Sink |
| Living Room | Main | 3.29 × 4.97 m (10'10" × 16'4") | Gas Fireplace, Hardwood Floor, Crown Moulding |
| Dining Room | Main | 4.92 × 3.73 m (16'2" × 12'3") | Hardwood Floor, Crown Moulding, Pot Lights |
| Bedroom 2 | Second | 3.65 × 3.38 m (12' × 11'1") | Hardwood Floor, California Shutters, Double Closet |
| Bedroom 3 | Second | 4.99 × 3.48 m (16'4" × 11'5") | Hardwood Floor, California Shutters, Double Closet |
History of this address
3 earlier listings at this address, with sold and leased prices. Create a free account or sign in to see them.
Location
Location is approximate. See nearby homes on the map
Recent sales nearby
See what similar homes within 1 km sold for in the last year. Create a free account or sign in to see them.
The neighbourhood
Getting around Somewhat walkable
- 🚆 Port Credit GO2.7 km
Within a 10-minute walk: 1 grocery store, 4 cafés and restaurants, 2 parks, 2 pharmacies. Nearest grocery: Battaglia's Lorne Park Marketplace (950 m). Nearest park: Richard's Memorial Park (450 m).
Schools nearby
Elementary
- Owenwood Public School
EQAO: Gr 3 reading 81%, math 90%18 min walk - St. Luke Catholic Elementary School Catholic
EQAO: Gr 6 reading 97%, math 56%1.2 km - Tecumseh Public School
EQAO: Gr 6 reading 91%, math 80%1.4 km - Lorne Park Public School1.8 km
Secondary
- Brian J. Fleming Catholic Adult Learning Centre Catholic5 min walk
- Lorne Park Secondary School
EQAO: Gr 9 math 74%, literacy test 96%1.6 km - Green Glade Senior Public School2.2 km
EQAO: share of students meeting the provincial standard (2024–25). Ontario average: Gr 6 reading 86%, math 51%; Gr 9 math 55%; literacy test 83%.
Closest schools, not school zones. Check which school serves this address with the school board before relying on it.
Who lives here postal area L5H
- Owners / renters
- 79% / 21%
- Median household income
- $139,000
- Average age
- 44
- Children under 15
- 15%
- Homes
- 68% detached, 11% high-rise
- Commute by transit
- 7%
- Population
- 17,409
Languages spoken most at home besides English: Mandarin 2.9%, Polish 1.5%, Arabic 1.3%, Urdu 1.1%.
Flood and conservation No mapped hazard
Not inside a mapped flood plain or regulated area in Credit Valley Conservation’s mapping.
Screening maps only. Ask the conservation authority for a property inquiry before relying on this.
Safety
Crime Severity Index for Peel Region (Mississauga/Brampton) police: 59 vs 57 for Ontario (2025).
Police-reported figures for the whole police service area, not this street. Rates use the area’s resident population.
Development nearby 1 active
-
900 Lakeshore Rd W · 250 mDevelopment application · Application in Process · applied 2025Residential apartment building (166 homes)
Rezoning, site plan, subdivision and condominium applications filed with the city.
Distances are approximate. Places © OpenStreetMap contributors. Neighbourhood figures: Statistics Canada, 2021 Census. School results: EQAO via Ontario Data Catalogue (Open Government Licence – Ontario). Flood and regulation mapping: Credit Valley Conservation open data. Crime Severity Index: Statistics Canada. Planning applications: City of Mississauga open data.
Living here
Commute
To Union Station (downtown Toronto): 22 km. Transit times · Driving times
Noise 1 source nearby
- 🚆 Rail line (Oakville Subdivision)250 m
Distances from the map, not noise measurements. Visit at rush hour to judge for yourself.
Internet High-speed
50/10 Mbps or faster available here by cable, fibre or DSL (the federal high-speed target).
From the federal broadband map. Check exact speeds and providers for the address.
Short-term rentals
Only in your principal residence, with a City licence: not allowed in investment properties. Up to 180 nights a year, no more than 30 in a row.
Roads, rail, airports and planned stations © OpenStreetMap contributors. Internet: Innovation, Science and Economic Development Canada, National Broadband Data.
Listed by SAM MCDADI REAL ESTATE INC..
Listing information provided by PropTx Innovations Inc. and TRREB; deemed reliable but not guaranteed accurate by PropTx.
Similar homes nearby
See more in Mississauga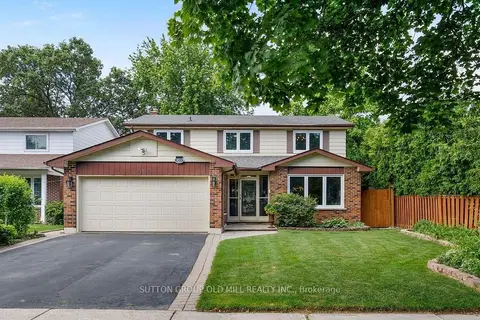
$1,729,000
4 bd4 ba4 pk2000-2500 ft²
853 Kowal Drive
Lorne Park, Mississauga
Detached · MLS® W13687358 · SUTTON GROUP OLD MILL REALTY INC.
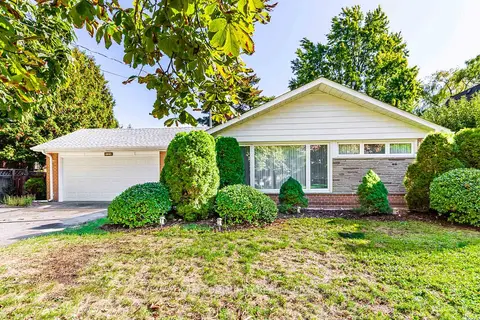
$1,650,000
Reduced $200,000
3 bd2 ba6 pk1100-1500 ft²
628 Shenandoah Drive
Lorne Park, Mississauga
Detached · MLS® W13021502 · REMAX YOUR COMMUNITY REALTY
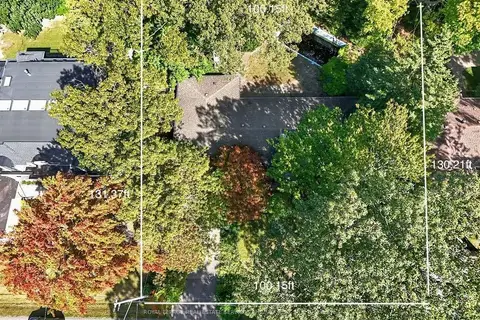
$1,749,999
5 bd2 ba8 pk2000-2500 ft²
1519 Elite Road
Lorne Park, Mississauga
Detached · MLS® W13835528 · ROYAL LEPAGE REAL ESTATE SERVICES PHINNEY REAL EST
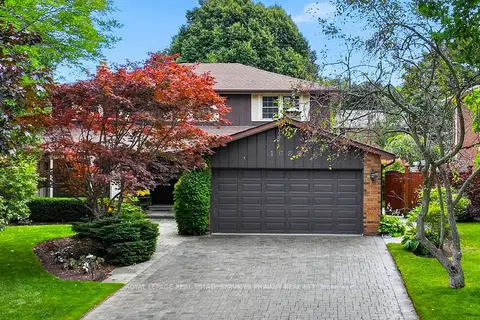
$1,750,000
4+1 bd4 ba6 pk2500-3000 ft²
1682 Medallion Court
Lorne Park, Mississauga
Detached · MLS® W13793498 · ROYAL LEPAGE REAL ESTATE SERVICES PHINNEY REAL EST
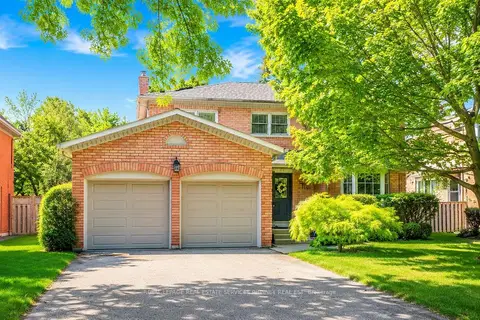
$1,769,000
4 bd3 ba6 pk2500-3000 ft²
1962 Calgary Court
Lorne Park, Mississauga
Detached · MLS® W13792784 · ROYAL LEPAGE REAL ESTATE SERVICES PHINNEY REAL EST
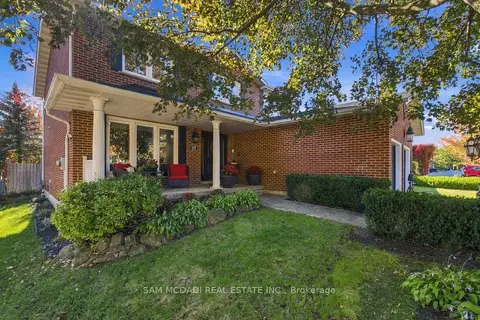 New
$1,625,000
4+1 bd4 ba4 pk2500-3000 ft²
1138 Vanier Drive
Lorne Park, Mississauga
Detached · MLS® W14098086 · SAM MCDADI REAL ESTATE INC.
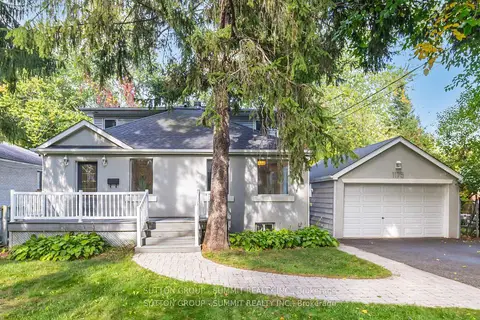
$1,795,000
3+2 bd4 ba6 pk2500-3000 ft²
1175 Kane Road
Lorne Park, Mississauga
Detached · MLS® W13756978 · SUTTON GROUP - SUMMIT REALTY INC.
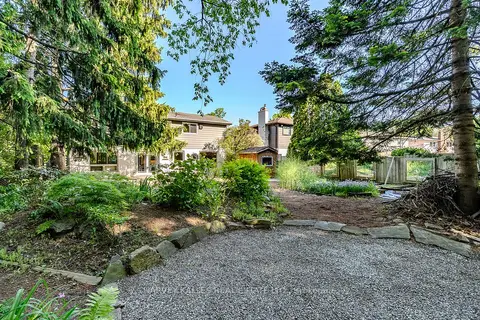
$1,795,000
4+1 bd4 ba6 pk2000-2500 ft²
1033 Fair Birch Drive
Lorne Park, Mississauga
Detached · MLS® W13819240 · HARVEY KALLES REAL ESTATE LTD.