1138 Vanier Drive
Lorne Park, Mississauga, L5H 3X1
$1,625,000
- 4+1 bedrooms
- 4 bathrooms
- 4 parking
- 2500-3000 sq ft
Listed today · MLS® W14098086
Open house
- Saturday, October 24 at 2:00 p.m. to 4:00 p.m. Add to calendar
About this home
Welcome to 1138 Vanier in the prestigious Lorne Park community, where this beautifully designed 2-storey home with a double car garage invites you to move in and enjoy. Picture yourself sipping your favourite beverage on the inviting front porch, a perfect spot to unwind. Inside, the functional layout creates an easy flow from room to room, ideal for family living and entertaining, with over 3500 sq ft of total living space providing ample room to breathe and thrive. The interior boasts hardwood floors throughout, freshly painted walls, and custom kitchen cabinetry that enhances its charm. The chef's dream kitchen features a cozy breakfast nook, a dedicated office/desk area, high-end appliances including a Wolf stove and ASKO dishwasher, a beverage fridge, and elegant granite countertops, all with seamless access to the backyard through the kitchen's walkout, where you can relish the serenity of lush landscaping and a completely fenced-in yard, perfect for children and pets to play. The main floor also includes a cozy family room with a wood-burning fireplace, a convenient powder room, and a laundry area for added practicality. Upstairs, you'll discover four spacious bedrooms complemented by two well-appointed bathrooms, with the primary suite serving as a true retreat featuring a walk-in closet and an updated 4-piece ensuite for your perfect escape at the end of the day. The large basement, also accessible via a separate entrance, includes an additional sizable bedroom and bathroom, making it ideal for guests or as a private space for older children, plus plenty of storage space to keep everything organized. Located in a vibrant neighbourhood, you'll find excellent schools, the charming Clarkson and Port Credit villages, beautiful Lake Ontario, various shops, and restaurants nearby, along with easy access to the QEW and the Clarkson GO station. Don't miss the opportunity to make it yours.
Details
- Type
- Detached
- Style
- 2-Storey
- Size
- 2500-3000 sq ft
- Lot
- 50 × 129.41 ft
- Basement
- Finished, Separate Entrance
- Garage
- Attached
- Kitchens
- 1
- Property tax
- $10,226 (2026)
- Neighbourhood
- Lorne Park
- Municipality
- Mississauga
- Price per sq ft
- $591 (28% below detached houses in Lorne Park, $819)
Interior
- Bedrooms
- 4 above ground + 1 below
- Bathrooms
- 1 × 2-piece (main), 1 × 4-piece (second), 1 × 5-piece (second), 1 × 2-piece (basement)
- Rooms
- 14 above ground
- Family room or den
- Yes
- Fireplace
- Wood
- Features
- Bar Fridge, Auto Garage Door Remote, Central Vacuum, Floor Drain
Heating, cooling and services
- Heating
- Forced Air, Gas
- Air conditioning
- Central Air
- Water and sewer
- Sewer
Building and exterior
- Style
- 2-Storey
- Exterior
- Brick
- Roof
- Asphalt Shingle
- Foundation
- Concrete
- Faces
- West
- Outdoor
- Deck, Landscaped, Porch
Parking
- Garage spaces
- 2
- Total parking
- 4
Lot
- Size
- 50 × 129.41 ft
More
- Possession
- tbd
- Nearby
- Fenced Yard, Park, Library, Place Of Worship, School, Public Transit
- Cross street
- Vanier Drive/South Sheridan Way
Rooms
| Room | Level | Size | Features |
|---|---|---|---|
| Living Room | Main | 3.58 × 5.73 m (11'9" × 18'10") | Hardwood Floor, Combined w/Dining, Large Window |
| Dining Room | Main | 3.58 × 3.99 m (11'9" × 13'1") | Hardwood Floor, Combined w/Living, Large Window |
| Kitchen | Main | 3.76 × 3.58 m (12'4" × 11'9") | Hardwood Floor, Granite Counters, Stainless Steel Appl |
| Breakfast | Main | 3.76 × 2.14 m (12'4" × 7') | Hardwood Floor, B/I Fridge, W/O To Yard |
| Family Room | Main | 3.37 × 5.49 m (11'1" × 18') | Hardwood Floor, Fireplace, W/O To Deck |
| Laundry | Main | 2.49 × 2.74 m (8'2" × 9') | Tile Floor, Laundry Sink |
| Bedroom | Second | 3.61 × 6.07 m (11'10" × 19'11") | Hardwood Floor, Walk-In Closet(s), 4 Pc Ensuite |
| Bedroom 2 | Second | 3.87 × 3.76 m (12'8" × 12'4") | Hardwood Floor, Large Closet, Window |
| Bedroom 3 | Second | 3.33 × 4.93 m (10'11" × 16'2") | Broadloom, Large Window, Large Closet |
| Bedroom 4 | Second | 3.33 × 4.07 m (10'11" × 13'4") | Broadloom, Large Window, Large Closet |
| Recreation | Basement | 3.3 × 9.62 m (10'10" × 31'7") | Broadloom, Wet Bar, Fireplace |
| Bedroom 5 | Basement | 3.47 × 5.86 m (11'5" × 19'3") | Broadloom, Closet |
| Other | Basement | 3.47 × 3.15 m (11'5" × 10'4") | |
| Cold Room/Cantina | Basement | 5.89 × 1.65 m (19'4" × 5'5") |
Location
Location is approximate. See nearby homes on the map
Recent sales nearby
See what similar homes within 1 km sold for in the last year. Create a free account or sign in to see them.
The neighbourhood
Getting around Car-dependent
- 🚆 Port Credit GO3.4 km
Within a 10-minute walk: no grocery stores, 0 cafés and restaurants, 1 park. Nearest park: Woodeden Park (400 m).
Schools nearby
Elementary
- Lorne Park Public School9 min walk
- Oakridge Public School12 min walk
- Tecumseh Public School
EQAO: Gr 6 reading 91%, math 80%15 min walk - St. Luke Catholic Elementary School Catholic
EQAO: Gr 6 reading 97%, math 56%1.6 km
Secondary
- Lorne Park Secondary School
EQAO: Gr 9 math 74%, literacy test 96%1.2 km - Brian J. Fleming Catholic Adult Learning Centre Catholic1.6 km
- St. Martin Secondary School Catholic
EQAO: Gr 9 math 61%, literacy test 84%1.9 km
EQAO: share of students meeting the provincial standard (2024–25). Ontario average: Gr 6 reading 86%, math 51%; Gr 9 math 55%; literacy test 83%.
Closest schools, not school zones. Check which school serves this address with the school board before relying on it.
Who lives here postal area L5H
- Owners / renters
- 79% / 21%
- Median household income
- $139,000
- Average age
- 44
- Children under 15
- 15%
- Homes
- 68% detached, 11% high-rise
- Commute by transit
- 7%
- Population
- 17,409
Languages spoken most at home besides English: Mandarin 2.9%, Polish 1.5%, Arabic 1.3%, Urdu 1.1%.
Flood and conservation No mapped hazard
Not inside a mapped flood plain or regulated area in Credit Valley Conservation’s mapping.
Screening maps only. Ask the conservation authority for a property inquiry before relying on this.
Safety
Crime Severity Index for Peel Region (Mississauga/Brampton) police: 59 vs 57 for Ontario (2025).
Police-reported figures for the whole police service area, not this street. Rates use the area’s resident population.
Development nearby
No planning applications within 500 m in the last five years.
Rezoning, site plan, subdivision and condominium applications filed with the city.
Distances are approximate. Places © OpenStreetMap contributors. Neighbourhood figures: Statistics Canada, 2021 Census. School results: EQAO via Ontario Data Catalogue (Open Government Licence – Ontario). Flood and regulation mapping: Credit Valley Conservation open data. Crime Severity Index: Statistics Canada.
Living here
Commute
To Union Station (downtown Toronto): 23 km. Transit times · Driving times
Noise 1 source nearby
- 🛣️ QEW250 m
Distances from the map, not noise measurements. Visit at rush hour to judge for yourself.
Internet High-speed
50/10 Mbps or faster available here by cable, fibre or DSL (the federal high-speed target).
From the federal broadband map. Check exact speeds and providers for the address.
Short-term rentals
Only in your principal residence, with a City licence: not allowed in investment properties. Up to 180 nights a year, no more than 30 in a row.
Roads, rail, airports and planned stations © OpenStreetMap contributors. Internet: Innovation, Science and Economic Development Canada, National Broadband Data.
Listed by SAM MCDADI REAL ESTATE INC..
Listing information provided by PropTx Innovations Inc. and TRREB; deemed reliable but not guaranteed accurate by PropTx.
Similar homes nearby
See more in Mississauga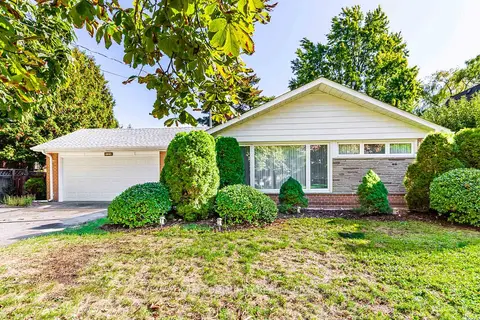
$1,650,000
Reduced $200,000
3 bd2 ba6 pk1100-1500 ft²
628 Shenandoah Drive
Lorne Park, Mississauga
Detached · MLS® W13021502 · REMAX YOUR COMMUNITY REALTY
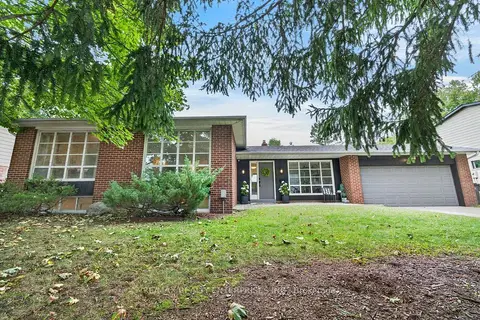
$1,599,900
3+1 bd2 ba6 pk1500-2000 ft²
829 Terlin Boulevard
Lorne Park, Mississauga
Detached · MLS® W13858194 · RE/MAX REALTY ENTERPRISES INC.
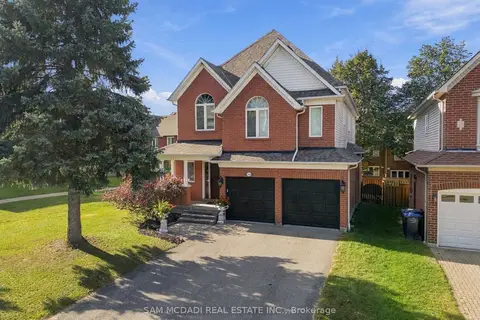
$1,699,900
4 bd4 ba6 pk2000-2500 ft²
964 Queen Street W
Lorne Park, Mississauga
Detached · MLS® W13787680 · SAM MCDADI REAL ESTATE INC.
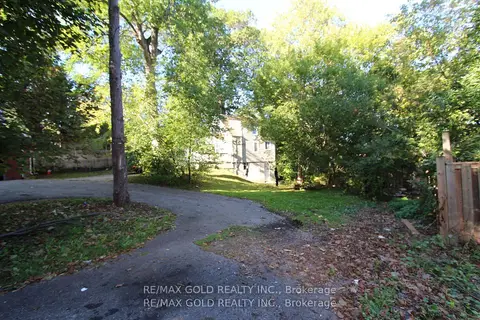
$1,549,900
6+2 bd7 ba12 pk2500-3000 ft²
961 Lakeshore Road W
Lorne Park, Mississauga
Detached · MLS® W13721594 · RE/MAX GOLD REALTY INC.
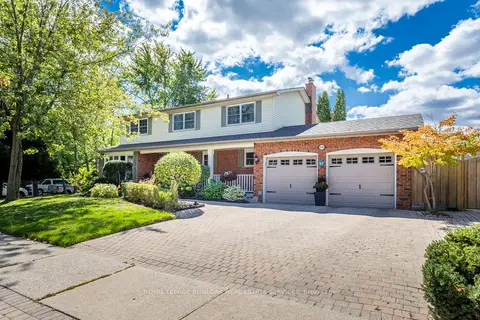
$1,549,000
4+1 bd4 ba5 pk2000-2500 ft²
1580 Woodeden Drive
Lorne Park, Mississauga
Detached · MLS® W13671556 · ROYAL LEPAGE BURLOAK REAL ESTATE SERVICES
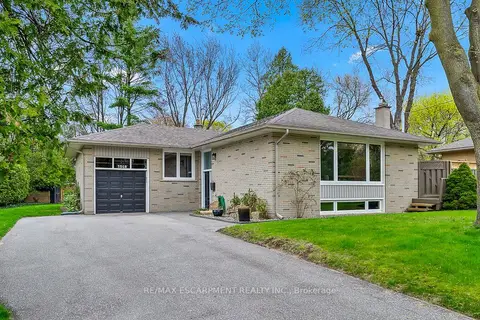
$1,529,000
3+1 bd2 ba6 pk1100-1500 ft²
1548 Wembury Road
Lorne Park, Mississauga
Detached · MLS® W14082206 · RE/MAX ESCARPMENT REALTY INC.
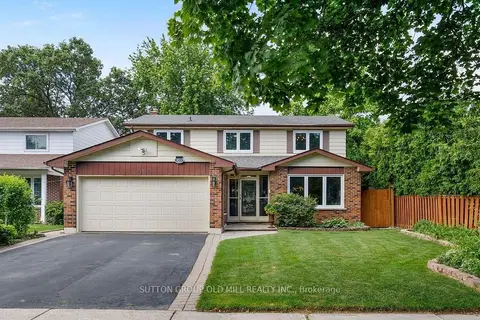
$1,729,000
4 bd4 ba4 pk2000-2500 ft²
853 Kowal Drive
Lorne Park, Mississauga
Detached · MLS® W13687358 · SUTTON GROUP OLD MILL REALTY INC.
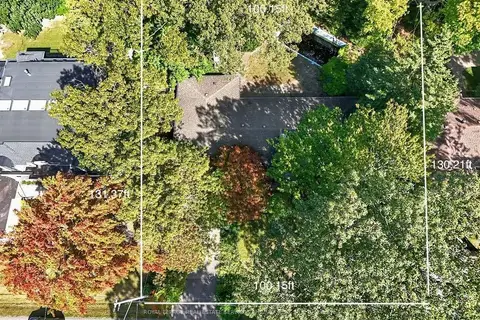
$1,749,999
5 bd2 ba8 pk2000-2500 ft²
1519 Elite Road
Lorne Park, Mississauga
Detached · MLS® W13835528 · ROYAL LEPAGE REAL ESTATE SERVICES PHINNEY REAL EST