1519 Elite Road
Lorne Park, Mississauga, L5J 3B3
$1,749,999
- 5 bedrooms
- 2 bathrooms
- 8 parking
- 2000-2500 sq ft
Listed 22 days ago · MLS® W13835528
About this home
This rare 100-ft frontage lot offers an exciting canvas for builders, investors, or those dreaming of creating a custom residence perfectly tailored to their lifestyle. Surrounded by impressive custom-built homes and in a mature, established neighbourhood. The existing bungalow boasts approximately 2,100 sq. ft. of above-grade living space and offers plenty of potential to renovate, reimagine, or make your own. Step outside to a private backyard perfect for enjoying long summer days with family and friends.Families will appreciate the convenience of being within walking distance of Lorne Park Secondary School, while commuters will love the easy access to Clarkson GO and the QEW.Just minutes away, discover the vibrant shops, restaurants, cafes, and waterfront trails of Port Credit, adding an exceptional lifestyle component to this already sought-after location.Whether you envision transforming the existing home or building your dream residence from the ground up, this rare Lorne Park property offers endless possibilities.
Details
- Type
- Detached
- Style
- Bungalow
- Size
- 2000-2500 sq ft
- Lot
- 100.15 × 131.37 ft
- Basement
- Finished, Half
- Garage
- Attached
- Kitchens
- 1
- Property tax
- $10,879 (2026)
- Neighbourhood
- Lorne Park
- Municipality
- Mississauga
- Price per sq ft
- $778 (5% below detached houses in Lorne Park, $820)
Interior
- Bedrooms
- 5 above ground
- Bathrooms
- 2 × 4-piece (main)
- Rooms
- 8 above ground + 3 below
- Family room or den
- No
- Fireplace
- Wood, Living Room
- Features
- Auto Garage Door Remote, Primary Bedroom - Main Floor
Heating, cooling and services
- Heating
- Radiant, Gas
- Air conditioning
- Central Air
- Water and sewer
- Sewer
Building and exterior
- Style
- Bungalow
- Exterior
- Brick
- Roof
- Asphalt Shingle
- Foundation
- Concrete Block
- Faces
- East
- Pool
- Inground
- Outdoor
- Privacy
Parking
- Garage spaces
- 2
- Total parking
- 8
- Driveway and parking
- Private Double
Lot
- Size
- 100.15 × 131.37 ft
More
- Possession
- Flexible
- Nearby
- Fenced Yard, Library, Park, School, Place Of Worship
- Cross street
- Lorne Park Rd/Truscott Dr
Rooms
| Room | Level | Size | Features |
|---|---|---|---|
| Living Room | Main | 6.86 × 4.06 m (22'6" × 13'4") | |
| Dining Room | Main | 4.04 × 3.45 m (13'3" × 11'4") | |
| Kitchen | Main | 5.26 × 3.45 m (17'3" × 11'4") | |
| Primary Bedroom | Main | 4.17 × 3.73 m (13'8" × 12'3") | |
| Bedroom 2 | Main | 3.07 × 4.65 m (10'1" × 15'3") | |
| Bedroom 3 | Main | 2.97 × 3.45 m (9'9" × 11'4") | |
| Bedroom 4 | Main | 4.98 × 3.4 m (16'4" × 11'2") | |
| Bedroom 5 | Main | 4.34 × 3.43 m (14'3" × 11'3") | |
| Recreation | Basement | 6.68 × 4.04 m (21'11" × 13'3") |
Location
Location is approximate. See nearby homes on the map
Recent sales nearby
See what similar homes within 1 km sold for in the last year. Create a free account or sign in to see them.
The neighbourhood
Getting around Somewhat walkable
- 🚆 Clarkson GO2.3 km
Within a 10-minute walk: no grocery stores, 0 cafés and restaurants, 3 parks, 1 pharmacy. Nearest park: Whiteoaks Park (400 m).
Schools nearby
Elementary
- Whiteoaks Public School
EQAO: Gr 3 reading 79%, math 79%9 min walk - Lorne Park Public School10 min walk
- Oakridge Public School14 min walk
- White Oaks Montessori School Private17 min walk
Secondary
- Lorne Park Secondary School
EQAO: Gr 9 math 74%, literacy test 96%9 min walk - Iona Secondary School Catholic
EQAO: Gr 9 math 57%, literacy test 83%1.9 km
EQAO: share of students meeting the provincial standard (2024–25). Ontario average: Gr 6 reading 86%, math 51%; Gr 9 math 55%; literacy test 83%.
Closest schools, not school zones. Check which school serves this address with the school board before relying on it.
Who lives here postal area L5J
- Owners / renters
- 74% / 26%
- Median household income
- $107,000
- Average age
- 43
- Children under 15
- 15%
- Homes
- 38% detached, 18% high-rise
- Commute by transit
- 10%
- Population
- 28,208
Languages spoken most at home besides English: Polish 2.1%, Mandarin 1.5%, Tagalog (Pilipino, Filipino) 1.4%, Arabic 1.2%.
Flood and conservation No mapped hazard
Not inside a mapped flood plain or regulated area in Credit Valley Conservation’s mapping.
Screening maps only. Ask the conservation authority for a property inquiry before relying on this.
Safety
Crime Severity Index for Peel Region (Mississauga/Brampton) police: 59 vs 57 for Ontario (2025).
Police-reported figures for the whole police service area, not this street. Rates use the area’s resident population.
Development nearby
No planning applications within 500 m in the last five years.
Rezoning, site plan, subdivision and condominium applications filed with the city.
Distances are approximate. Places © OpenStreetMap contributors. Neighbourhood figures: Statistics Canada, 2021 Census. School results: EQAO via Ontario Data Catalogue (Open Government Licence – Ontario). Flood and regulation mapping: Credit Valley Conservation open data. Crime Severity Index: Statistics Canada.
Living here
Commute
To Union Station (downtown Toronto): 24 km. Transit times · Driving times
Noise 1 source nearby
- 🛣️ QEW450 m
Distances from the map, not noise measurements. Visit at rush hour to judge for yourself.
Internet High-speed
50/10 Mbps or faster available here by cable, fibre or DSL (the federal high-speed target).
From the federal broadband map. Check exact speeds and providers for the address.
Short-term rentals
Only in your principal residence, with a City licence: not allowed in investment properties. Up to 180 nights a year, no more than 30 in a row.
Roads, rail, airports and planned stations © OpenStreetMap contributors. Internet: Innovation, Science and Economic Development Canada, National Broadband Data.
Listed by ROYAL LEPAGE REAL ESTATE SERVICES PHINNEY REAL EST.
Listing information provided by PropTx Innovations Inc. and TRREB; deemed reliable but not guaranteed accurate by PropTx.
Similar homes nearby
See more in Mississauga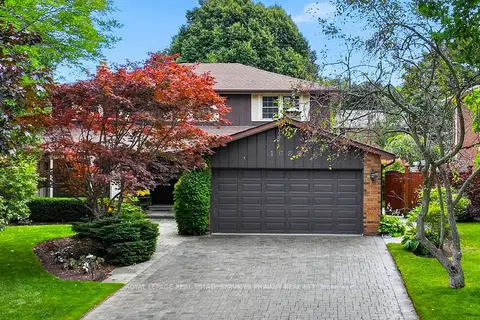
$1,750,000
4+1 bd4 ba6 pk2500-3000 ft²
1682 Medallion Court
Lorne Park, Mississauga
Detached · MLS® W13793498 · ROYAL LEPAGE REAL ESTATE SERVICES PHINNEY REAL EST
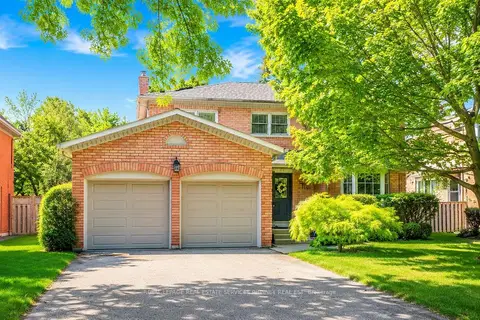
$1,769,000
4 bd3 ba6 pk2500-3000 ft²
1962 Calgary Court
Lorne Park, Mississauga
Detached · MLS® W13792784 · ROYAL LEPAGE REAL ESTATE SERVICES PHINNEY REAL EST
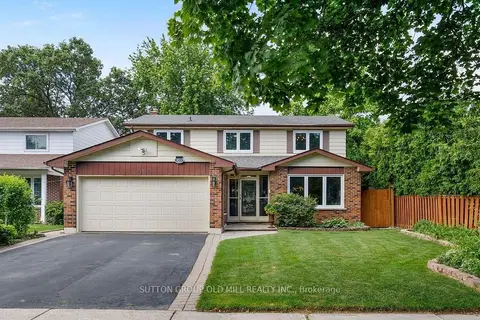
$1,729,000
4 bd4 ba4 pk2000-2500 ft²
853 Kowal Drive
Lorne Park, Mississauga
Detached · MLS® W13687358 · SUTTON GROUP OLD MILL REALTY INC.
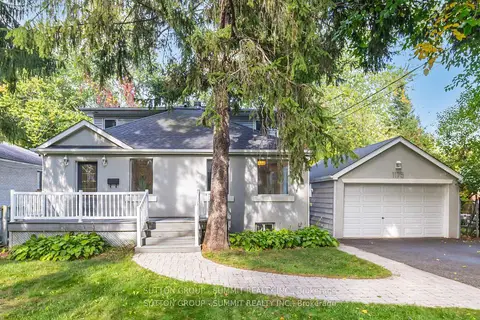
$1,795,000
3+2 bd4 ba6 pk2500-3000 ft²
1175 Kane Road
Lorne Park, Mississauga
Detached · MLS® W13756978 · SUTTON GROUP - SUMMIT REALTY INC.
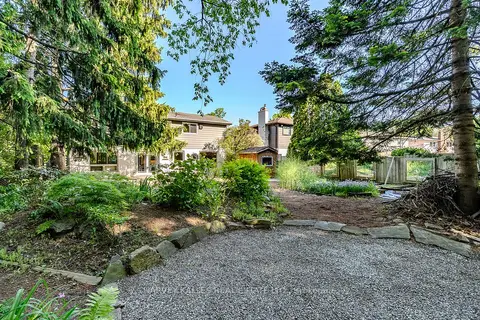
$1,795,000
4+1 bd4 ba6 pk2000-2500 ft²
1033 Fair Birch Drive
Lorne Park, Mississauga
Detached · MLS® W13819240 · HARVEY KALLES REAL ESTATE LTD.
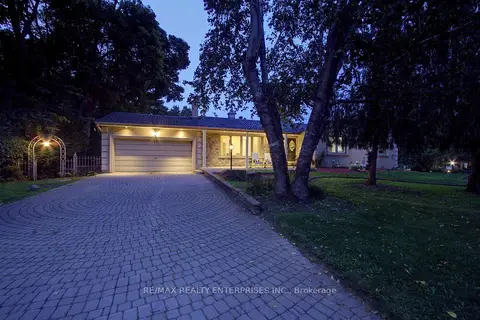 New
$1,798,000
3+1 bd3 ba6 pk1500-2000 ft²
551 Cochise Crescent
Lorne Park, Mississauga
Detached · MLS® W14090872 · RE/MAX REALTY ENTERPRISES INC.
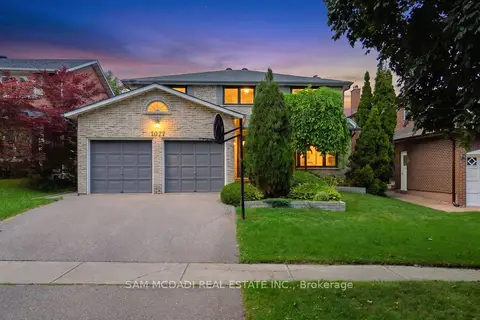
$1,799,000
4+1 bd4 ba4 pk2500-3000 ft²
1077 Saginaw Crescent
Lorne Park, Mississauga
Detached · MLS® W13658862 · SAM MCDADI REAL ESTATE INC.
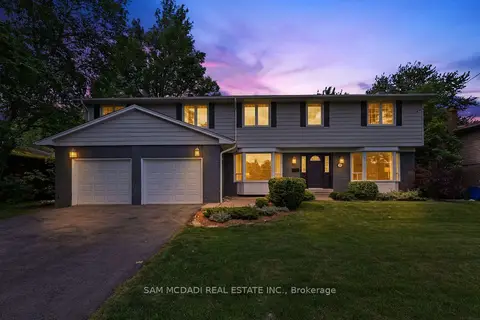
$1,799,000
5 bd4 ba6 pk2500-3000 ft²
1449 Truscott Drive
Lorne Park, Mississauga
Detached · MLS® W13695994 · SAM MCDADI REAL ESTATE INC.