1077 Saginaw Crescent
Lorne Park, Mississauga, L5H 3W4
$1,799,000
- 4+1 bedrooms
- 4 bathrooms
- 4 parking
- 2500-3000 sq ft
Listed 71 days ago · MLS® W13658862
About this home
Welcome to 1077 Saginaw Cres! Filled w/warmth, character & a timeless traditional charm, this inviting 4+1 bed, 4 bath residence offers generous living spaces designed for comfortable everyday living. Step inside to a welcoming foyer where classic checkered ceramic floors make a memorable first impression & lead you toward the kitchen, featuring appliances, granite countertops & ample cabinetry. Overlooking the sunlit breakfast area, a mirrored feature wall reflects natural light throughout the space, while a walkout provides a seamless connection to the backyard deck. Adjacent, the formal dining room brings its own distinctive character w/chair rail detailing & custom wallpaper, creating an elegant setting for gathering around the table. Just beyond, the main floor continues w/a comfortable living room & a bright family room centred around a gas fireplace offering additional space to relax & unwind. A convenient laundry room w/a walkout completes the level. Upstairs, the spacious primary bedroom offers a 3pc ensuite, walk-in closet, secondary closet for extra storage, & built-in vanity w/drawers & mirrored surround. Three additional bedrooms, each complete w/their own closet, share a 5pc bath, providing plenty of room for family & guests. The finished basement expands the possibilities even further w/several versatile spaces that can easily accommodate a rec room, media lounge, games area or additional living space. A fifth bedroom, compact workshop, 2pc bath & walkout add even more flexibility to this level. Outside, discover a large, fully fenced backyard surrounded by mature greenery, where a generous deck creates a lovely extension of the home & plenty of open lawn leaves room to enjoy, entertain or make the space your own. Ideally situated in the highly sought after Lorne Park community, close to excellent schools, beautiful parks & trails, Clarkson GO, everyday conveniences & major highways, offering the perfect balance of neighbourhood charm & connectivity!
Details
- Type
- Detached
- Style
- 2-Storey
- Size
- 2500-3000 sq ft
- Lot
- 50 × 120 ft
- Basement
- Finished with Walk-Out
- Garage
- Attached
- Kitchens
- 1
- Property tax
- $10,085 (2026)
- Neighbourhood
- Lorne Park
- Municipality
- Mississauga
- Price per sq ft
- $654 (20% below detached houses in Lorne Park, $819)
Interior
- Bedrooms
- 4 above ground + 1 below
- Bathrooms
- 1 × 2-piece (main), 1 × 2-piece (basement), 1 × 3-piece (second), 1 × 5-piece (second)
- Rooms
- 10 above ground + 5 below
- Family room or den
- Yes
- Fireplace
- Natural Gas, Living Room
- Features
- Auto Garage Door Remote, Guest Accommodations
Heating, cooling and services
- Heating
- Forced Air, Gas
- Air conditioning
- Central Air
- Water and sewer
- Sewer
Building and exterior
- Style
- 2-Storey
- Exterior
- Brick
- Roof
- Asphalt Shingle
- Foundation
- Poured Concrete
- Faces
- East
- Outdoor
- Deck, Landscaped, Privacy
Parking
- Garage spaces
- 2
- Total parking
- 4
- Driveway and parking
- Private Double
Lot
- Size
- 50 × 120 ft
More
- Possession
- TBA
- Nearby
- Golf, Lake/Pond, Public Transit, Place Of Worship, School, Greenbelt/Conservation
- Cross street
- Mississauga Rd & Indian Rd
Rooms
| Room | Level | Size | Features |
|---|---|---|---|
| Kitchen | Main | 2.71 × 3.54 m (8'11" × 11'7") | Granite Counters, Backsplash, Ceramic Floor |
| Breakfast | Main | 3.05 × 3.54 m (10' × 11'7") | Ceiling Fan(s), Combined w/Kitchen, W/O To Deck |
| Dining Room | Main | 3.64 × 3.65 m (11'11" × 12') | Chair Rail, Window, Hardwood Floor |
| Living Room | Main | 3.65 × 5.77 m (12' × 18'11") | Large Window, Overlooks Frontyard, Hardwood Floor |
| Family Room | Main | 3.75 × 5.77 m (12'4" × 18'11") | Gas Fireplace, Ceiling Fan(s), W/O To Deck |
| Laundry | Main | 2.43 × 2.54 m (8' × 8'4") | Laundry Sink, Walk-Out, Ceramic Floor |
| Primary Bedroom | Second | 3.63 × 6.09 m (11'11" × 20') | 3 Pc Ensuite, Walk-In Closet(s), B/I Vanity |
| Bedroom 2 | Second | 3.49 × 4.67 m (11'5" × 15'4") | Window, Closet, Broadloom |
| Bedroom 3 | Second | 3.49 × 4.46 m (11'5" × 14'8") | Window, Closet, Ceiling Fan(s) |
| Bedroom 4 | Second | 3.75 × 3.45 m (12'4" × 11'4") | Window, Closet, Broadloom |
| Bedroom 5 | Basement | 3.65 × 3.12 m (12' × 10'3") | Above Grade Window, Closet, Broadloom |
| Recreation | Basement | 3.46 × 8.22 m (11'4" × 27') | Pot Lights, Chair Rail, Walk-Out |
| Recreation | Basement | 3.52 × 7.43 m (11'7" × 24'5") | Pot Lights, Chair Rail, Broadloom |
| Media Room | Basement | 3.96 × 8.38 m (13' × 27'6") | Pot Lights, Above Grade Window, B/I Shelves |
Location
Location is approximate. See nearby homes on the map
Recent sales nearby
See what similar homes within 1 km sold for in the last year. Create a free account or sign in to see them.
The neighbourhood
Getting around Car-dependent
- 🚆 Port Credit GO3.3 km
Within a 10-minute walk: no grocery stores, 0 cafés and restaurants, 1 park. Nearest park: Woodeden Park (400 m).
Schools nearby
Elementary
- Lorne Park Public School9 min walk
- Oakridge Public School13 min walk
- Tecumseh Public School
EQAO: Gr 6 reading 91%, math 80%15 min walk - St. Luke Catholic Elementary School Catholic
EQAO: Gr 6 reading 97%, math 56%1.5 km
Secondary
- Lorne Park Secondary School
EQAO: Gr 9 math 74%, literacy test 96%17 min walk - Brian J. Fleming Catholic Adult Learning Centre Catholic1.5 km
- St. Martin Secondary School Catholic
EQAO: Gr 9 math 61%, literacy test 84%2.1 km
EQAO: share of students meeting the provincial standard (2024–25). Ontario average: Gr 6 reading 86%, math 51%; Gr 9 math 55%; literacy test 83%.
Closest schools, not school zones. Check which school serves this address with the school board before relying on it.
Who lives here postal area L5H
- Owners / renters
- 79% / 21%
- Median household income
- $139,000
- Average age
- 44
- Children under 15
- 15%
- Homes
- 68% detached, 11% high-rise
- Commute by transit
- 7%
- Population
- 17,409
Languages spoken most at home besides English: Mandarin 2.9%, Polish 1.5%, Arabic 1.3%, Urdu 1.1%.
Flood and conservation No mapped hazard
Not inside a mapped flood plain or regulated area in Credit Valley Conservation’s mapping.
Screening maps only. Ask the conservation authority for a property inquiry before relying on this.
Safety
Crime Severity Index for Peel Region (Mississauga/Brampton) police: 59 vs 57 for Ontario (2025).
Police-reported figures for the whole police service area, not this street. Rates use the area’s resident population.
Development nearby
No planning applications within 500 m in the last five years.
Rezoning, site plan, subdivision and condominium applications filed with the city.
Distances are approximate. Places © OpenStreetMap contributors. Neighbourhood figures: Statistics Canada, 2021 Census. School results: EQAO via Ontario Data Catalogue (Open Government Licence – Ontario). Flood and regulation mapping: Credit Valley Conservation open data. Crime Severity Index: Statistics Canada.
Living here
Commute
To Union Station (downtown Toronto): 23 km. Transit times · Driving times
Noise 1 source nearby
- 🛣️ QEW400 m
Distances from the map, not noise measurements. Visit at rush hour to judge for yourself.
Internet High-speed
50/10 Mbps or faster available here by cable, fibre or DSL (the federal high-speed target).
From the federal broadband map. Check exact speeds and providers for the address.
Short-term rentals
Only in your principal residence, with a City licence: not allowed in investment properties. Up to 180 nights a year, no more than 30 in a row.
Roads, rail, airports and planned stations © OpenStreetMap contributors. Internet: Innovation, Science and Economic Development Canada, National Broadband Data.
Listed by SAM MCDADI REAL ESTATE INC..
Listing information provided by PropTx Innovations Inc. and TRREB; deemed reliable but not guaranteed accurate by PropTx.
Similar homes nearby
See more in Mississauga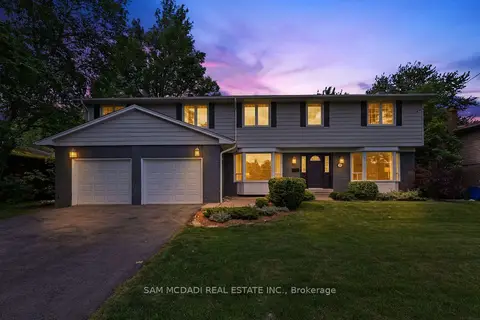
$1,799,000
5 bd4 ba6 pk2500-3000 ft²
1449 Truscott Drive
Lorne Park, Mississauga
Detached · MLS® W13695994 · SAM MCDADI REAL ESTATE INC.
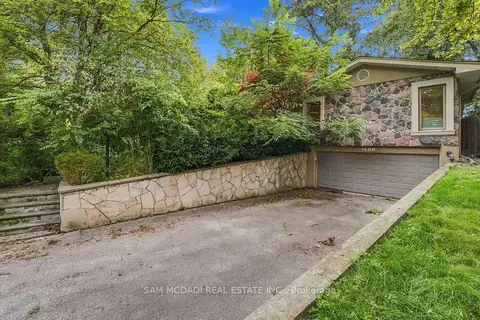
$1,799,000
4+1 bd3 ba6 pk1500-2000 ft²
1459 Birchwood Drive
Lorne Park, Mississauga
Detached · MLS® W13815128 · SAM MCDADI REAL ESTATE INC.
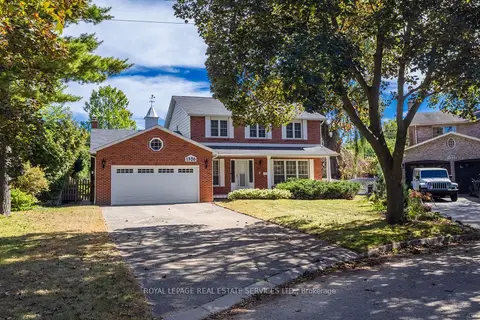
$1,800,000
4 bd3 ba8 pk2000-2500 ft²
1326 Prince Albert Court
Lorne Park, Mississauga
Detached · MLS® W14083286 · ROYAL LEPAGE REAL ESTATE SERVICES LTD.
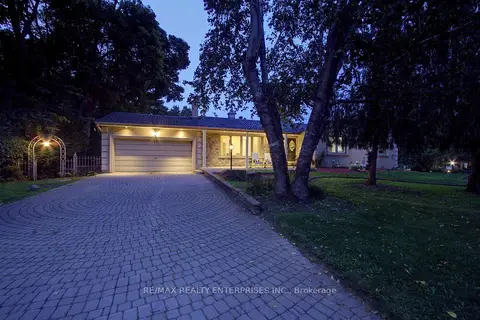
$1,798,000
3+1 bd3 ba6 pk1500-2000 ft²
551 Cochise Crescent
Lorne Park, Mississauga
Detached · MLS® W14090872 · RE/MAX REALTY ENTERPRISES INC.
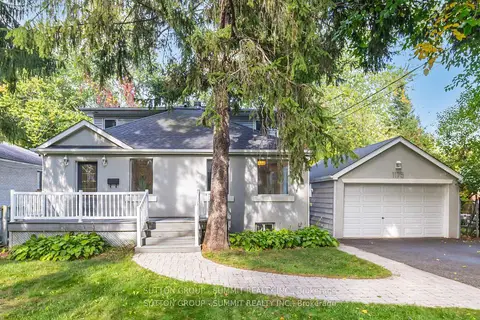
$1,795,000
3+2 bd4 ba6 pk2500-3000 ft²
1175 Kane Road
Lorne Park, Mississauga
Detached · MLS® W13756978 · SUTTON GROUP - SUMMIT REALTY INC.
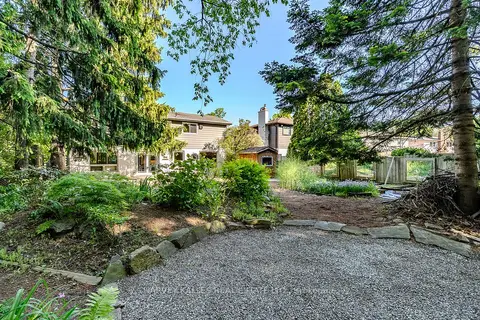
$1,795,000
4+1 bd4 ba6 pk2000-2500 ft²
1033 Fair Birch Drive
Lorne Park, Mississauga
Detached · MLS® W13819240 · HARVEY KALLES REAL ESTATE LTD.
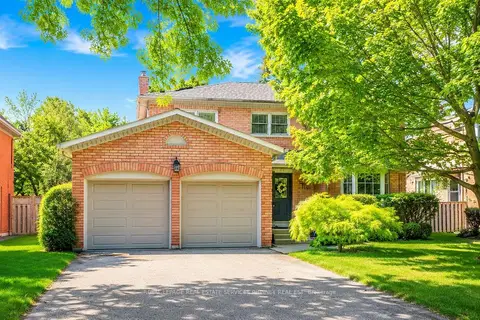
$1,769,000
4 bd3 ba6 pk2500-3000 ft²
1962 Calgary Court
Lorne Park, Mississauga
Detached · MLS® W13792784 · ROYAL LEPAGE REAL ESTATE SERVICES PHINNEY REAL EST
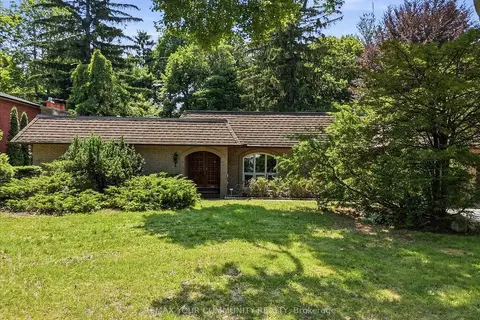
$1,839,900
4+2 bd4 ba8 pk2500-3000 ft²
1528 Knareswood Drive
Lorne Park, Mississauga
Detached · MLS® W13718182 · REMAX YOUR COMMUNITY REALTY