962 Cameron Street
1113 - Cumberland Village, Orleans - Cumberland and Area, K4C 1C6
$2,500,000
- 4+1 bedrooms
- 5 bathrooms
- 30 parking
- 5000 + sq ft
Listed 7 days ago · MLS® X14028592
About this home
Set on approximately 1.2 acres of private waterfront along the Ottawa River, 962 Cameron Street is an exceptional estate offering exceptional space, privacy and resort-style living. A long driveway leads to this grand home, where a striking foyer with soaring 20-foot ceilings sets the tone for the spacious interiors. The main floor was updated in 2022, featuring impressive 36" x 36" porcelain tile, while the kitchen was renovated in 2026. The ensuite and an additional second-floor bathroom were updated in 2024, complementing the home's generously sized bedrooms and three full and two half bathrooms. The primary suite is conveniently located on the main level, while the majority of major windows were replaced in 2023, bringing in natural light and showcasing picturesque Ottawa River views. The finished basement offers abundant flexible space, including a wine cellar, with a new furnace installed in 2026. Additional features include a reverse osmosis water treatment system, approximately five years old. Outside, enjoy resort-style living with a saltwater inground pool featuring a new 2026 heater, a 2026 Hot Spring hot tub, and beautifully landscaped grounds with grass, interlock and a 2026 irrigation system. An expansive patio and private boat dock complete this exceptional waterfront setting, offering multiple spaces to entertain and enjoy direct access to the Ottawa River. A rare opportunity to experience an elevated waterfront lifestyle in Cumberland, this property offers a peaceful waterfront setting while remaining within convenient reach of Ottawa's amenities. Enjoy the charm of the surrounding community, with nearby parks, local shops and access to outdoor recreation along the Ottawa River.
Details
- Type
- Detached
- Style
- 2-Storey
- Size
- 5000 + sq ft
- Lot
- 131.2 × 404.17 ft
- Basement
- Full, Finished
- Garage
- Attached
- Kitchens
- 1
- Property tax
- $16,075 (2026)
- Neighbourhood
- 1113 - Cumberland Village
- Municipality
- Orleans - Cumberland and Area
- Price per sq ft
- ~$500 (13% above detached houses in Orleans - Cumberland and Area, $443)
Interior
- Bedrooms
- 4 above ground + 1 below
- Bathrooms
- 1 × 5-piece (ground), 1 × 3-piece (second), 1 × 2-piece (ground), 1 × 4-piece (second), 1 × 2-piece (basement)
- Rooms
- 13 above ground + 4 below
- Family room or den
- Yes
- Fireplace
- Yes
- Features
- Primary Bedroom - Main Floor
Heating, cooling and services
- Heating
- Heat Pump, Propane
- Water and sewer
- Septic
Building and exterior
- Style
- 2-Storey
- Exterior
- Brick
- Roof
- Asphalt Shingle, Metal
- Foundation
- Concrete
- Faces
- East
- Pool
- Inground
- Waterfront
- Direct
Parking
- Garage spaces
- 3
- Total parking
- 30
Lot
- Size
- 131.2 × 404.17 ft (irregular)
More
- Possession
- 90+ days
- Cross street
- Rte Regionale 174 and Cameron Street
Rooms
| Room | Level | Size | Features |
|---|---|---|---|
| Dining Room | Ground | 4.47 × 3.83 m (14'8" × 12'7") | |
| Living Room | Ground | 4.06 × 3.7 m (13'4" × 12'2") | |
| Kitchen | Ground | 5.2 × 4.57 m (17'1" × 15') | |
| Dining Room | Ground | 5.15 × 3.86 m (16'11" × 12'8") | |
| Family Room | Ground | 6.62 × 4.49 m (21'9" × 14'9") | |
| Den | Ground | 3.75 × 3.37 m (12'4" × 11'1") | |
| Laundry | Ground | 4.9 × 3.63 m (16'1" × 11'11") | |
| Primary Bedroom | Ground | 6.65 × 5.96 m (21'10" × 19'7") | |
| Bedroom | Second | 6.52 × 4.49 m (21'5" × 14'9") | |
| Bedroom | Second | 3.75 × 3.35 m (12'4" × 11') | |
| Bedroom | Second | 3.88 × 3.3 m (12'9" × 10'10") | |
| Sitting | Ground | 4.57 × 3.6 m (15' × 11'10") | |
| Solarium | Ground | 8.61 × 3.58 m (28'3" × 11'9") | |
| Recreation | Basement | 12.03 × 5.38 m (39'6" × 17'8") | |
| Other | Basement | 2.99 × 2.74 m (9'10" × 9') | |
| Game Room | Basement | 8.2 × 7.79 m (26'11" × 25'7") | |
| Bedroom | Basement | 6.42 × 5.86 m (21'1" × 19'3") |
History of this address
3 earlier listings at this address, with sold and leased prices. Create a free account or sign in to see them.
Location
Location is approximate. See nearby homes on the map
Recent sales nearby
See what similar homes within 1 km sold for in the last year. Create a free account or sign in to see them.
The neighbourhood
Getting around Car-dependent
No subway, LRT or GO station within a short trip.
Within a 10-minute walk: no grocery stores, 1 cafés and restaurants, 2 parks. Nearest park: Stewart Martin Park (500 m).
Who lives here postal area K4C
- Owners / renters
- 91% / 9%
- Median household income
- $143,000
- Average age
- 45
- Children under 15
- 14%
- Homes
- 93% detached
- Commute by transit
- 3%
- Population
- 4,538
Languages spoken most at home besides English: Arabic 0.6%, Spanish 0.4%, German 0.3%, Polish 0.2%.
Distances are approximate. Places © OpenStreetMap contributors. Neighbourhood figures: Statistics Canada, 2021 Census.
Living here
Commute
To downtown Ottawa: 25 km. Transit times · Driving times
Noise Nothing major nearby
No highway within 500 m, rail line within 300 m, or airport flight path nearby.
Distances from the map, not noise measurements. Visit at rush hour to judge for yourself.
Internet High-speed
50/10 Mbps or faster available here by cable, fibre or DSL (the federal high-speed target).
From the federal broadband map. Check exact speeds and providers for the address.
Short-term rentals
Only in your principal residence (whole home or part of it), with a City host permit. Rural cottage rentals have a separate permit.
Roads, rail, airports and planned stations © OpenStreetMap contributors. Internet: Innovation, Science and Economic Development Canada, National Broadband Data.
Listed by RE/MAX ABSOLUTE WALKER REALTY.
Listing information provided by PropTx Innovations Inc. and TRREB; deemed reliable but not guaranteed accurate by PropTx.
Similar homes nearby
See more in Orleans - Cumberland and Area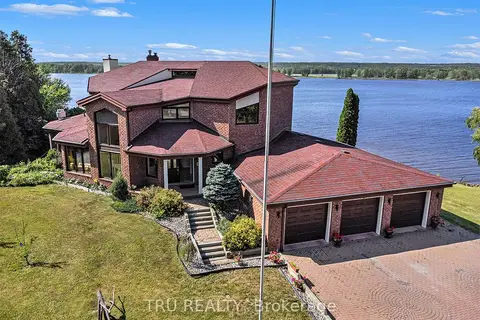
$2,300,000
Reduced $195,000
4 bd4 ba8 pk3500-5000 ft²
1915 REGIONAL ROAD 174 Road
1110 - Camelot, Orleans - Cumberland and Area
Detached · MLS® X12945332 · TRU REALTY
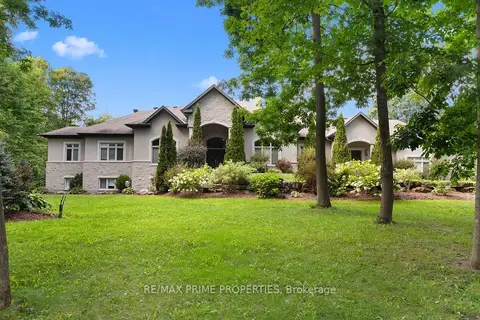
$2,799,900
3+3 bd5 ba16 pk3500-5000 ft²
1161 Du Gouverneur Drive
1115 - Cumberland Ridge, Orleans - Cumberland and Area
Detached · MLS® X13714732 · RE/MAX PRIME PROPERTIES
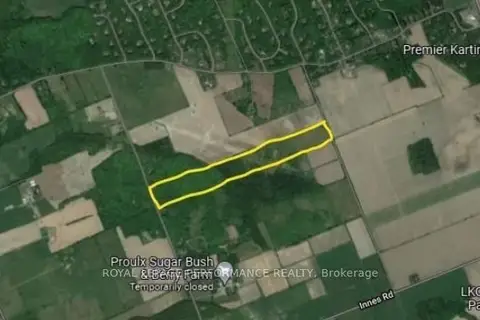
$2,999,000
0 bd0 ba< 700 ft²
00 O'Toole Road
1116 - Cumberland West, Orleans - Cumberland and Area
Vacant Land · MLS® X12126021 · ROYAL LEPAGE PERFORMANCE REALTY
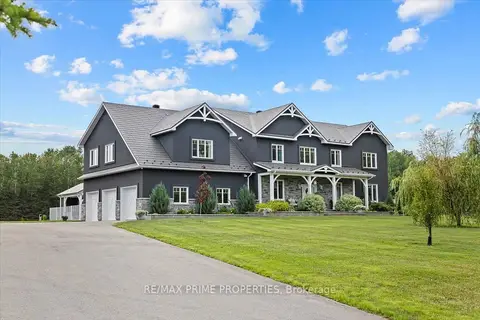
$2,999,900
5 bd5 ba13 pk3500-5000 ft²
2440 Emmett Road
1116 - Cumberland West, Orleans - Cumberland and Area
Detached · MLS® X13638584 · RE/MAX PRIME PROPERTIES