2440 Emmett Road
1116 - Cumberland West, Orleans - Cumberland and Area, K4C 1S1
$2,999,900
- 5 bedrooms
- 5 bathrooms
- 13 parking
- 3500-5000 sq ft
Listed 76 days ago · MLS® X13638584
About this home
Stunning custom-built modern farmhouse estate offering the perfect balance of luxury, privacy, and proximity. Set on five beautifully maintained acres in sought-after Cumberland, this exceptional 5-bedroom, 5-bath residence is designed for elevated family living. Quality craftsmanship is evident throughout with engineered hardwood, upscale tile, detailed trim, in-floor heating, and triple-pane windows. The chef's kitchen is the heart of the home, featuring quartz countertops, GE Cafe appliances, dual French door ovens, an induction cooktop, an oversized centre island, and a walk-in pantry with additional refrigeration. The bright eating area opens seamlessly into the spacious living room with floor-to-ceiling windows and a wood-burning fireplace.A screened-in sunroom extends your living space, while the main-floor primary suite offers a spa-inspired five-piece ensuite with a standalone tub, glass shower, dual sinks, and a walk-through closet. A main-floor den and laundry room add everyday convenience. Upstairs, three generous bedrooms offer ensuite or Jack-and-Jill access, plus a versatile bonus room ideal as a family lounge, office, or additional bedroom. A separate staircase leads to a private guest suite complete with a bedroom, bath, games room, and bar. The finished lower level features a dedicated theatre room with stadium seating, utility space, and abundant storage. Outdoors, enjoy a fully fenced oasis with a heated in-ground pool, a concrete patio, a pool house with a bathroom, an outdoor shower, and a covered BBQ station. A detached, heated three-door garage with loft storage, a bathroom, and office space complements the attached, heated three-car garage. RV parking and a paved driveway provide exceptional flexibility. A rare opportunity to own a private luxury family estate just minutes from city amenities.
Details
- Type
- Detached
- Style
- 2-Storey
- Size
- 3500-5000 sq ft
- Lot
- 378.85 × 639.31 ft
- Basement
- Finished
- Garage
- Attached
- Kitchens
- 1
- Property tax
- $11,273 (2026)
- Neighbourhood
- 1116 - Cumberland West
- Municipality
- Orleans - Cumberland and Area
- Price per sq ft
- ~$706 (59% above detached houses in Orleans - Cumberland and Area, $443)
Interior
- Bedrooms
- 5 above ground
- Bathrooms
- 1 × 2-piece (ground), 1 × 5-piece (ground), 2 × 4-piece (second), 1 × 3-piece (second)
- Rooms
- 12 above ground + 1 below
- Family room or den
- Yes
- Fireplace
- Living Room, Wood
- Features
- Air Exchanger, Auto Garage Door Remote, Bar Fridge, Built-In Oven, Countertop Range, In-Law Suite, Primary Bedroom - Main Floor, On Demand Water Heater, Propane Tank, Storage, Sump Pump, Upgraded Insulation, Ventilation System, Water Heater Owned, Water Softener, Water Treatment, Carpet Free
Heating, cooling and services
- Heating
- Radiant, Wood
- Air conditioning
- Wall Unit(s)
- Water and sewer
- Septic
Building and exterior
- Style
- 2-Storey
- Exterior
- Stone, Stucco (Plaster)
- Roof
- Metal
- Foundation
- Insulated Concrete Form
- Faces
- West
- Pool
- Inground
- Outdoor
- Deck
Parking
- Garage spaces
- 6
- Total parking
- 13
- Driveway and parking
- Private
Lot
- Size
- 378.85 × 639.31 ft
- Acreage
- 5-9.99
More
- Possession
- Flexible
- Nearby
- Fenced Yard, Wooded/Treed, Tiled/Drainage
- Cross street
- Cumberland
Rooms
| Room | Level | Size | Features |
|---|---|---|---|
| Living Room | Main | 6.53 × 6.15 m (21'5" × 20'2") | |
| Dining Room | Main | 4.65 × 3.47 m (15'3" × 11'5") | |
| Kitchen | Main | 3.49 × 6.3 m (11'5" × 20'8") | |
| Den | Main | 3.76 × 2.9 m (12'4" × 9'6") | |
| Other | Main | 4.6 × 2.7 m (15'1" × 8'10") | |
| Primary Bedroom | Main | 4.27 × 8.12 m (14' × 26'8") | |
| Solarium | Main | 5.46 × 3.47 m (17'11" × 11'5") | |
| Family Room | Second | 8.39 × 7.64 m (27'6" × 25'1") | |
| Bedroom | Second | 4.42 × 3.3 m (14'6" × 10'10") | |
| Bedroom | Second | 3.7 × 4.48 m (12'2" × 14'8") | |
| Bedroom | Second | 4.12 × 5.41 m (13'6" × 17'9") | |
| Bedroom | Second | 4.46 × 2.93 m (14'8" × 9'7") | |
| Study | Second | 4.26 × 6.99 m (14' × 22'11") | |
| Media Room | Basement | 5.09 × 5.27 m (16'8" × 17'3") | |
| Utility Room | Basement | 3.64 × 5.27 m (11'11" × 17'3") |
History of this address
3 earlier listings at this address, with sold and leased prices. Create a free account or sign in to see them.
Location
Location is approximate. See nearby homes on the map
Recent sales nearby
See what similar homes within 1 km sold for in the last year. Create a free account or sign in to see them.
The neighbourhood
Getting around Car-dependent
No subway, LRT or GO station within a short trip.
Within a 10-minute walk: no grocery stores, 0 cafés and restaurants, 0 parks.
Who lives here postal area K4C
- Owners / renters
- 91% / 9%
- Median household income
- $143,000
- Average age
- 45
- Children under 15
- 14%
- Homes
- 93% detached
- Commute by transit
- 3%
- Population
- 4,538
Languages spoken most at home besides English: Arabic 0.6%, Spanish 0.4%, German 0.3%, Polish 0.2%.
Distances are approximate. Places © OpenStreetMap contributors. Neighbourhood figures: Statistics Canada, 2021 Census.
Living here
Commute
To downtown Ottawa: 29 km. Transit times · Driving times
Noise Nothing major nearby
No highway within 500 m, rail line within 300 m, or airport flight path nearby.
Distances from the map, not noise measurements. Visit at rush hour to judge for yourself.
Internet High-speed
50/10 Mbps or faster available here by cable, fibre or DSL (the federal high-speed target).
From the federal broadband map. Check exact speeds and providers for the address.
Short-term rentals
Only in your principal residence (whole home or part of it), with a City host permit. Rural cottage rentals have a separate permit.
Roads, rail, airports and planned stations © OpenStreetMap contributors. Internet: Innovation, Science and Economic Development Canada, National Broadband Data.
Listed by RE/MAX PRIME PROPERTIES.
Listing information provided by PropTx Innovations Inc. and TRREB; deemed reliable but not guaranteed accurate by PropTx.
Similar homes nearby
See more in Orleans - Cumberland and Area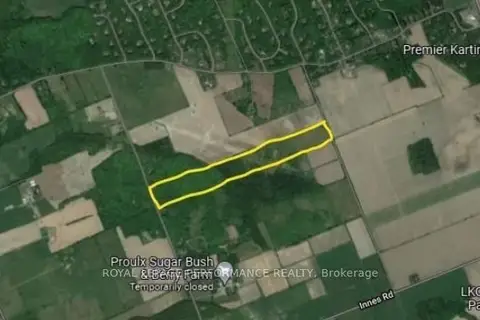
$2,999,000
0 bd0 ba< 700 ft²
00 O'Toole Road
1116 - Cumberland West, Orleans - Cumberland and Area
Vacant Land · MLS® X12126021 · ROYAL LEPAGE PERFORMANCE REALTY
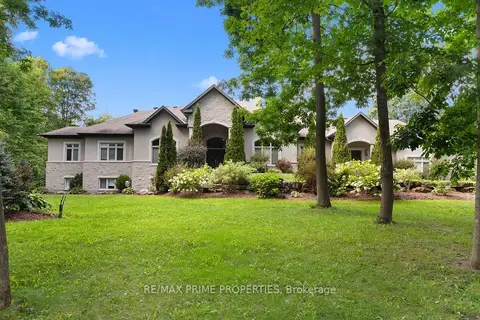
$2,799,900
3+3 bd5 ba16 pk3500-5000 ft²
1161 Du Gouverneur Drive
1115 - Cumberland Ridge, Orleans - Cumberland and Area
Detached · MLS® X13714732 · RE/MAX PRIME PROPERTIES
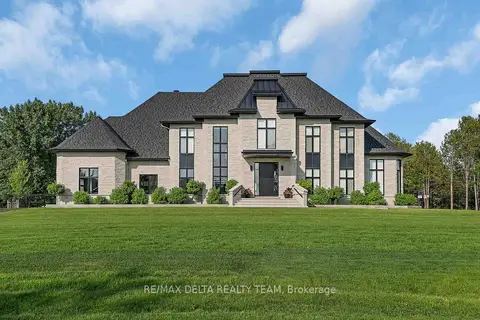
$3,385,000
4+1 bd5 ba25 pk3500-5000 ft²
1255 Arbuste Avenue
1115 - Cumberland Ridge, Orleans - Cumberland and Area
Detached · MLS® X13752490 · RE/MAX DELTA REALTY TEAM
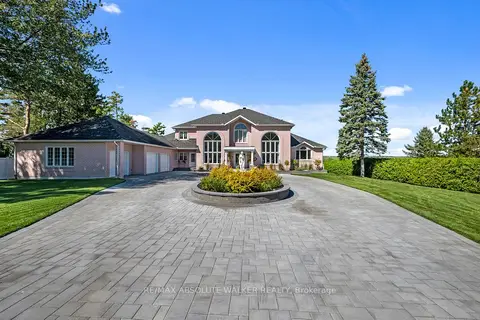
$2,500,000
4+1 bd5 ba30 pk5000 + ft²
962 Cameron Street
1113 - Cumberland Village, Orleans - Cumberland and Area
Detached · MLS® X14028592 · RE/MAX ABSOLUTE WALKER REALTY