1915 REGIONAL ROAD 174 Road
1110 - Camelot, Orleans - Cumberland and Area, K4C 1H5
$2,300,000
Reduced $195,000 from $2,495,000
- 4 bedrooms
- 4 bathrooms
- 8 parking
- 3500-5000 sq ft
Listed 202 days ago · MLS® X12945332
About this home
Nature Meets Connectivity | Waterfront Living Near Ottawa's New LRTA rare opportunity to enjoy peaceful waterfront living with convenient access to Ottawa's expanding rapid transit network. Located approximately 4 km from the LRT line scheduled for completion this summer, this exceptional residence combines natural beauty with improving connectivity to the city core, approximately 15 minutes away.Set on a non-flood-plain lot with over 300 feet of shoreline, the property offers privacy, open water views, and four-season enjoyment including boating, kayaking, canoeing, skating, ice fishing, and snowmobiling directly from your own property.The charming boathouse enhances the character of the setting, while the walkout basement creates a seamless connection between indoor and outdoor living spaces, ideal for entertaining or relaxing by the water.Thoughtfully updated with premium finishes, the home also features a chef-grade indoor BBQ, triple-car garage, automated gated entry, and a comprehensive alarm system, offering both comfort and peace of mind.With new rapid transit infrastructure nearing completion, this location benefits from increasing accessibility while maintaining the calm and space of waterfront living - a combination that is increasingly difficult to find within reach of Ottawa.A distinctive opportunity to enjoy nature, privacy, and evolving connectivity in one exceptional property.
Details
- Type
- Detached
- Style
- 2-Storey
- Size
- 3500-5000 sq ft
- Lot
- 206.14 × 316.6 ft
- Basement
- Full, Finished
- Garage
- Attached
- Kitchens
- 1
- Property tax
- $12,148 (2025)
- Neighbourhood
- 1110 - Camelot
- Municipality
- Orleans - Cumberland and Area
- Price per sq ft
- ~$541 (22% above detached houses in Orleans - Cumberland and Area, $444)
Interior
- Bedrooms
- 4 above ground
- Bathrooms
- 1 × 2-piece (main), 1 × 3-piece (second), 1 × 4-piece (second), 1 × 3-piece (basement)
- Rooms
- 12 above ground
- Family room or den
- Yes
- Fireplace
- Natural Gas
- Features
- Central Vacuum
Heating, cooling and services
- Heating
- Baseboard, Electric
- Air conditioning
- Central Air
- Water and sewer
- Septic
Building and exterior
- Style
- 2-Storey
- Exterior
- Brick
- Roof
- Asphalt Shingle
- Foundation
- Concrete
- Faces
- South
- Outdoor
- Deck
- Waterfront
- Direct
Parking
- Garage spaces
- 3
- Total parking
- 8
Lot
- Size
- 206.14 × 316.6 ft
- Acreage
- .50-1.99
More
- Possession
- Flexible
- Nearby
- Golf, Waterfront
- Cross street
- Trim
Rooms
| Room | Level | Size | Features |
|---|---|---|---|
| Living Room | Main | 5.48 × 7.62 m (18' × 25') | Fireplace |
| Dining Room | Main | 3.96 × 3.05 m (13' × 10') | Balcony |
| Kitchen | Main | 4.87 × 5.79 m (16' × 19') | Breakfast Bar |
| Foyer | Main | 3 × 2 m (9'10" × 6'7") | |
| Solarium | Main | 4.26 × 4.87 m (14' × 16') | Balcony |
| Powder Room | Main | 1.92 × 1.79 m (6'4" × 5'10") | |
| Primary Bedroom | Second | 6.4 × 3.98 m (21' × 13'1") | 4 Pc Ensuite |
| Bedroom | Second | 3.97 × 3.66 m (13' × 12') | |
| Bedroom | Second | 3.65 × 3.65 m (12' × 12') | |
| Bedroom | Second | 3.06 × 3.96 m (10' × 13') | |
| Bathroom | Second | 3.9 × 1.67 m (12'10" × 5'6") | 4 Pc Bath |
| Bathroom | Second | 1.52 × 1.22 m (5' × 4') | 4 Pc Bath |
| Family Room | Lower | 5.18 × 8.53 m (17' × 28') | Brick Fireplace, North View, Walk-Out |
| Office | Lower | 5.48 × 4.26 m (18' × 14') | B/I Bookcase |
| Bathroom | Basement | 1.89 × 1.79 m (6'2" × 5'10") | |
| Laundry | Lower | 2.43 × 2.37 m (8' × 7'9") | |
| Exercise Room | Lower | 3.1 × 2.48 m (10'2" × 8'2") |
History of this address
5 earlier listings at this address, with sold and leased prices. Create a free account or sign in to see them.
Living here
Short-term rentals
Only in your principal residence (whole home or part of it), with a City host permit. Rural cottage rentals have a separate permit.
Listed by TRU REALTY.
Listing information provided by PropTx Innovations Inc. and TRREB; deemed reliable but not guaranteed accurate by PropTx.
Similar homes nearby
See more in Orleans - Cumberland and Area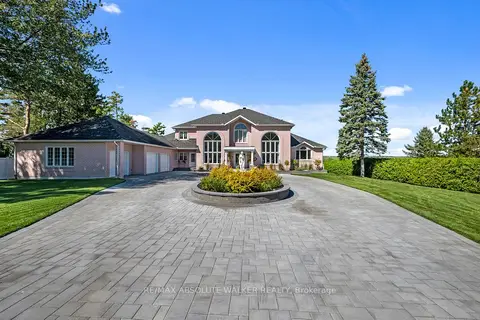
$2,500,000
4+1 bd5 ba30 pk5000 + ft²
962 Cameron Street
1113 - Cumberland Village, Orleans - Cumberland and Area
Detached · MLS® X14028592 · RE/MAX ABSOLUTE WALKER REALTY
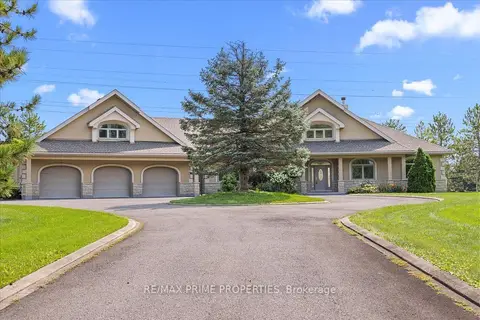
$1,888,000
3+1 bd5 ba22 pk2500-3000 ft²
1435 Shalom Street
1115 - Cumberland Ridge, Orleans - Cumberland and Area
Detached · MLS® X13683792 · RE/MAX PRIME PROPERTIES