960A The Queensway
Stonegate-Queensway, Toronto, M8Z 1P5
$1,689,000
- 3+1 bedrooms
- 4 bathrooms
- 2 parking
- 2000-2500 sq ft
Listed 63 days ago · MLS® W13685814
About this home
ATTENTION INVESTORS! An exceptional Live/Work freehold townhouse along The Queensway, this prime property offers an unbeatable turn-key opportunity for savvy investors and business owners alike. This building boasts three completely distinct entrances for the main-floor workspace, the upper residential suite, and the lower-level unit. Wake up every morning and walk downstairs (or upstairs) to work. The ground floor is currently outfitted as a hair salon with private powder room for customers. The upstairs features open concept living, soaring ceilings, 2 walk out balconies, 2 walk in closets, high end appliances, ensuite laundry and sleek finishes. Downstairs, a completely renovated 2024 turn-key 1-bedroom basement suite adds further potential, complete with high ceilings, built-in storage, top of the line appliances, en-suite laundry, and key safety features ready for legal apartment conversion. With 2 dedicated parking, strong structural bones, and endless flexibility, 960A The Queensway represents a rare, low-maintenance portfolio addition designed for immediate cash flow and strong long-term appreciation. Includes two professional shampoo stations/sinks that can remain for turn-key salon use or be removed upon request. Some photos have been virtually staged to show potential.
Details
- Type
- Att/Row/Townhouse
- Style
- 3-Storey
- Size
- 2000-2500 sq ft
- Lot
- 14.01 × 59.8 ft
- Basement
- Separate Entrance, Finished
- Garage
- Built-In
- Kitchens
- 2
- Property tax
- $5,218 (2026)
- Neighbourhood
- Stonegate-Queensway
- Municipality
- Toronto W07
- Price per sq ft
- $751 (about the same as freehold townhouses in Stonegate-Queensway)
Interior
- Bedrooms
- 3 above ground + 1 below
- Bathrooms
- 1 × 2-piece (main), 1 × 3-piece (basement), 1 × 4-piece (third), 1 × 5-piece (upper)
- Kitchens
- 2 (1 below ground)
- Rooms
- 10 above ground + 4 below
- Family room or den
- No
- Fireplace
- Living Room, Natural Gas
- Features
- Auto Garage Door Remote, Carpet Free, Central Vacuum, Sump Pump, Sauna
Heating, cooling and services
- Heating
- Forced Air, Gas
- Air conditioning
- Central Air
- Water and sewer
- Sewer
Building and exterior
- Style
- 3-Storey
- Exterior
- Stucco (Plaster)
- Roof
- Flat
- Foundation
- Concrete
- Faces
- North
Parking
- Garage spaces
- 1
- Total parking
- 2
Lot
- Size
- 14.01 × 59.8 ft
More
- Possession
- Flexible
- Cross street
- Islington/Queensway
Rooms
| Room | Level | Size | Features |
|---|---|---|---|
| Office | Main | 7.21 × 2.86 m (23'8" × 9'5") | 2 Pc Bath, Double Sink, Access To Garage |
| Dining Room | Second | 4.03 × 2.89 m (13'3" × 9'6") | Hardwood Floor, Open Concept, Pot Lights |
| Living Room | Second | 4.83 × 3.91 m (15'10" × 12'10") | Gas Fireplace, Open Concept, B/I Shelves |
| Bedroom | Third | 4.88 × 3.91 m (16' × 12'10") | Double Closet, Hardwood Floor, Large Window |
| Bedroom 2 | Third | 3.91 × 3.63 m (12'10" × 11'11") | Walk-In Closet(s), Hardwood Floor, Large Window |
| Primary Bedroom | Upper | 4.32 × 3.91 m (14'2" × 12'10") | 5 Pc Ensuite, Walk-In Closet(s), Combined w/Laundry |
Living here
Short-term rentals
Only in your principal residence (where you live). The entire home can be rented up to 180 nights a year; renting up to 3 bedrooms while you live there has no limit. Hosts register with the City and collect the 6% accommodation tax.
Listed by SOTHEBY'S INTERNATIONAL REALTY CANADA.
Listing information provided by PropTx Innovations Inc. and TRREB; deemed reliable but not guaranteed accurate by PropTx.
Similar homes nearby
See more in Toronto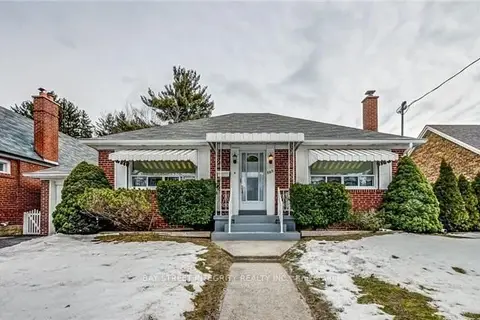
$1,699,000
2 bd2 ba3 pk700-1100 ft²
889 Royal York Road
Stonegate-Queensway, Toronto
Detached · MLS® W12900478 · BAY STREET INTEGRITY REALTY INC.
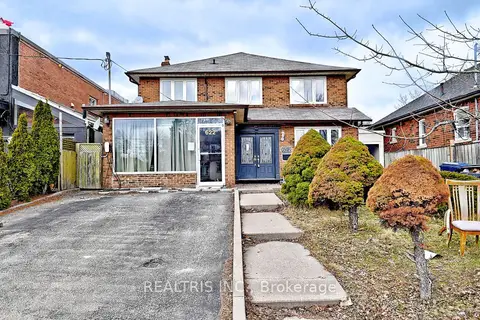
$1,699,000
4+2 bd5 ba2 pk2500-3000 ft²
622 The Queensway
Stonegate-Queensway, Toronto
Detached · MLS® W13481040 · REALTRIS INC.
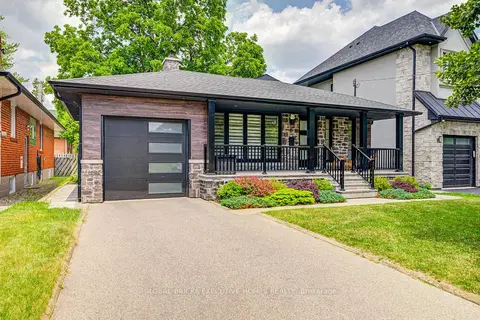
$1,699,000
Reduced $66,000
3+2 bd3 ba4 pk1100-1500 ft²
6 Cardigan Road
Stonegate-Queensway, Toronto
Detached · MLS® W13746082 · GLOBAL BRICKS EXECUTIVE HOMES REALTY
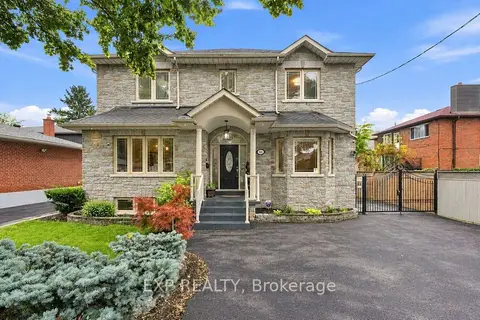
$1,679,000
3+1 bd4 ba8 pk2000-2500 ft²
101 Cannon Road
Stonegate-Queensway, Toronto
Detached · MLS® W14080630 · EXP REALTY
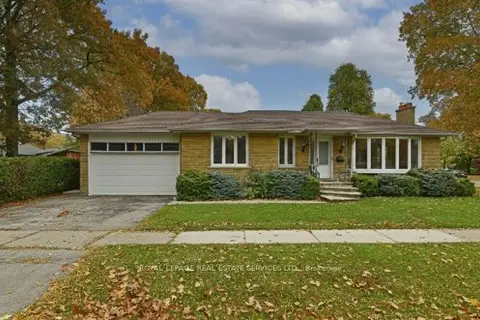
$1,699,900
3+2 bd2 ba4 pk1100-1500 ft²
3 Kellogg Street
Stonegate-Queensway, Toronto
Detached · MLS® W13222634 · ROYAL LEPAGE REAL ESTATE SERVICES LTD.
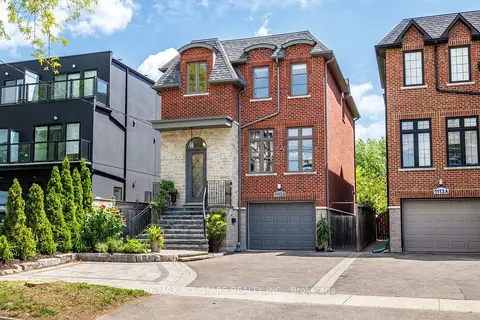
$1,675,000
4 bd5 ba4 pk2500-3000 ft²
1113B Islington Avenue
Stonegate-Queensway, Toronto
Detached · MLS® W13795920 · RE/MAX ALL-STARS REALTY INC.
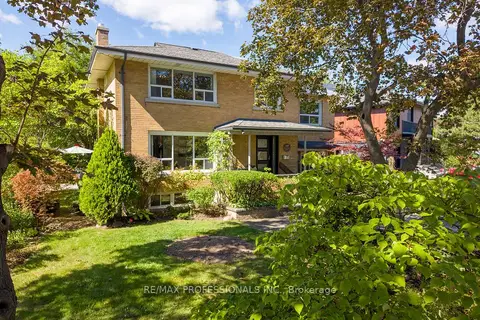
$1,725,000
4+1 bd2 ba4 pk2000-2500 ft²
60 Fernalroy Boulevard
Stonegate-Queensway, Toronto
Detached · MLS® W13814272 · RE/MAX PROFESSIONALS INC.
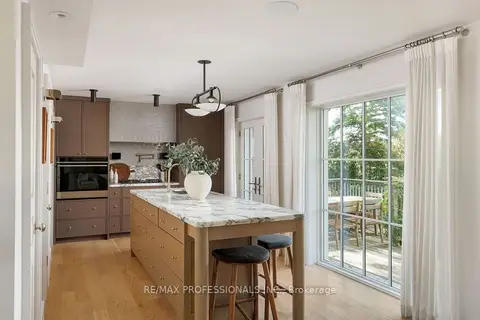
$1,749,000
2+1 bd3 ba7 pk1100-1500 ft²
8 Glenn Murray Drive
Stonegate-Queensway, Toronto
Detached · MLS® W13885886 · RE/MAX PROFESSIONALS INC.