622 The Queensway
Stonegate-Queensway, Toronto, M8Y 1K3
$1,699,000
- 4+2 bedrooms
- 5 bathrooms
- 2 parking
- 2500-3000 sq ft
Listed 118 days ago · MLS® W13481040
About this home
Great Opportunity at 622 The Queensway! Spacious 4+2 bedroom, 5 bathroom home offering incredible versatility for homeowners, investors, or live/work users. Features a large foyer with impressive circular staircase, granite flooring, and skylights that bring in plenty of natural light. Finished basement with separate entrance is ideal for an in-law or nanny suite. Attached workspace offers many possible uses. Excellent exposure in a prime location. A rare opportunity to live, work, and prosper with the convenience of no commute!
Details
- Type
- Detached
- Style
- 2-Storey
- Size
- 2500-3000 sq ft
- Lot
- 40 × 120 ft
- Basement
- Finished, Separate Entrance
- Garage
- Other
- Kitchens
- 2
- Property tax
- $6,153 (2025)
- Neighbourhood
- Stonegate-Queensway
- Municipality
- Toronto W07
- Price per sq ft
- $618 (43% below detached houses in Stonegate-Queensway, $1,076)
Interior
- Bedrooms
- 4 above ground + 2 below
- Bathrooms
- 1 × 5-piece (second), 1 × 5-piece (second), 1 × 3-piece (main), 1 × 3-piece (basement), 1 × 3-piece (basement)
- Kitchens
- 2 (1 below ground)
- Rooms
- 11 above ground + 7 below
- Family room or den
- Yes
- Fireplace
- Yes
Heating, cooling and services
- Heating
- Forced Air, Gas
- Air conditioning
- Central Air
- Water and sewer
- Sewer
Building and exterior
- Style
- 2-Storey
- Exterior
- Brick
- Roof
- Asphalt Shingle
- Foundation
- Concrete
- Faces
- North
Parking
- Total parking
- 2
- Driveway and parking
- Private Double
Lot
- Size
- 40 × 120 ft
More
- Possession
- Vacant
- Cross street
- Btwn Royal York & Parklawn
Rooms
| Room | Level | Size | Features |
|---|---|---|---|
| Foyer | Main | 2.72 × 2.13 m (8'11" × 7') | |
| Bedroom | Main | 3.79 × 2.96 m (12'5" × 9'9") | |
| Bedroom 2 | Main | 3.91 × 2.96 m (12'10" × 9'9") | |
| Living Room | Main | 5.06 × 3.32 m (16'7" × 10'11") | |
| Kitchen | Main | 3.48 × 6.05 m (11'5" × 19'10") | |
| Sunroom | Main | 2.69 × 7.11 m (8'10" × 23'4") | |
| Workshop | Main | 5.77 × 4.14 m (18'11" × 13'7") | |
| Primary Bedroom | Second | 7.32 × 3.12 m (24' × 10'3") | 5 Pc Ensuite |
| Bedroom 2 | Second | 3.61 × 2.93 m (11'10" × 9'7") | |
| Bedroom 3 | Second | 4.67 × 3.23 m (15'4" × 10'7") | |
| Bedroom 4 | Second | 3.91 × 3.23 m (12'10" × 10'7") | |
| Family Room | Basement | 4.62 × 2.49 m (15'2" × 8'2") | |
| Kitchen | Basement | 7.04 × 2.92 m (23'1" × 9'7") | |
| Bedroom | Basement | 3.48 × 2.62 m (11'5" × 8'7") | 3 Pc Ensuite |
| Furnace Room | Basement | 1.56 × 1.21 m (5'1" × 4') | |
| Bedroom 2 | Basement | 5.49 × 3.94 m (18' × 12'11") |
History of this address
1 earlier listing at this address, with sold and leased prices. Create a free account or sign in to see them.
Living here
Short-term rentals
Only in your principal residence (where you live). The entire home can be rented up to 180 nights a year; renting up to 3 bedrooms while you live there has no limit. Hosts register with the City and collect the 6% accommodation tax.
Listed by REALTRIS INC..
Listing information provided by PropTx Innovations Inc. and TRREB; deemed reliable but not guaranteed accurate by PropTx.
Similar homes nearby
See more in Toronto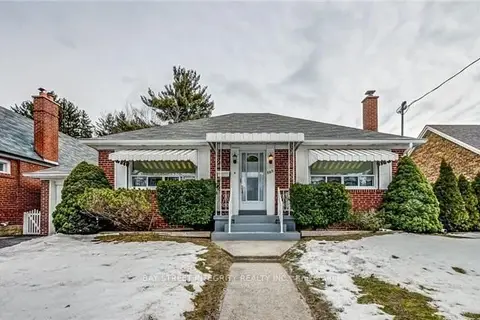
$1,699,000
2 bd2 ba3 pk700-1100 ft²
889 Royal York Road
Stonegate-Queensway, Toronto
Detached · MLS® W12900478 · BAY STREET INTEGRITY REALTY INC.
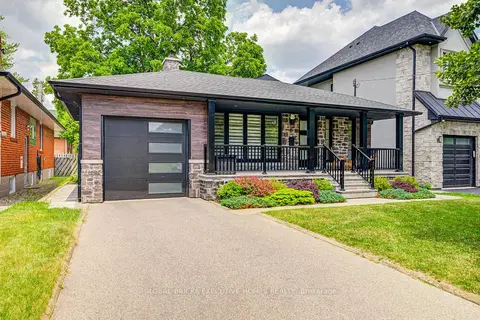
$1,699,000
Reduced $66,000
3+2 bd3 ba4 pk1100-1500 ft²
6 Cardigan Road
Stonegate-Queensway, Toronto
Detached · MLS® W13746082 · GLOBAL BRICKS EXECUTIVE HOMES REALTY
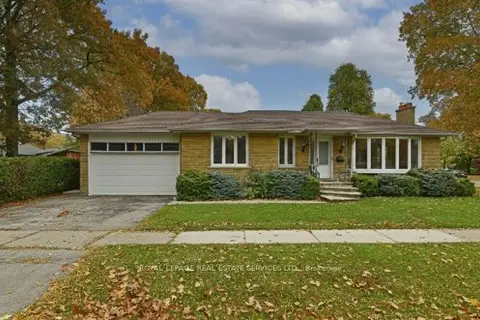
$1,699,900
3+2 bd2 ba4 pk1100-1500 ft²
3 Kellogg Street
Stonegate-Queensway, Toronto
Detached · MLS® W13222634 · ROYAL LEPAGE REAL ESTATE SERVICES LTD.
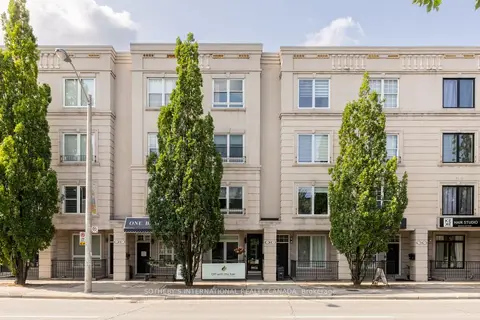
$1,689,000
3+1 bd4 ba2 pk2000-2500 ft²
960A The Queensway
Stonegate-Queensway, Toronto
Att/Row/Townhouse · MLS® W13685814 · SOTHEBY'S INTERNATIONAL REALTY CANADA
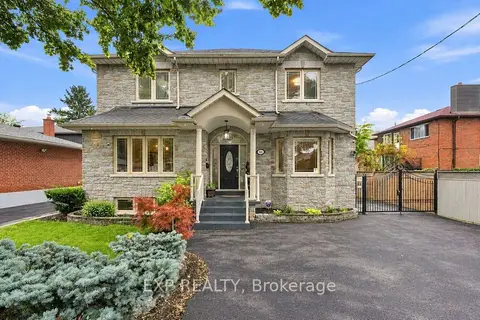
$1,679,000
3+1 bd4 ba8 pk2000-2500 ft²
101 Cannon Road
Stonegate-Queensway, Toronto
Detached · MLS® W14080630 · EXP REALTY
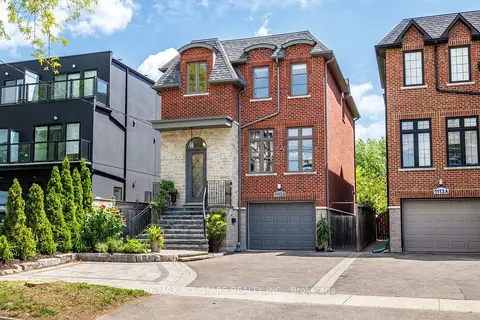
$1,675,000
4 bd5 ba4 pk2500-3000 ft²
1113B Islington Avenue
Stonegate-Queensway, Toronto
Detached · MLS® W13795920 · RE/MAX ALL-STARS REALTY INC.
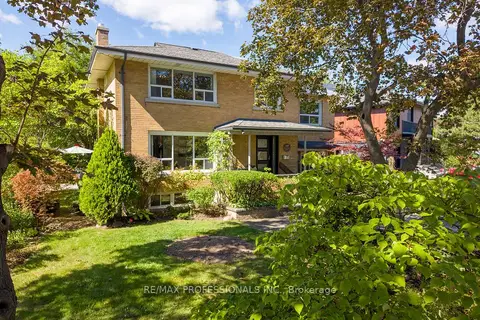
$1,725,000
4+1 bd2 ba4 pk2000-2500 ft²
60 Fernalroy Boulevard
Stonegate-Queensway, Toronto
Detached · MLS® W13814272 · RE/MAX PROFESSIONALS INC.
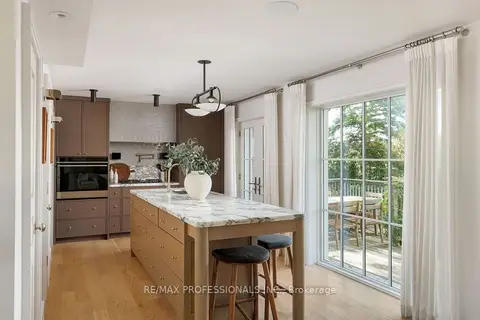
$1,749,000
2+1 bd3 ba7 pk1100-1500 ft²
8 Glenn Murray Drive
Stonegate-Queensway, Toronto
Detached · MLS® W13885886 · RE/MAX PROFESSIONALS INC.